Stunning updated Colonial offering breathtaking sunset views on 2.49 acres in the sought-after Fabius-Pompey School District! This immaculate 4-bedroom, 2.5-bath home features extensive high-end updates throughout the main living areas, kitchen, and bathrooms. Enjoy a bright, open-concept layout where natural light floods the spacious Great Room, complete with a cozy gas fireplace. The beautifully reimagined gourmet kitchen boasts premium quartz countertops and sleek stainless steel appliances. Unwind in the private first-floor Primary Suite, featuring a large walk-in closet and a luxuriously refreshed en-suite bath that has been elegantly updated with sophisticated, top-tier finishes. The main level also offers convenient first-floor laundry and access to an attached 2-car garage equipped with water and electricity. Step outside to an expansive deck perfect for entertaining against a majestic backdrop. The massive full basement offers endless potential to be transformed into a home gym, office, or theater. Combining serene country privacy with modern luxury, this turn-key property is an absolute must-see! Showings begin Sunday July 12th at 12pm.
Pending
$649,900
2847 State Route 91, Jamesville, NY 13078
4beds
2,640sqft
Single Family Residence
Built in 2014
2.49 Acres Lot
$-- Zestimate®
$246/sqft
$-- HOA
What's special
Cozy gas fireplaceBreathtaking sunset viewsMajestic backdropBright open-concept layoutLarge walk-in closetSleek stainless steel appliancesMassive full basement
- 36 days |
- 319 |
- 11 |
Zillow last checked:
Listing updated:
Listed by:
Hunt Real Estate ERA 315-622-5757,
David Duskee 315-529-2423
Source: NYSAMLSs,MLS#: S1696006 Originating MLS: Syracuse
Originating MLS: SyracuseFacts & features
Interior
Bedrooms & bathrooms
- Bedrooms: 4
- Bathrooms: 3
- Full bathrooms: 2
- 1/2 bathrooms: 1
- Main level bathrooms: 2
- Main level bedrooms: 1
Heating
- Propane, Solar, Forced Air
Cooling
- Central Air
Appliances
- Included: Convection Oven, Dryer, Dishwasher, Exhaust Fan, Gas Oven, Gas Range, Microwave, Propane Water Heater, Refrigerator, Range Hood, Washer, Water Purifier Owned
- Laundry: Accessible Utilities or Laundry, Main Level
Features
- Great Room, Home Office, Kitchen Island, Kitchen/Family Room Combo, Living/Dining Room, Quartz Counters, Sliding Glass Door(s), Bedroom on Main Level, Loft, Bath in Primary Bedroom, Main Level Primary, Primary Suite, Programmable Thermostat
- Flooring: Carpet, Ceramic Tile, Hardwood, Tile, Varies
- Doors: Sliding Doors
- Basement: Full,Sump Pump
- Number of fireplaces: 1
Interior area
- Total structure area: 2,640
- Total interior livable area: 2,640 sqft
Video & virtual tour
Property
Parking
- Total spaces: 2
- Parking features: Attached, Electricity, Garage, Water Available, Driveway, Garage Door Opener, Other
- Attached garage spaces: 2
Accessibility
- Accessibility features: Accessible Bedroom, Low Threshold Shower
Features
- Levels: Two
- Stories: 2
- Patio & porch: Deck, Open, Porch
- Exterior features: Blacktop Driveway, Deck, Fence, Propane Tank - Owned
- Fencing: Partial
Lot
- Size: 2.49 Acres
- Dimensions: 216 x 505
- Features: Rectangular, Rectangular Lot
Details
- Additional structures: Shed(s), Storage
- Parcel number: 31460001900000020070000000
- Special conditions: Standard
Construction
Type & style
- Home type: SingleFamily
- Architectural style: Colonial,Two Story
- Property subtype: Single Family Residence
Materials
- Blown-In Insulation, Stone, Vinyl Siding, PEX Plumbing
- Foundation: Block
- Roof: Architectural,Shingle
Condition
- Resale
- Year built: 2014
Utilities & green energy
- Electric: Circuit Breakers
- Sewer: Septic Tank
- Water: Well
- Utilities for property: Cable Available, High Speed Internet Available
Green energy
- Energy efficient items: Appliances, HVAC, Lighting, Windows
- Energy generation: Solar
Community & HOA
Community
- Subdivision: Pompey Estates Sec 2
Location
- Region: Jamesville
Financial & listing details
- Price per square foot: $246/sqft
- Tax assessed value: $315,000
- Annual tax amount: $12,024
- Date on market: 7/7/2026
- Cumulative days on market: 17 days
- Listing terms: Cash,Conventional,FHA,USDA Loan,VA Loan
Estimated market value
Not available
Estimated sales range
Not available
Not available
Price history
| Date | Event | Price |
|---|---|---|
| 8/3/2026 | Pending sale | $649,900$246/sqft |
Source:  NYSAMLSs #S1696006 Report a problem NYSAMLSs #S1696006 Report a problem | ||
| 7/15/2026 | Contingent | $649,900$246/sqft |
Source: NYSAMLSs #S1696006 Report a problem | ||
| 7/7/2026 | Listed for sale | $649,900$246/sqft |
Source: NYSAMLSs #S1696006 Report a problem | ||
Public tax history
Tax history is unavailable.
Monthly payment
Climate risks
Neighborhood: 13078
Nearby schools
GreatSchools rating
- 8/10Fabius Pompey Elementary SchoolGrades: PK-5Distance: 5.9 mi
- 7/10Fabius Pompey Middle School High SchoolGrades: 6-12Distance: 5.9 mi
Schools provided by the listing agent
- District: Fabius-Pompey
Source: NYSAMLSs. This data may not be complete. We recommend contacting the local school district to confirm school assignments for this home.
- $635,6004 bd2 ba2.6k sqft2891 State Route 91, Jamesville, NY 13078Off Market
- $450,0006 bd3 ba3.6k sqft2838 State Route 91, Pompey, NY 13138Sold
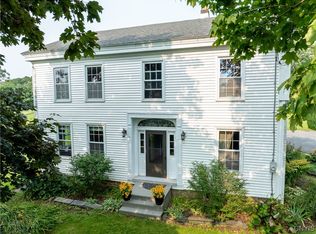
- $530,0004 bd3 ba2.6k sqft2847 Route 91, Pompey, NY 13138Sold
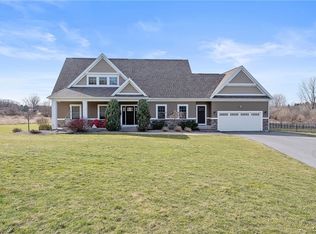
- $425,3004 bd2 ba1.8k sqft2858 State Route 91, Jamesville, NY 13078Off Market
- $487,4004 bd3 ba2.6k sqft2870 State Route 91, Jamesville, NY 13078Off Market
- $475,9003 bd2 ba2.2k sqft2846 State Route 91, Jamesville, NY 13078Off Market
- $468,7006 bd3 ba3.6k sqft2838 State Route 91, Jamesville, NY 13078Off Market
- $45,614-- bd-- ba-- sqft2838 State Route 91, Jamesville, NY 13078Off Market
A local agent can set up tours, give advice and negotiate with sellers.
Similar homes
- $699,9003 bd3 ba2.2k sqft4324 Lafayette Rd, Jamesville, NY 13078For Sale

 MLS ID #S1687783, Mary F Licata, Listing by: Hunt Real Estate ERA. NYSAMLSs
 - $679,0003 bd4 ba2.9k sqft2726 Gardner Rd, Fabius, NY 13063For Sale
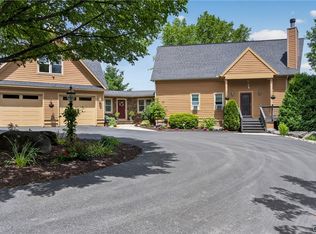 MLS ID #S1692174, Karen E Whalen, Listing by: Keller Williams Syracuse. NYSAMLSs
 - $339,0004 bd1 ba1.6k sqft6932 Bush Rd, Jamesville, NY 13078For Sale
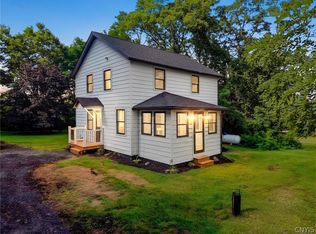 MLS ID #S1701470, Joshua Thomas Melick, Listing by: eXp Realty. NYSAMLSs
 - $360,0005 bd2 ba2.2k sqft3387 Apulia Rd, Jamesville, NY 13078For Sale
 MLS ID #S1702627, Lisa Maher, Listing by: Hunt Real Estate Era. NYSAMLSs
 - $799,9006 bd5 ba3.3k sqft6139 Thunderhead Ln, Jamesville, NY 13078For SaleMLS ID #R1698832, Lynette A. Wilson, Listing by: L Wilson Realty. NYSAMLSs
- $620,0005 bd5 ba3.3k sqft6123 McConnell Rd, La Fayette, NY 13084For SaleMLS ID #S1699017, Anthony Prince, Listing by: Howard Hanna Real Estate. NYSAMLSs
- $799,0003 bd4 ba2.4k sqft4252 Westshore Manor Rd, Jamesville, NY 13078For SaleMLS ID #S1703397, Kathryn K Leonard, Listing by: Berkshire Hathaway CNY Realty. NYSAMLSs
- $625,0004 bd5 ba3.6k sqft25 Erregger Ter, Syracuse, NY 13224For SaleMLS ID #S1705562, Stephen W. Moyer, Listing by: Hunt Real Estate ERA. NYSAMLSs
- $459,9004 bd3 ba3k sqft6746 State Route 80, Fabius, NY 13159For SaleMLS ID #S1699743, Elizabeth Gaulin, Listing by: Hunt Real Estate ERA. NYSAMLSs
- $499,9004 bd2 ba1.5k sqft2662 Hitchings Rd, La Fayette, NY 13084For SaleMLS ID #S1705139, Dylan Wise, Listing by: Howard Hanna Real Estate. NYSAMLSs
- $649,9004 bd3 ba2.5k sqft3504 Knolls Ave E, Canastota, NY 13032For SaleMLS ID #S1694091, Mary E. Rouse, Listing by: Hunt Real Estate ERA. NYSAMLSs
- $699,0004 bd3 ba2.1k sqft4699 Amerman Rd, Skaneateles, NY 13152For SaleMLS ID #S1693105, Sunshine Sara Equinozzi, Listing by: Howard Hanna Real Estate. NYSAMLSs
- $479,0004 bd3 ba2.4k sqft2796 State Route 80, La Fayette, NY 13084For SaleMLS ID #S1703237, Lynn Pirro Burns, Listing by: Howard Hanna Real Estate. NYSAMLSs
- $629,9004 bd4 ba2.3k sqft7891 E Ridge Pointe Dr, Fayetteville, NY 13066For SaleMLS ID #R1700973, David White, Listing by: Owner Entry.com. NYSAMLSs
- $495,0004 bd3 ba2.1k sqft4932 Tinderbox Cir, Manlius, NY 13104For SaleMLS ID #S1699224, Deana Bollinger Ingram, Listing by: WEICHERT, REALTORS-TBG. NYSAMLSs
- $679,9005 bd4 ba3.7k sqft7204 Mint Wood Ln, Fayetteville, NY 13066For SaleMLS ID #S1688456, R. Matthew Ragan J.D. LL.M., Listing by: Howard Hanna Real Estate. NYSAMLSs
- $729,0005 bd4 ba2.8k sqft1700 Sky High Rd, La Fayette, NY 13084For SaleMLS ID #S1688970, Karen E Whalen, Listing by: Keller Williams Syracuse. NYSAMLSs
- $599,9004 bd4 ba3.4k sqft102 Smoke Rise Dr, Camillus, NY 13031For SaleMLS ID #S1701627, Todd Haurin, Listing by: SAP Real Estate Group, LLC. NYSAMLSs
- $649,9003 bd3 ba3.7k sqft9390 Fox Rd, Chittenango, NY 13037For SaleMLS ID #S1688737, Samantha Dougherty, Listing by: NextHome CNY Realty. NYSAMLSs
- $714,9005 bd4 ba3.9k sqft5008 Worthington Way, Fayetteville, NY 13066For SaleMLS ID #S1693395, Linda Crawford, Listing by: Hunt Real Estate ERA. NYSAMLSs
