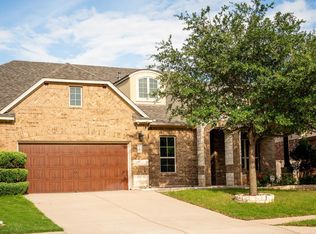
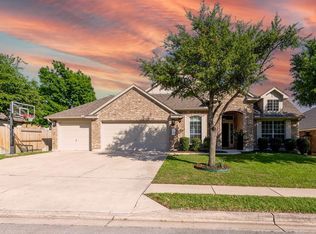
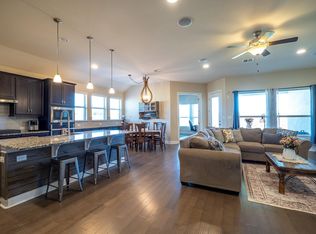
Set within the highly sought-after Paloma Lake community, this stunning home strikes the perfect balance between stylish design and comfortable living. While technically a two-story home, it lives remarkably like a single-story, with all bedrooms thoughtfully positioned on the main level for ultimate convenience. The heart of the home is a open and airy living room, dining area, and gourmet kitchen. With rich cabinetry, granite countertops, a gas range, and double ovens, it’s a space that makes everything from holiday hosting to week night dinners feel like a breeze. The main floor layout is as functional as it is stylish. The primary retreat offers a peaceful escape, while one secondary bedroom serves as an ideal guest suite with its own private bath. The third generous bedroom sits alongside a versatile flex space, and a dedicated home office ensures you have a quiet place to focus without sacrificing any of the bedroom count. Upstairs, the home expands into a massive bonus room with a powder bath – it’s the ultimate setup for a media room, lounge, or a high-energy game day retreat. Outside, the backyard was built for year-round enjoyment. The expansive covered patio features a beautiful tongue-and-groove ceiling and a built-in grill station complete with a bar fridge, making it the go-to spot for al fresco dining, entertaining, or a quiet morning coffee. Life in Paloma Lake means more than just a beautiful house; it’s also about the lifestyle. You’ll have access to incredible community amenities, including multiple pools, parks, sports courts, and scenic trails winding around the lake. This is a home designed for making lasting memories with room to grow. Welcome home!
Active
$524,900
2848 Saint Paul Rivera Ln, Round Rock, TX 78665
3beds
2,950sqft
:
Get pre-qualified$3,780/mo
Single Family Residence
Built in 2014
8,420 Square Feet Lot
$-- Zestimate®
$178/sqft
$62/mo HOA
What's special
Dedicated home officeDining areaGranite countertopsVersatile flex spaceGourmet kitchenExpansive covered patioDouble ovens
- 44 days |
- 294 |
- 17 |
Zillow last checked:
Listing updated:
Listed by:
Jeffrey Sehon (512) 695-2919,
Compass RE Texas, LLC (512) 575-3644
Source: Unlock MLS,MLS#: 2885983
Facts & features
Interior
Bedrooms & bathrooms
- Bedrooms: 3
- Bathrooms: 4
- Full bathrooms: 3
- 1/2 bathrooms: 1
- Main level bedrooms: 3
Primary bedroom
- Features: Ceiling Fan(s), Full Bath, High Ceilings, Tray Ceiling(s)
- Level: Main
Bedroom
- Features: Ceiling Fan(s)
- Level: Main
Bedroom
- Description: Guest suite
- Features: Ceiling Fan(s), Full Bath
- Level: Main
Primary bathroom
- Description: Walk-in closet has direct access to the laundry room for convenience!
- Features: Granite Counters, Double Vanity, Full Bath, High Ceilings, Separate Shower, Soaking Tub, Walk-In Closet(s), Walk-in Shower
- Level: Main
Bathroom
- Features: Half Bath
- Level: Main
Bathroom
- Description: Guest suite's en-suite bathroom
- Features: Full Bath
- Level: Main
Bathroom
- Features: Full Bath
- Level: Main
Den
- Features: Ceiling Fan(s)
- Level: Main
Dining room
- Features: Dining Area, High Ceilings, Recessed Lighting
- Level: Main
Game room
- Features: Ceiling Fan(s)
- Level: Second
Kitchen
- Features: Breakfast Bar, Kitchen Island, Granite Counters, Dining Area, High Ceilings, Open to Family Room, Pantry, Recessed Lighting
- Level: Main
Living room
- Features: Ceiling Fan(s), High Ceilings
- Level: Main
Office
- Features: None
- Level: Main
Heating
- Central, Fireplace(s)
Cooling
- Ceiling Fan(s), Central Air
Appliances
- Included: Bar Fridge, Built-In Gas Range, Built-In Oven(s), Dishwasher, Disposal, Exhaust Fan, Gas Range, Microwave, Double Oven, Stainless Steel Appliance(s), Gas Water Heater
Features
- Breakfast Bar, Ceiling Fan(s), High Ceilings, Tray Ceiling(s), Granite Counters, Double Vanity, Electric Dryer Hookup, French Doors, Interior Steps, Kitchen Island, Multiple Living Areas, Open Floorplan, Pantry, Primary Bedroom on Main, Recessed Lighting, Soaking Tub, Study/Home Office, Walk-In Closet(s), Washer Hookup
- Flooring: Carpet, Tile, Wood
- Windows: Window Coverings
- Number of fireplaces: 1
- Fireplace features: Gas Log, Living Room
Interior area
- Total interior livable area: 2,950 sqft
Video & virtual tour
Property
Parking
- Total spaces: 2
- Parking features: Attached, Door-Single, Driveway, Enclosed, Garage, Garage Door Opener, Garage Faces Front, Inside Entrance, Side By Side
- Attached garage spaces: 2
Accessibility
- Accessibility features: None
Features
- Levels: Two
- Stories: 2
- Patio & porch: Covered, Patio
- Exterior features: Barbecue, Gas Grill, Gutters Partial, Lighting, No Exterior Steps, Private Yard
- Pool features: None
- Spa features: None
- Fencing: Back Yard, Masonry, Privacy, Wood
- Has view: Yes
- View description: None
- Waterfront features: None
Lot
- Size: 8,420 Square Feet
- Features: Back Yard, Curbs, Few Trees, Interior Lot, Landscaped, Trees-Medium (20 Ft - 40 Ft)
Details
- Additional structures: Outdoor Kitchen
- Parcel number: 164867000K0004
- Special conditions: Standard
Construction
Type & style
- Home type: SingleFamily
- Property subtype: Single Family Residence
Materials
- Foundation: Slab
- Roof: Composition, Shingle
Condition
- Resale
- New construction: No
- Year built: 2014
Details
- Builder name: Grand Haven
Utilities & green energy
- Sewer: Municipal Utility District (MUD)
- Water: Municipal Utility District (MUD)
- Utilities for property: Electricity Connected, Natural Gas Connected, Sewer Connected, Water Connected
Community & HOA
Community
- Features: Common Grounds, Curbs, Park, Picnic Area, Playground, Pool, Sidewalks, Sport Court(s)/Facility, Street Lights, Tennis Court(s)
- Subdivision: Paloma Lake
HOA
- Has HOA: Yes
- Services included: Common Area Maintenance
- HOA fee: $185 quarterly
- HOA name: Paloma Lake
Location
- Region: Round Rock
Financial & listing details
- Price per square foot: $178/sqft
- Tax assessed value: $544,971
- Annual tax amount: $11,877
- Date on market: 6/12/2026
- Listing terms: Cash,Conventional,FHA,VA Loan
- Electric utility on property: Yes
Estimated market value
Not available
Estimated sales range
Not available
Not available
Price history
| Date | Event | Price |
|---|---|---|
| 6/12/2026 | Listed for sale | $524,900$178/sqft |
Source:  Unlock MLS #2885983 Report a problem Unlock MLS #2885983 Report a problem | ||
| 1/15/2015 | Sold | -- |
Source: Agent Provided Report a problem | ||
Public tax history
| Year | Property taxes | Tax assessment |
|---|---|---|
| 2025 | $8,994 -0.8% | $544,971 +2.2% |
| 2024 | $9,062 -3.4% | $533,094 -1.2% |
| 2023 | $9,382 -34.8% | $539,789 -21.6% |
| 2022 | $14,388 +44.7% | $688,667 +60.4% |
| 2021 | $9,947 +12.7% | $429,342 +22.4% |
| 2020 | $8,828 -2.7% | $350,897 -2% |
| 2019 | $9,069 -18.5% | $357,982 +2.7% |
| 2018 | $11,129 | $348,524 -9.4% |
| 2017 | $11,129 +2.2% | $384,798 +5.2% |
| 2016 | $10,885 +780.6% | $365,951 +33.3% |
| 2015 | $1,236 | $274,626 +616.7% |
| 2014 | $1,236 | $38,320 |
Find assessor info on the county website
Monthly payment
Est. payment
Payment breakdown
Explore the cost of this home by adjusting the details. Changes won't be saved.Climate risks
Neighborhood: Paloma Lake
Nearby schools
GreatSchools rating
- 10/10Linda Herrington Elementary SchoolGrades: PK-5Distance: 0.1 mi
- 6/10Hopewell Middle SchoolGrades: 6-8Distance: 2.2 mi
- 5/10Stony Point High SchoolGrades: 9-12Distance: 3 mi
Schools provided by the listing agent
- Elementary: Herrington
- Middle: Hopewell
- High: Stony Point
- District: Round Rock ISD
Source: Unlock MLS. This data may not be complete. We recommend contacting the local school district to confirm school assignments for this home.
- $465,5004 bd2 ba2.3k sqft2852 Saint Paul Rivera, Round Rock, TX 78665Off Market

- $526,500-- bd3 ba2.7k sqft2844 Saint Paul Rivera, Round Rock, TX 78665Off Market
- $574,1004 bd4 ba2.8k sqft2851 Saint Paul Rivera, Round Rock, TX 78665Off Market

- $598,700-- bd3 ba3.5k sqft2843 Saint Paul Rivera, Round Rock, TX 78665Off Market
- $555,100-- bd3 ba3.1k sqft2856 Saint Paul Rivera, Round Rock, TX 78665Off Market
- $597,1004 bd4 ba3.2k sqft2840 Saint Paul Rivera, Round Rock, TX 78665Off Market
- $558,3004 bd3 ba2.9k sqft2855 Saint Paul Rivera, Round Rock, TX 78665Off Market
- $3000.508 AcresPaloma Lake Blvd, Round rock, TX 78665Off Market
A local agent can set up tours, give advice and negotiate with sellers.
Similar homes
- $549,0004 bd4 ba2.8k sqft2709 Belicia Ln, Round Rock, TX 78665Active
 MLS ID #6459200, Sageesh Marapillil, Agents Realty of Texas, LLC. Unlock MLS
 - $500,0004 bd3 ba3k sqft2934 Magellan Way, Round Rock, TX 78665Active
 MLS ID #1894792, Sonia Guardado, Magnolia Realty Round Rock. Unlock MLS
 - $599,0005 bd4 ba3.5k sqft2941 Magellan Way, Round Rock, TX 78665Active
 MLS ID #7619726, Kashif Ghazali, Central Metro Realty. Unlock MLS
 - $565,0004 bd3 ba2.8k sqft2301 Palazzo Ct, Round Rock, TX 78665Active
 MLS ID #3983767, Julie Stoakley, Bramlett Partners. Unlock MLS
 - $539,0004 bd4 ba3.2k sqft608 Royal Burgess Dr, Round Rock, TX 78664ActiveMLS ID #8203373, Kacee Kana, Keller Williams - Lake Travis. Unlock MLS
- $480,0004 bd3 ba2.6k sqft1704 Stonehaven Ln, Round Rock, TX 78665ActiveMLS ID #1101001, Kevin Restine, Realty Texas LLC. Unlock MLS
- $499,0004 bd3 ba2.5k sqft4033 Sable Oaks Dr, Round Rock, TX 78664ActiveMLS ID #1701538, Alyssa Nguyen, Twelve Rivers Realty. Unlock MLS
- $435,0004 bd3 ba2.5k sqft5852 Parma St, Round Rock, TX 78665ActiveMLS ID #3122053, Barbara Colvin, LPT Realty, LLC. Unlock MLS
- $475,0004 bd3 ba3k sqft4623 Chestnut Meadows Bnd, Georgetown, TX 78626ActiveMLS ID #1112643, Terri Hardee-Romere, Keller Williams Realty Lone St. Unlock MLS
- $625,0005 bd4 ba4.2k sqft7513 Leonardo Dr, Round Rock, TX 78665ActiveMLS ID #4109498, Jonny Wells, eXp Realty, LLC. Unlock MLS
- $385,0003 bd3 ba2.4k sqft2531 Saint James Pl, Round Rock, TX 78665ActiveMLS ID #8261413, Julie Burton, Willow Real Estate, LLC. Unlock MLS
- $515,0004 bd3 ba3.2k sqft738 Palo Duro Loop, Round Rock, TX 78664ActiveMLS ID #8366586, David Ramirez, Compass RE Texas, LLC. Unlock MLS
- $450,0004 bd3 ba2.8k sqft113 Fred Couples Dr, Round Rock, TX 78664ActiveMLS ID #4405850, Robert Shaw, Advocate Properties LLC. Unlock MLS
- $399,0004 bd3 ba2.9k sqft209 Anderson St, Hutto, TX 78634ActiveMLS ID #4959637, Eddie Schwartz, Schwartz RE Properties Group. Unlock MLS
- $539,0004 bd4 ba3.3k sqft2021 Matlock Cir, Hutto, TX 78634ActiveMLS ID #3631336, Jasmine Chowdhury, eXp Realty, LLC. Unlock MLS
- $650,0004 bd4 ba3.1k sqft1143 Huntington Trl, Round Rock, TX 78664ActiveMLS ID #1151749, Julie Burton, Willow Real Estate, LLC. Unlock MLS
- $430,0004 bd3 ba2.8k sqft3609 Lapio Way, Round Rock, TX 78665ActiveMLS ID #7645196, Marvely Perez gallegos, Midciti Realty. Unlock MLS
- $519,5003 bd3 ba2.3k sqft3317 Nighthawk Dive Ln, Pflugerville, TX 78660ActiveMLS ID #8305907, Kari Kelm, Berkshire Hathaway TX Realty. Unlock MLS
- $544,9004 bd3 ba2.7k sqft2408 Amen Corner Rd, Pflugerville, TX 78660ActiveMLS ID #5451192, Raymond Day, Blue Water Realty Austin LLC. Unlock MLS
- $539,0003 bd4 ba3k sqft3833 Rhythmic Dr, Pflugerville, TX 78660ActiveMLS ID #2508763, Adri Overton, eXp Realty, LLC. Unlock MLS
