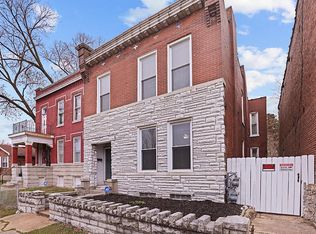
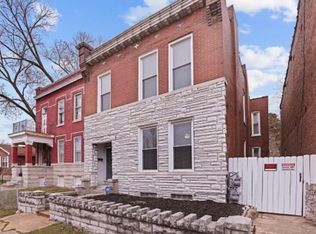
Prime location near Cherokee Street's unique dining, shopping, art galleries, and community events.This unique property offers incredible potential and may be available as a short sale. Located just steps from the vibrant shops, restaurants, and charm of Historic Cherokee Street, this home is full of character and possibilities.
Originally built as a duplex and thoughtfully converted into a spacious single-family home, it features:
Beautiful original woodwork
Soaring tall ceilings
Updated central air and forced-air heating
Two full bathrooms
Fenced backyard
This historic home needs some work, but with the right vision, it could truly shine. Whether you're looking for your next renovation project, an investment opportunity, or a chance to restore a piece of history, this property is worth a look.
Potential short sale. Sold as-is. Don't miss the chance to bring this historic gem back to life!
Pending
Listed by: Nettwork Global • Jill McCoy • 636-346-8208
$90,000
2849 Chippewa St, Saint Louis, MO 63118
3beds
2,730sqft
Single Family Residence
Built in 1914
5,501 Square Feet Lot
$-- Zestimate®
$33/sqft
$-- HOA
What's special
Fenced backyardBeautiful original woodworkSoaring tall ceilings
- 71 days
- 26
- 0
Zillow last checked:
Listing updated:
Listed by:
Jill McCoy 636-346-8208,
Nettwork Global
Source: MARIS,MLS#: 26044676 Originating MLS: St. Louis Association of REALTORS
Originating MLS: St. Louis Association of REALTORSFacts & features
Interior
Bedrooms & bathrooms
- Bedrooms: 3
- Bathrooms: 2
- Full bathrooms: 2
- Main level bathrooms: 1
Heating
- Forced Air
Cooling
- Ceiling Fan(s), Central Air
Appliances
- Laundry: In Basement
Features
- Built-in Features, Center Hall Floorplan, Chandelier, Eat-in Kitchen, Entrance Foyer, High Ceilings, Historic Millwork, Natural Woodwork
- Flooring: Carpet, Ceramic Tile, Hardwood, Linoleum, Varies
- Doors: Pocket Door(s)
- Basement: Full,Unfinished,Walk-Up Access
- Number of fireplaces: 2
- Fireplace features: Decorative
Interior area
- Total structure area: 2,730
- Total interior livable area: 2,730 sqft
- Finished area above ground: 2,730
Property
Parking
- Parking features: No Driveway, On Street
- Has uncovered spaces: Yes
Features
- Levels: Two
- Patio & porch: Covered, Front Porch
- Fencing: Back Yard
- Has view: Yes
- View description: City
Lot
- Size: 5,501 Square Feet
- Dimensions: 44 x 125
- Features: Back Yard, City Lot, Level, Private
Details
- Parcel number: 16340003400
- Special conditions: Short Sale
Construction
Type & style
- Home type: SingleFamily
- Architectural style: Historic,Traditional
- Property subtype: Single Family Residence
Materials
- Brick, Stone, Vinyl Siding
- Foundation: Combination
- Roof: Flat
Condition
- Fixer
- New construction: No
- Year built: 1914
Utilities & green energy
- Electric: Ameren
- Sewer: Public Sewer
- Water: None
- Utilities for property: Cable Available, Electricity Available, Natural Gas Available, Phone Available, Sewer Connected, Water Connected
Community & HOA
Community
- Subdivision: Kerrs Add
HOA
- Has HOA: No
Location
- Region: Saint Louis
Financial & listing details
- Price per square foot: $33/sqft
- Tax assessed value: $27,310
- Annual tax amount: $2,264
- Date on market: 7/14/2026
- Cumulative days on market: 72 days
- Listing terms: Cash,Conventional
- Ownership: Private
- Electric utility on property: Yes
- Road surface type: Asphalt
Estimated market value
Not available
Estimated sales range
Not available
Not available
Price history
| Date | Event | Price |
|---|---|---|
| 9/11/2026 | Pending sale | $90,000$33/sqft |
Source:  MARIS #26044676 Report a problem MARIS #26044676 Report a problem | ||
| 7/20/2026 | Contingent | $90,000$33/sqft |
Source: MARIS #26044676 Report a problem | ||
| 7/14/2026 | Listed for sale | $90,000$33/sqft |
Source: MARIS #26044676 Report a problem | ||
| 10/6/1999 | Sold | -- |
Source: Public Record Report a problem | ||
Public tax history
| Year | Property taxes | Tax assessment |
|---|---|---|
| 2025 | $2,264 +203% | $27,310 +217.9% |
| 2024 | $747 +5% | $8,590 |
| 2023 | $712 +1% | $8,590 +4.9% |
| 2022 | $705 +0.1% | $8,190 |
| 2021 | $704 +6.6% | $8,190 +5.7% |
| 2020 | $661 | $7,750 |
| 2019 | $661 | $7,750 -1.3% |
| 2018 | $661 -4.1% | $7,850 |
| 2017 | $689 +9.4% | $7,850 +9.3% |
| 2016 | $630 +9.9% | $7,180 |
| 2015 | $573 -15.5% | $7,180 |
| 2014 | $678 | $7,180 -16.2% |
| 2013 | $678 | $8,570 -29.6% |
| 2012 | -- | $12,180 |
| 2011 | -- | $12,180 |
| 2010 | -- | $12,180 -15.4% |
| 2009 | $985 +15.9% | $14,400 |
| 2008 | $850 | $14,400 -14.7% |
| 2007 | $850 | $16,890 |
| 2006 | $850 +1% | $16,890 +43.6% |
| 2005 | $842 +16.4% | $11,760 +23.5% |
| 2004 | $723 +2.9% | $9,520 |
| 2003 | $703 +12.3% | $9,520 +15.7% |
| 2002 | $626 | $8,230 |
| 2001 | -- | $8,230 +42.4% |
| 2000 | -- | $5,780 |
Find assessor info on the county website
Monthly payment
Est. payment
Payment breakdown
Explore the cost of this home by adjusting the details. Changes won't be saved.Climate risks
Neighborhood: Gravois Park
Nearby schools
Schools provided by the listing agent
- Elementary: Woodward Elem.
- Middle: L'Ouverture Middle
- High: Roosevelt High
Source: MARIS. This data may not be complete. We recommend contacting the local school district to confirm school assignments for this home.

Similar homes
- $89,9005 bd4 ba2.3k sqft4253 Enright Ave, Saint Louis, MO 63108For Sale

 MLS ID #26042544, James H Green, Platinum Realty of St. Louis. MARIS
 - $109,9002 bd1 ba1.4k sqft3825 Illinois Ave, Saint Louis, MO 63118For Sale
 MLS ID #26048137, Wilson Truong, Vinh Son Realty, LLC. MARIS
 - $130,0004 bd2 ba2.6k sqft4140 Oregon Ave, Saint Louis, MO 63118For Sale
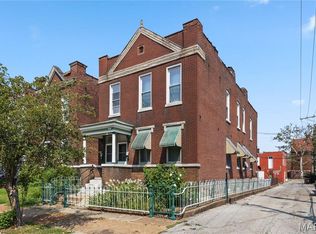 MLS ID #26049396, Mayra G Pena, Nettwork Global. MARIS
 - $93,0004 bd2 ba2k sqft536 Eiler St, Saint Louis, MO 63111For Sale
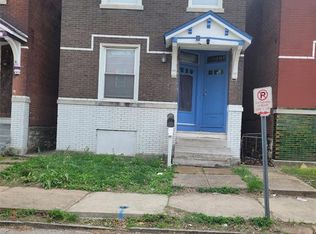 MLS ID #26023574, Connie Holder, Realty Executives Premiere. MARIS
 - $96,5004 bd2 ba1.9k sqft94 Edwards St, Cahokia, IL 62206For SaleMLS ID #26034769, Syreeta Moore, Keller Williams Marquee. MARIS
- $90,0006 bd3 ba2.4k sqft5718 Etzel Ave, Saint Louis, MO 63112For SaleMLS ID #26045131, Julie A Carter, Worth Clark Realty. MARIS
- $80,000-- bd1 ba2.5k sqft6611 Michigan Ave, Saint Louis, MO 63111For SaleMLS ID #26053906, Brian J Soldat, RE/MAX Results. MARIS
- $119,9003 bd3 ba1.4k sqft3206 Dakota St, Saint Louis, MO 63111New ConstructionMLS ID #26055342, Curt B Allen, Chapa Realty. MARIS
- $100,0004 bd2 ba1.4k sqft30 Saint Gregory Dr, Cahokia, IL 62206For SaleMLS ID #26044356, Justin Hart, Apex Realty Services Group, LLC. MARIS
- $64,0003 bd2 ba1.5k sqft8422 Pennsylvania Ave, Saint Louis, MO 63111For SaleMLS ID #26035891, Mimi Miranda, Platinum Realty of St. Louis. MARIS
- $66,5003 bd3 ba1.4k sqft5381 Queens Ave, Saint Louis, MO 63115For SaleMLS ID #26038585, Antione T Lawrence, Ascend Real Estate Advisors. MARIS
- $100,0003 bd1 ba1.4k sqft200 E Ripa Ave, Saint Louis, MO 63125For SaleMLS ID #26025566, Bridget Forbes, Berkshire Hathaway HomeServices Select Properties. MARIS
- $78,0004 bd4 ba2.4k sqft3802 Avondale Ave, Saint Louis, MO 63121For SaleMLS ID #26057511, April K Minner, TimberVine Group. MARIS
- $89,9004 bd2 ba2.1k sqft4215 Shreve Ave, Saint Louis, MO 63115For SaleMLS ID #26004129, Loren V Haskins, Addressed to Sell Realty LLC. MARIS
- $79,9002 bd1 ba1.4k sqft328 Sauget Ave, Cahokia, IL 62206For SaleMLS ID #26048925, Craig Ziegel, eXp Realty. MARIS
- $105,0004 bd2 ba1.9k sqft1412 Bremen Ave, Saint Louis, MO 63107For SaleMLS ID #25043227, Stephanie F Duffy, Coldwell Banker Realty - Gundaker. MARIS
- $99,9003 bd1 ba1.4k sqft2027 Destrehan St, Saint Louis, MO 63107For SaleMLS ID #26026235, Eric B Merchant, Trophy Properties & Auction. MARIS
- $69,9002 bd2 ba2.4k sqft4463 Bessie Ave, Saint Louis, MO 63115For SaleMLS ID #26052760, Rosalind D McFadden, Next Phase Realty LLC. MARIS
