Discover an exceptional income-producing opportunity with this meticulously maintained multi-family property featuring three singlewide mobile homes, all occupied and currently rented. Each unit has been thoughtfully updated with newer finishes inside and out, ensuring long-term tenant satisfaction and strong rental appeal. A bonus storage building is also included, adding even more value and flexibility for ownership. Investors will appreciate the impressive cap rate of over 9%, along with the rare advantage that all singlewides are owned by the property owner—not the tenants—streamlining management and protecting your investment. One unit has 1 bedroom, 1 bath and the other two units have 2 bedrooms and one bath. Red property boundary linese are approximate representations of boundaries, exact boundaries are per deed. Open and covered decks are also featured on the homes. Ask your agent for details on rents, expenses and more. A scheduled appointment is required for all viewings with a licensed agent. Please do not approach the property or disturb occupants. Contact your agent for further details or to arrange a private showing.
For sale
$209,900
28497 Kenwood Dr, Abingdon, VA 24361
--beds
--baths
--sqft
Multi Family
Built in ----
-- sqft lot
$-- Zestimate®
$--/sqft
$-- HOA
What's special
Bonus storage buildingOpen and covered decks
- 278 days |
- 162 |
- 4 |
Zillow last checked:
Listing updated:
Listed by:
Travis Dyson 276-492-8204,
Landmark Realty 276-525-4255
Source: SWVAR,MLS#: 104194
Facts & features
Interior
Basement
- Area: 0
Heating
- Central, Heat Pump
Cooling
- Central Air
Appliances
- Included: Range, Refrigerator, Electric Water Heater
- Laundry: Main Level
Features
- Newer Paint
- Flooring: Newer Floor Covering, See Remarks
- Windows: Metal
- Basement: Basement/Foundation Other/See Remarks
- Fireplace features: None
Interior area
- Total structure area: 0
- Finished area above ground: 0
- Finished area below ground: 0
Video & virtual tour
Property
Parking
- Parking features: Gravel
Features
- Water view: None
- Waterfront features: None
Lot
- Size: 0.38 Acres
- Dimensions: 0.38 ac +/-
Details
- Parcel number: 087A270A
- Zoning: R2
Construction
Type & style
- Home type: MultiFamily
- Property subtype: Multi Family
Materials
- Metal Siding
- Foundation: Basement/Foundation Other/See Remarks
- Roof: Other
Condition
- Year built: 0
Utilities & green energy
- Electric: Separate Meters
- Water: Public
Community & HOA
Community
- Subdivision: None
Location
- Region: Abingdon
Financial & listing details
- Tax assessed value: $29,000
- Annual tax amount: $238
- Date on market: 11/20/2025
Estimated market value
Not available
Estimated sales range
Not available
Not available
Price history
| Date | Event | Price |
|---|---|---|
| 6/29/2026 | Price change | $209,900-4.5% |
Source:  SWVAR #104194 Report a problem SWVAR #104194 Report a problem | ||
| 11/20/2025 | Listed for sale | $219,900 |
Source: SWVAR #104194 Report a problem | ||
Public tax history
| Year | Property taxes | Tax assessment |
|---|---|---|
| 2025 | $125 -13.4% | $29,000 +20.8% |
| 2024 | $144 | $24,000 |
| 2023 | $144 | $24,000 |
| 2022 | $144 | $24,000 |
| 2021 | $144 -4.8% | $24,000 |
| 2020 | $151 | $24,000 |
| 2019 | $151 | $24,000 |
| 2018 | $151 -29.4% | $24,000 |
| 2017 | $214 | $24,000 -29.4% |
| 2016 | $214 | $34,000 |
| 2015 | $214 | $34,000 |
| 2014 | $214 | $34,000 |
| 2013 | -- | $34,000 -5% |
| 2012 | -- | $35,800 |
| 2011 | -- | $35,800 |
| 2010 | -- | $35,800 |
| 2009 | -- | $35,800 +66.5% |
| 2008 | -- | $21,500 |
| 2007 | -- | $21,500 |
| 2006 | -- | $21,500 |
| 2005 | $123 +70.2% | $21,500 +79.2% |
| 2004 | $72 +5.3% | $12,000 |
| 2003 | $68 | $12,000 |
| 2002 | $68 +21.9% | $12,000 +41.2% |
| 2001 | $56 | $8,500 |
Find assessor info on the county website
Monthly payment
Est. payment
Payment breakdown
Explore the cost of this home by adjusting the details. Changes won't be saved.Climate risks
Neighborhood: 24361
Nearby schools
GreatSchools rating
- 7/10Meadowview Elementary SchoolGrades: PK-5Distance: 0.7 mi
- 7/10Glade Spring Middle SchoolGrades: 6-8Distance: 5.2 mi
- 6/10Patrick Henry High SchoolGrades: 9-12Distance: 3.5 mi
Schools provided by the listing agent
- Elementary: Meadowview
- Middle: Glade Spring
- High: Patrick Henry
Source: SWVAR. This data may not be complete. We recommend contacting the local school district to confirm school assignments for this home.
- $26,500-- bd-- ba-- sqft28491 Kenwood Dr, Meadowview, VA 24361Off Market
- $340,6003 bd2 ba2.3k sqft28544 Lee Hwy, Meadowview, VA 24361Off Market
- $245,3003 bd2 ba1.2k sqft28532 Lee Hwy, Meadowview, VA 24361Off Market
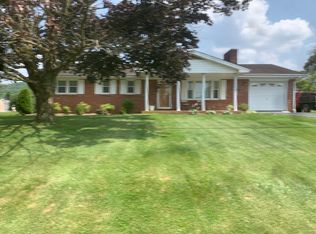
- $225,3003 bd1 ba1.1k sqft14353 Belmont Ln, Meadowview, VA 24361Off Market
- $243,1003 bd2 ba1.1k sqft14332 Afton Ln, Meadowview, VA 24361Off Market
- $204,8005 bd2 ba1.3k sqft28502 Kenwood Dr, Meadowview, VA 24361Off Market
- $269,2003 bd1 ba1.2k sqft28476 Kenwood Dr, Meadowview, VA 24361Off Market
- $223,0002 bd1 ba1.6k sqft28518 Lee Hwy, Meadowview, VA 24361Off Market
A local agent can set up tours, give advice and negotiate with sellers.
Similar homes
- $270,0003 bd2 ba1.9k sqft28236 Lee Hwy, Meadowview, VA 24361For Sale
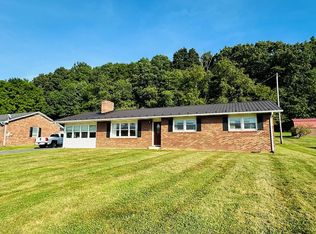
 MLS ID #111273, Joshua Coon, Park Hill Realty Group, LLC. SWVAR
 - $299,9998 bd3 ba3.2k sqft30077 Hillman Hwy, Meadowview, VA 24361For Sale By Owner
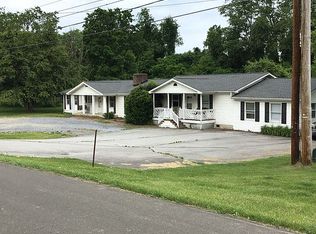
- $235,9003 bd2 ba1.6k sqft30005 Lee Hwy, Meadowview, VA 24340For Sale
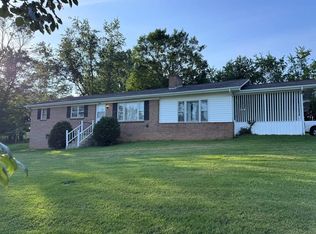 MLS ID #111221, Rick Anderson, Anderson & Associates Real Estate. SWVAR
 - $225,0003 bd2 ba1.7k sqft343 Magnolia Dr, Glade Spring, VA 24340For Sale
 MLS ID #9999657, Canaan Heath. TVRMLS
 - $240,0003 bd2 ba1.3k sqft26188 Beech Cir, Abingdon, VA 24211For SaleMLS ID #9999256, Brett Tiller. TVRMLS
- $299,9004 bd2 ba1.7k sqft12104 Linden St, Meadowview, VA 24361For SaleMLS ID #110993, Robin Pennington Bise, Robin's Nest Realty LLC. SWVAR
- $209,0002 bd1 ba858 sqft462 Adwolfe Rd, Marion, VA 24354For SaleMLS ID #111589, Sherry Long, KW Wytheville. SWVAR
- $229,5003 bd2 ba2.6k sqft320 Red Hill Rd, Marion, VA 24354For SaleMLS ID #111625, Vickie Stamper, Appalachian Realty Co.. SWVAR
- $235,0003 bd2 ba1.1k sqft1170 Elk Garden Rd, Lebanon, VA 24266For SaleMLS ID #111618, Linda Day, Powell Realtors. SWVAR
- $219,5003 bd1 ba1.3k sqft408 Maple St, Glade Spring, VA 24340For SaleMLS ID #111276, Mary Ratihn, BHHS- Mountain Sky Properties, Wytheville. SWVAR
- $199,9003 bd1 ba1k sqft405 Holston Hts, Glade Spring, VA 24340For SaleMLS ID #110554, Bryan Godwin, Matt Smith Realty. SWVAR
- $219,9003 bd2 ba1.5k sqft22156 Webb Dr, Abingdon, VA 24211For SaleMLS ID #110699, Carol Jones, BHHS Jones Property Group VA. SWVAR
- $239,0003 bd1 ba1.1k sqft360 Trigg St, Abingdon, VA 24210For SaleMLS ID #111206, Anthony Farnum, Matt Smith Realty. SWVAR
- $207,5003 bd2 ba1.6k sqft335 Poor Farm Rd, Lebanon, VA 24266For SaleMLS ID #110006, Carolyn Baldwin Pyles, Fortune Realty of Richlands. SWVAR
- $225,0002 bd2 ba1.8k sqft444 Woodbine Ln, Bristol, TN 37620For SaleMLS ID #9999890, Lori Gray. TVRMLS
- $210,0004 bd3 ba2k sqft865 Barclay Dr #0, Abingdon, VA 24210For SaleMLS ID #9990883, Misty Clarke. TVRMLS
- $200,0003 bd2 ba1.4k sqft18204 Nordyke Rd, Bristol, VA 24202For SaleMLS ID #9999197, Sandra Rhymer. TVRMLS
- $214,9003 bd2 ba1.1k sqft202 N Railroad Ave, Damascus, VA 24236For SaleMLS ID #110688, Deborah Kiser, Matt Smith Realty. SWVAR
- $178,0004 bd2 ba1.9k sqft17508 Dreamers Ln, Glade Spring, VA 24340For SaleMLS ID #99928, Barbara Cordle, United Country Blue Ridge- Floyd. SWVAR
- $219,9002 bd1 ba1.6k sqft22247 Lincoln Cir, Damascus, VA 24236For SaleMLS ID #104232, Karen Raines, Landmark Realty. SWVAR
