Welcome to easy, single-level living in this beautifully updated first-floor condo, tucked away on a quiet cul-de-sac! With no stairs and a convenient layout, this move-in-ready home offers comfort and low-maintenance living. The spacious living room features a large picture window that fills the space with natural light, while the generously sized kitchen offers plenty of cabinet space and storage. The primary bedroom includes a private en-suite bathroom, and a dedicated laundry room adds everyday convenience. Recent updates include brand-new carpeting, fresh paint throughout, and new windows with a transferable warranty. The HVAC system is approximately 5 years old and was recently serviced, with air ducts professionally cleaned. Step outside to your private patio, perfect for enjoying morning coffee or relaxing at the end of the day. An attached 1-car garage with a long driveway provides additional parking and storage. Ideally located near Bangs Lake, Lakewood Forest Preserve, downtown Wauconda's shops, restaurants, and local community events. Enjoy the convenience of low-maintenance living with everything Wauconda has to offer just minutes away!
Active
$210,000
285 Crestview Dr Unit A, Wauconda, IL 60084
2beds
1,015sqft
Single Family Residence
Built in 1994
-- sqft lot
$206,400 Zestimate®
$207/sqft
$273/mo HOA
What's special
Fresh paint throughoutPrivate patioQuiet cul-de-sacLarge picture windowSingle-level livingDedicated laundry roomNatural light
- 2 days
- 169
- 22
Zillow last checked:
Listing updated:
Listed by:
Karen Olson 630-400-6905,
HomeSmart Connect LLC
Source: MRED as distributed by MLS GRID,MLS#: 12746330
Facts & features
Interior
Bedrooms & bathrooms
- Bedrooms: 2
- Bathrooms: 2
- Full bathrooms: 2
Rooms
- Room types: No additional rooms
Primary bedroom
- Features: Flooring (Carpet), Window Treatments (Shutters), Bathroom (Full)
- Level: Main
- Area: 150 Square Feet
- Dimensions: 15X10
Bedroom 2
- Features: Flooring (Carpet)
- Level: Main
- Area: 90 Square Feet
- Dimensions: 10X9
Dining room
- Features: Flooring (Laminate)
- Level: Main
- Area: 88 Square Feet
- Dimensions: 11X8
Kitchen
- Features: Flooring (Laminate)
- Level: Main
- Area: 72 Square Feet
- Dimensions: 9X8
Laundry
- Level: Main
- Area: 45 Square Feet
- Dimensions: 9X5
Living room
- Features: Flooring (Carpet)
- Level: Main
- Area: 234 Square Feet
- Dimensions: 18X13
Heating
- Has Heating (Unspecified Type)
Cooling
- Central Air
Appliances
- Included: Range, Microwave, Dishwasher, Refrigerator, Washer, Dryer
- Laundry: In Unit
Features
- Basement: None
Interior area
- Total structure area: 0
- Total interior livable area: 1,015 sqft
Property
Parking
- Total spaces: 3
- Parking features: Garage Door Opener, Yes, Garage Owned, Attached, Owned, Garage
- Attached garage spaces: 1
- Has uncovered spaces: Yes
Accessibility
- Accessibility features: No Disability Access
Details
- Parcel number: 09254061280000
- Special conditions: None
Construction
Type & style
- Home type: Condo
- Property subtype: Single Family Residence
Materials
- Vinyl Siding, Brick
Condition
- New construction: No
- Year built: 1994
Utilities & green energy
- Sewer: Storm Sewer
- Water: Public
Community & HOA
HOA
- Has HOA: Yes
- Services included: Insurance, Exterior Maintenance, Lawn Care, Snow Removal
- HOA fee: $273 monthly
Location
- Region: Wauconda
Financial & listing details
- Price per square foot: $207/sqft
- Tax assessed value: $160,144
- Annual tax amount: $4,856
- Date on market: 11/3/2026
- Ownership: Condo
Estimated market value
$206,400
$196,000 - $217,000
$2,029/mo
Price history
| Date | Event | Price |
|---|---|---|
| 11/3/2026 | Listed for sale | $210,000+64.1%$207/sqft |
Source:  MRED as distributed by MLS GRID #12746330 Report a problem | ||
| 6/20/2003 | Sold | $128,000+38.4%$126/sqft |
Source: Public Record Report a problem | ||
| 8/29/1994 | Sold | $92,500$91/sqft |
Source: Public Record Report a problem | ||
Public tax history
| Year | Property taxes | Tax assessment |
|---|---|---|
| 2024 | $4,748 -1% | $56,979 +6.8% |
| 2023 | $4,794 +16% | $53,376 +9.4% |
| 2022 | $4,132 +5.4% | $48,790 +11.3% |
| 2021 | $3,920 +3.8% | $43,825 +11% |
| 2020 | $3,776 +4.5% | $39,469 +5.8% |
| 2019 | $3,615 +21.1% | $37,302 +16.5% |
| 2018 | $2,984 | $32,018 +1.2% |
| 2017 | $2,984 +16% | $31,648 +5.6% |
| 2016 | $2,572 +34.1% | $29,970 +8.9% |
| 2015 | $1,918 -34.4% | $27,513 +26.8% |
| 2014 | $2,923 +1.6% | $21,704 -30.1% |
| 2012 | $2,877 -0.6% | $31,034 -16.7% |
| 2011 | $2,896 +7.2% | $37,253 -7.1% |
| 2010 | $2,702 -8.9% | $40,092 -17.8% |
| 2009 | $2,965 +0.9% | $48,802 -0.3% |
| 2008 | $2,939 +9.3% | $48,937 +2.8% |
| 2006 | $2,689 +3% | $47,613 |
| 2005 | $2,612 +12.9% | -- |
| 2004 | $2,313 0% | -- |
| 2003 | $2,314 +5.8% | -- |
| 2002 | $2,186 +1.1% | -- |
| 2001 | $2,161 +4.2% | $32,539 +3.2% |
| 2000 | $2,075 | $31,522 |
Find assessor info on the county website
Monthly payment
Est. payment
Payment breakdown
Explore the cost of this home by adjusting the details. Changes won't be saved.Climate risks
Neighborhood: 60084
Nearby schools
Schools provided by the listing agent
- District: 118
Source: MRED as distributed by MLS GRID. This data may not be complete. We recommend contacting the local school district to confirm school assignments for this home.
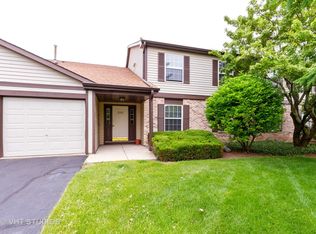
- $207,9002 bd2 ba1k sqft330 Wethington Dr UNIT A, Wauconda, IL 60084Off Market
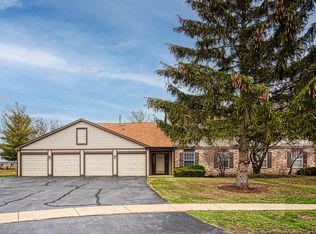
- $195,0002 bd2 ba1k sqft330 Wethington Dr UNIT D, Wauconda, IL 60084Sold
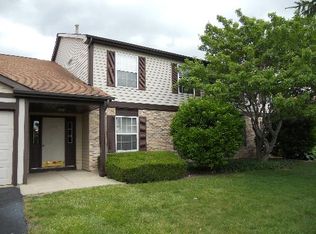
- $210,7002 bd2 ba920 sqft330 Wethington Dr UNIT B, Wauconda, IL 60084Off Market
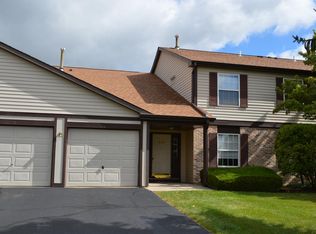
- $207,3002 bd2 ba920 sqft330 Wethington Dr UNIT C, Wauconda, IL 60084Off Market
Similar homes
- $262,5003 bd2 ba1.5k sqft326 Stillwater Ct #0, Wauconda, IL 60084New
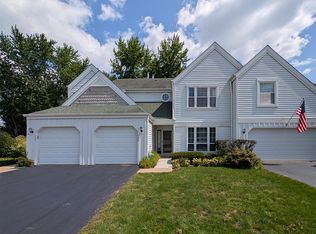 MLS ID #12799491, Bill Baker, Coldwell Banker Realty. MRED as distributed by MLS GRID
- $--2 bd1 ba1k sqft236 Helena Ave, Wauconda, IL 60084Auction
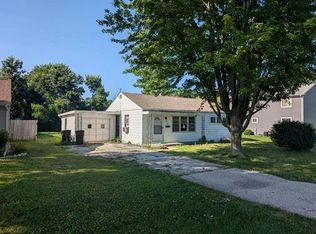 Auction.com 1
- $294,9003 bd2 ba1.2k sqft903 E Liberty St, Wauconda, IL 60084Active
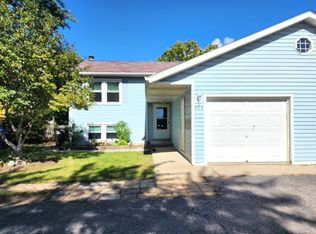 MLS ID #12776373, Melissa Bedolla, Century 21 Circle. MRED as distributed by MLS GRID
- $239,9003 bd2 ba1k sqft924 Hillwood Cir, Round Lake Beach, IL 60073New
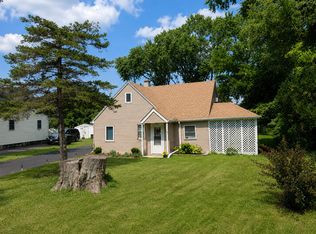 MLS ID #12801933, Christina Mapp, Realty ONE Group Karmma. MRED as distributed by MLS GRID
