The Hanover floorplan available at Timber Creek in Rossville, GA is one of our most popular floorplans. The foyer opens into an open concept main level. A large kitchen with a pantry and island with countertop seating overlooks a dining and living area. The downstairs also features a half bathroom and a flex room that could be used as a formal dining space or an office. Upstairs is a loft which provides extra space for work and play. The primary bedroom has a private bathroom and walk-in closet. Three additional bedrooms share a comfortable bathroom. There is also a laundry room upstairs for convenience. This floorplan is designed for any stage of life.
Pending
$353,600
285 Hawks Dr, Rossville, GA 30741
3beds
2,804sqft
Single Family Residence
Built in 2026
7,840 Square Feet Lot
$-- Zestimate®
$126/sqft
$29/mo HOA
What's special
Flex roomIsland with countertop seatingOpen concept main levelThree additional bedrooms
- 29 days
- 4
- 0
Zillow last checked:
Listing updated:
Listed by:
Dakota Price 423-596-9275,
DHI Inc
Source: Greater Chattanooga Realtors,MLS#: 1544924
Facts & features
Interior
Bedrooms & bathrooms
- Bedrooms: 3
- Bathrooms: 3
- Full bathrooms: 2
- 1/2 bathrooms: 1
Primary bedroom
- Level: Second
- Area: 150.65
- Dimensions: 13.1 x 11.5
Bedroom
- Level: Second
- Area: 121.1
- Dimensions: 10 x 12.11
Bedroom
- Level: Second
- Area: 122.31
- Dimensions: 10.1 x 12.11
Other
- Level: First
- Area: 116.1
- Dimensions: 13.5 x 8.6
Living room
- Level: First
- Area: 146.83
- Dimensions: 11.2 x 13.11
Loft
- Level: Second
- Area: 113.24
- Dimensions: 7.6 x 14.9
Cooling
- Central Air
Features
- Has basement: No
- Has fireplace: No
Interior area
- Total structure area: 2,804
- Total interior livable area: 2,804 sqft
- Finished area above ground: 2,804
Property
Parking
- Total spaces: 2
- Parking features: Concrete, Driveway
- Attached garage spaces: 2
Features
- Exterior features: Lighting, Other, Rain Gutters
Lot
- Size: 7,840 Square Feet
- Dimensions: 95 x 120 IRR
Details
- Parcel number: 00
Construction
Type & style
- Home type: SingleFamily
- Property subtype: Single Family Residence
Materials
- Frame
- Foundation: Slab
Condition
- New construction: Yes
- Year built: 2026
Details
- Builder name: D.R. Horton
Utilities & green energy
- Sewer: Private Sewer
- Water: Public
- Utilities for property: Electricity Connected
Community & HOA
Community
- Subdivision: Timber Creek
HOA
- Has HOA: Yes
- HOA fee: $350 annually
Location
- Region: Rossville
Financial & listing details
- Price per square foot: $126/sqft
- Annual tax amount: $2,045
- Date on market: 10/21/2026
- Listing terms: Cash,Conventional,FHA,USDA Loan,VA Loan
Estimated market value
Not available
Estimated sales range
Not available
$2,490/mo
Price history
| Date | Event | Price |
|---|---|---|
| 10/21/2026 | Pending sale | $353,600$126/sqft |
Source: Greater Chattanooga Realtors #1544924 Report a problem | ||
| 10/21/2026 | Listed for sale | $353,600$126/sqft |
Source: Greater Chattanooga Realtors #1544924 Report a problem | ||
Public tax history
Tax history is unavailable.
Monthly payment
Est. payment
Payment breakdown
Explore the cost of this home by adjusting the details. Changes won't be saved.Climate risks
Neighborhood: 30741
Nearby schools
Schools provided by the listing agent
- Elementary: Stone Creek Elementary School
- Middle: Rossville Middle
- High: Rossview High
Source: Greater Chattanooga Realtors. This data may not be complete. We recommend contacting the local school district to confirm school assignments for this home.
Similar homes
- $345,0005 bd3 ba2.4k sqft233 Draft St, Rossville, GA 30741For Sale
 MLS ID #1546274, Grace Edrington. Greater Chattanooga Realtors
- $349,0004 bd3 ba2.8k sqft18 Draft St, Rossville, GA 30741For Sale
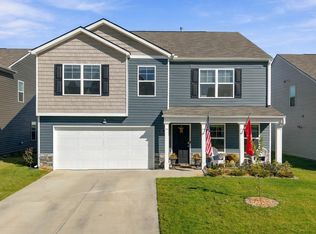 MLS ID #1544992, Grace Frank. Greater Chattanooga Realtors
- $350,0004 bd3 ba2.8k sqft63 Draft St, Rossville, GA 30741For Sale
 MLS ID #1544075, Shannon Miller. Greater Chattanooga Realtors
- $--4 bd3 ba2.4k sqft2 E Wotring St, Rossville, GA 30741Auction
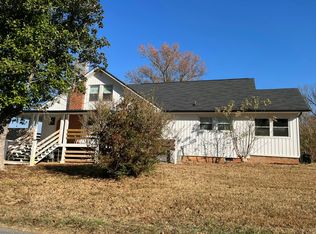 Auction.com 2
