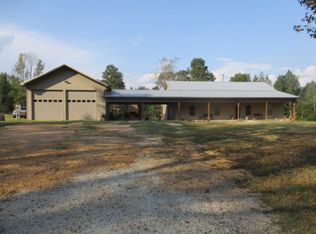
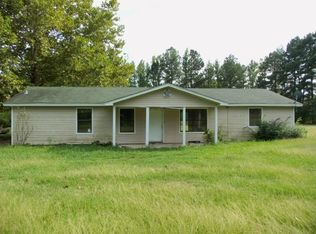
Exceptional Multi-Home Property on 7.5 Acres! This unique property features two beautiful homes, a massive shop, finished apartment, multiple garages, pool, outdoor entertaining space, and plenty of room to enjoy the privacy of acreage. The first home, built in 2017, offers approximately 2,080 SF with 3 bedrooms, 2 baths, vaulted ceilings, spacious living areas, and a stunning custom-tiled walk-in shower. It includes a 2-car carport, 30' x 50' enclosed garage, outdoor fireplace, 33' pool, and approximately 5,312 SF under roof. The second home, built in 2023, offers approximately 1,560 SF with 3 bedrooms, 2 baths, quality construction, custom tile work, large walk-in shower, and 2-car carport. Both homes have whole-home generators. A huge 60' x 72' shop features six tall roll-up doors plus a finished 22' x 40' apartment with 1 bedroom, large living area, and 1½ baths. Perfect for a family compound, multi-generational living, rental income, business, or simply enjoying exceptional space and privacy!
Active
$998,000
2850-C Traskwood Rd #B, Traskwood, AR 72167
7beds
4,520sqft
Single Family Residence
Built in 2023
7.5 Acres Lot
$941,000 Zestimate®
$221/sqft
$-- HOA
What's special
Privacy of acreageFinished apartmentLarge walk-in showerVaulted ceilingsStunning custom-tiled walk-in showerMultiple garagesOutdoor fireplace
- 54 days
- 130
- 4
Zillow last checked:
Listing updated:
Listed by:
Wade Stafford 501-507-1550,
Stafford Realtors 501-507-1550
Source: CARMLS,MLS#: 26034136
Facts & features
Interior
Bedrooms & bathrooms
- Bedrooms: 7
- Bathrooms: 6
- Full bathrooms: 5
- 1/2 bathrooms: 1
Rooms
- Room types: Formal Living Room, Game Room, In-Law Quarters, Bonus Room
Dining room
- Features: Kitchen/Dining Combo
Heating
- Electric, Heat Pump
Cooling
- Electric
Appliances
- Included: Double Oven, Microwave, Electric Range, Dishwasher, Indoor Grill
- Laundry: Laundry Room
Features
- All Bedrooms Down
- Flooring: Vinyl, Tile, Concrete
- Has fireplace: Yes
- Fireplace features: Wood Burning Stove
Interior area
- Total structure area: 4,520
- Total interior livable area: 4,520 sqft
Property
Parking
- Parking features: Garage, Carport, Garage Apartment
- Has garage: Yes
- Has carport: Yes
Features
- Levels: One
- Stories: 1
Lot
- Size: 7.5 Acres
- Dimensions: 507' x 658' x 511' x 644'
- Features: Level, Split Possible
Construction
Type & style
- Home type: SingleFamily
- Architectural style: Ranch
- Property subtype: Single Family Residence
Materials
- Brick
- Foundation: Slab
- Roof: Metal
Condition
- New construction: No
- Year built: 2023
Utilities & green energy
- Electric: Elec-Municipal (+Entergy)
- Gas: Gas-Natural, Gas-Propane/Butane
- Sewer: Septic Tank
- Water: Public
- Utilities for property: Natural Gas Connected, Gas-Propane/Butane
Community & HOA
Community
- Subdivision: Glen Rose
HOA
- Has HOA: No
Location
- Region: Traskwood
Financial & listing details
- Price per square foot: $221/sqft
- Annual tax amount: $2,593
- Date on market: 8/21/2026
- Road surface type: Paved
Estimated market value
$941,000
$894,000 - $988,000
Not available
Price history
| Date | Event | Price |
|---|---|---|
| 8/21/2026 | Listed for sale | $998,000$221/sqft |
Source:  CARMLS #26034136 Report a problem CARMLS #26034136 Report a problem | ||
Public tax history
Tax history is unavailable.
Monthly payment
Est. payment
Payment breakdown
Explore the cost of this home by adjusting the details. Changes won't be saved.Climate risks
Neighborhood: 72167

Similar homes
- $895,0005 bd4 ba4.1k sqft12801 Mars Hill Rd, Bauxite, AR 72011For Sale
 MLS ID #26041520, Wayne Post, Century 21 Parker & Scroggins Realty - Benton. CARMLS
 - $510,0004 bd3 ba3.5k sqft1241 Kirkpatrick Rd, Malvern, AR 72104For Sale
 MLS ID #26039091, Stephanie L Collie, Hot Springs 1st Choice Realty. CARMLS
 - $789,6475 bd4 ba3.5k sqft4241 Brody Xing, Benton, AR 72015For Sale
 MLS ID #26027760, Dillon C Fogle, Pillar Realty & Management. CARMLS
 - $1,150,0004 bd5 ba4k sqft9601 Highway 35, Benton, AR 72015For Sale
 MLS ID #26036199, Amanda White, Anchor & Oak Realty Group. CARMLS
 - $849,9006 bd5 ba6.2k sqft5415 Highway 67, Benton, AR 72015For SaleMLS ID #26037630, Brooks Jansen, Adkins & Associates Real Estate. CARMLS
- $769,9005 bd5 ba6.1k sqft3443 Riverview Dr, Malvern, AR 72104For SaleMLS ID #26033449, Ray Ellen, Real Broker. CARMLS
- $850,0004 bd4 ba4.9k sqft2020 Hickory Creek Cir, Alexander, AR 72002For SaleMLS ID #26034742, Stephanie Nagle, Baxley-Penfield-Moudy Realtors. CARMLS
- $939,9004 bd5 ba4.4k sqft314 Vista View Pl, Hot Springs, AR 71901For SaleMLS ID #26036136, Amber White, White Stone Real Estate. CARMLS
- $584,9004 bd4 ba3k sqft9854 Highway 70, Benton, AR 72019For SaleMLS ID #26038040, Dione Jessup, Halsey Real Estate - Benton. CARMLS
- $1,259,8994 bd3 ba3.2k sqft13270 Highway 67, Malvern, AR 72104For SaleMLS ID #26027645, Wade Stafford, Stafford Realtors. CARMLS
- $820,0004 bd3 ba3.3k sqft7633 Us Highway 270, Prattsville, AR 72129For SaleMLS ID #26040607, Courtney Lawson, TMK Properties. CARMLS
- $585,0004 bd4 ba3.8k sqft2010 Blue Ribbon Cir, Benton, AR 72019For SaleMLS ID #26039143, Angie Johnson, Crye-Leike REALTORS Benton Branch. CARMLS
- $899,0004 bd4 ba4.8k sqft139 Waterfront Ct, Hot Springs, AR 71913For SaleMLS ID #26038468, Kim Lucas, Stafford Realtors. CARMLS
- $899,0005 bd4 ba3.9k sqft6209 Mountain Pass Dr, Benton, AR 72019New ConstructionMLS ID #26009778, Amanda White, Anchor & Oak Realty Group. CARMLS
- $869,0004 bd4 ba4.6k sqft7319 Palm Beach Ave, Benton, AR 72019For SaleMLS ID #26033688, Jeffrey D Jenkins, Ascent Real Estate. CARMLS
- $799,0004 bd4 ba3.6k sqft3221 E Highway 171, Malvern, AR 72104For SaleMLS ID #26020571, Svetlana Simmons, McGraw Realtors - HS. CARMLS
- $645,0004 bd3 ba2.3k sqft7333 Fairplay Rd, Benton, AR 72019For SaleMLS ID #26021120, Kelly E Tucker, Pro Realty, Inc.. CARMLS
- $694,9004 bd4 ba3.2k sqft5048 Westridge Cir, Benton, AR 72019For SaleMLS ID #26032333, Melanie Wilkie, Liveco Real Estate. CARMLS
