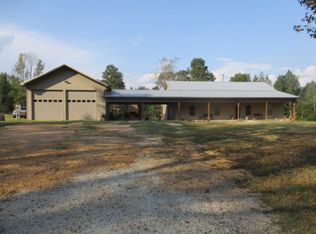
Welcome to this spacious 3-bedroom, 2-bathroom home situated on 3.75 acres with plenty of room to enjoy the outdoors! Offering approximately 2,080 square feet of living space with approximately 5,312 square feet under roof, this property combines comfortable living with exceptional outdoor amenities and impressive garage space. Inside, enjoy high vaulted ceilings and a huge walk-in custom tile shower that adds a touch of luxury to the home. A 2-car carport provides convenient covered parking, while the impressive 30' x 50' enclosed garage features high ceilings and double roll-up doors, making it ideal for vehicles, equipment, a workshop, or additional storage. Outside, enjoy the expansive 3.75 acres and exceptional entertaining space featuring an outdoor fireplace and a 33' round swimming pool, perfect for relaxing, entertaining, and making memories with family and friends. With abundant covered space, versatile garage accommodations, acreage, and fantastic outdoor amenities, 2850 Traskwood Road offers the space and flexibility you've been looking for!
Active
$499,000
2850A Traskwood Rd, Traskwood, AR 72167
3beds
2,080sqft
Single Family Residence
Built in 2017
3.75 Acres Lot
$479,300 Zestimate®
$240/sqft
$-- HOA
What's special
- 54 days
- 98
- 6
Zillow last checked:
Listing updated:
Listed by:
Wade Stafford 501-507-1550,
Stafford Realtors 501-507-1550
Source: CARMLS,MLS#: 26034131
Facts & features
Interior
Bedrooms & bathrooms
- Bedrooms: 3
- Bathrooms: 3
- Full bathrooms: 2
- 1/2 bathrooms: 1
Rooms
- Room types: Formal Living Room
Dining room
- Features: Living/Dining Combo
Heating
- Electric, Heat Pump
Cooling
- Electric
Appliances
- Included: Double Oven, Microwave, Electric Range, Dishwasher
- Laundry: Laundry Room
Features
- 3 Bedrooms Same Level
- Flooring: Wood, Tile
- Has fireplace: Yes
- Fireplace features: Wood Burning Stove
Interior area
- Total structure area: 2,080
- Total interior livable area: 2,080 sqft
Property
Parking
- Total spaces: 4
- Parking features: Garage, Carport, Two Car, Four Car or More
- Has garage: Yes
- Has carport: Yes
Features
- Levels: One
- Stories: 1
Lot
- Size: 3.75 Acres
- Dimensions: 507' x 327' x 511' x 322'
- Features: Level, Cleared, Split Possible
Construction
Type & style
- Home type: SingleFamily
- Architectural style: Ranch
- Property subtype: Single Family Residence
Materials
- Foundation: Slab
- Roof: Metal
Condition
- New construction: No
- Year built: 2017
Utilities & green energy
- Electric: Elec-Municipal (+Entergy)
- Gas: Gas-Propane/Butane
- Sewer: Septic Tank
- Water: Public
- Utilities for property: Gas-Propane/Butane
Community & HOA
Community
- Subdivision: Glen Rose
HOA
- Has HOA: No
Location
- Region: Traskwood
Financial & listing details
- Price per square foot: $240/sqft
- Annual tax amount: $2,593
- Date on market: 8/21/2026
- Road surface type: Paved
Estimated market value
$479,300
$455,000 - $503,000
$2,110/mo
Price history
| Date | Event | Price |
|---|---|---|
| 8/21/2026 | Listed for sale | $499,000$240/sqft |
Source:  CARMLS #26034131 Report a problem CARMLS #26034131 Report a problem | ||
Public tax history
Tax history is unavailable.
Monthly payment
Est. payment
Payment breakdown
Explore the cost of this home by adjusting the details. Changes won't be saved.Climate risks
Neighborhood: 72167

Similar homes
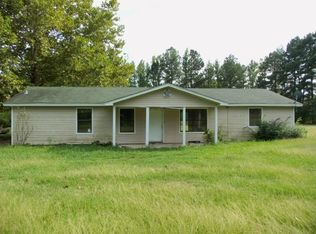
- $364,0004 bd2 ba2.6k sqft2354 Thunderbird Loop, Traskwood, AR 72167For Sale

 MLS ID #26034110, Kali Currie, Keller Williams Realty. CARMLS
 - $519,5003 bd4 ba2.4k sqft5057 Whitney Ln, Benton, AR 72019For Sale
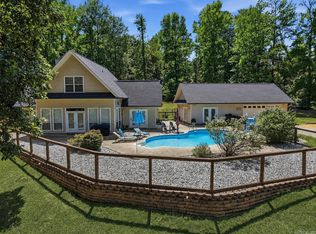 MLS ID #26037712, Brandon L Bruning, LPT Realty. CARMLS
 - $275,0004 bd2 ba1.8k sqft2358 Thunderbird Loop, Traskwood, AR 72167For Sale
 MLS ID #26029826, Pamela Garner, Danali Real Estate. CARMLS
 - $285,0004 bd2 ba1.9k sqft291 Whispering Winds Dr, Traskwood, AR 72167For Sale
 MLS ID #26039488, DeAnn Williams, Crye-Leike REALTORS Benton Branch. CARMLS
 - $419,9003 bd3 ba2.2k sqft1503 Raper Rd, Benton, AR 72015For SaleMLS ID #26029482, Angie Johnson, Crye-Leike REALTORS Benton Branch. CARMLS
- $525,0003 bd2 ba2.1k sqft1185 Blue Grass Dr, Benton, AR 72019For SaleMLS ID #26032192, Larry A Brinkley, Volley Zone Realty. CARMLS
- $475,0003 bd4 ba2.9k sqft1994 Carla Way, Haskell, AR 72015For SaleMLS ID #26020185, James Harrison, CBRPM Bryant. CARMLS
- $479,9003 bd3 ba2.5k sqft7000 Rolling Manor Dr, Benton, AR 72019For SaleMLS ID #26032567, Amanda Elrod, Keller Williams Realty Premier. CARMLS
- $466,0003 bd3 ba2.8k sqft9026 Diamond Ridge Dr, Benton, AR 72019For SaleMLS ID #26020464, Brandy Garner, Century 21 Parker & Scroggins Realty - Benton. CARMLS
- $435,0004 bd3 ba2.3k sqft5111 Oklahoma Inn Rd, Benton, AR 72015For SaleMLS ID #26021193, Anna C Wilson, Truman Ball Real Estate. CARMLS
- $377,5004 bd2 ba1.9k sqft4951 Dixie Ln, Benton, AR 72019For SaleMLS ID #26035990, Kara Kellerman, CBRPM Maumelle. CARMLS
- $375,0003 bd2 ba2.1k sqft6533 Castle Ridge Dr, Benton, AR 72019For SaleMLS ID #26033624, Ellen Lathem, Century 21 Parker & Scroggins Realty - Benton. CARMLS
- $415,0004 bd2 ba2.3k sqft9348 Highway 190, Benton, AR 72015New ConstructionMLS ID #26041595, Betsy Arey, Crye-Leike REALTORS Benton Branch. CARMLS
- $482,5004 bd3 ba2.9k sqft402 Demuth Ln, Benton, AR 72019For SaleMLS ID #26030736, Brandon L Bruning, LPT Realty. CARMLS
- $299,9003 bd2 ba2.2k sqft13488 Highway 67, Malvern, AR 72104For SaleMLS ID #26039639, Miekka Maile, Fathom Realty Central. CARMLS
- $335,0004 bd2 ba1.9k sqft6136 Stone Chase Dr, Benton, AR 72019For SaleMLS ID #26035585, Amy Eden, CBRPM Bryant. CARMLS
- $584,9004 bd4 ba3k sqft9854 Highway 70, Benton, AR 72019For SaleMLS ID #26038040, Dione Jessup, Halsey Real Estate - Benton. CARMLS
- $589,0004 bd3 ba2k sqft17928 Cathcart Rd, Benton, AR 72019For SaleMLS ID #26038329, Lindsey Blaylock, Bailey & Company Real Estate. CARMLS
- $275,0003 bd2 ba2.8k sqft400 Aden Ave, Haskell, AR 72015For SaleMLS ID #26036316, Scott Nauman, Michele Phillips & Co. Realtors. CARMLS
