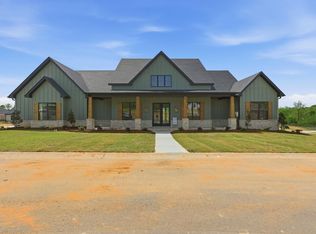
Set on over 8 acres, this stunning new construction home offers the perfect blend of luxury, privacy, and thoughtful design. With approximately 3,900 sqft, this home delivers exceptional space. Inside, you’ll find 5 bedrooms, 3.5 bathrooms, a dedicated office, with a large bonus room, including two en-suite bedrooms on first floor—perfect for guests or multigenerational living. The main living area features a cozy gas fireplace and opens seamlessly to the outdoor living space through a dramatic 12-foot sliding door, creating the perfect setting for entertaining. The kitchen is designed for both function and style with a gas range, abundant storage, and a separate butler’s kitchen/pantry that makes hosting effortless. The spacious primary suite is a space of its own, featuring a luxurious bath with a pass-through walk-in shower and freestanding soaking tub, custom storage, and thoughtful toe-kick lighting. With acreage, luxury finishes, and modern efficiency, this home offers a rare opportunity to enjoy space, comfort, and refined country living without sacrificing style or convenience. Minutes from the interstate and zoned for Benton Public Schools. Agents- See remarks
Active
$899,000
6209 Mountain Pass Dr, Benton, AR 72019
5beds
3,900sqft
Single Family Residence
Built in 2026
8.2 Acres Lot
$896,800 Zestimate®
$231/sqft
$-- HOA
What's special
- 131 days |
- 333 |
- 11 |
Zillow last checked:
Listing updated:
Listed by:
Amanda White 501-589-5044,
Anchor & Oak Realty Group 501-425-4515
Source: CARMLS,MLS#: 26009778
Facts & features
Interior
Bedrooms & bathrooms
- Bedrooms: 5
- Bathrooms: 4
- Full bathrooms: 3
- 1/2 bathrooms: 1
Rooms
- Room types: Office/Study, Bonus Room
Dining room
- Features: Kitchen/Dining Combo
Heating
- Electric
Cooling
- Electric
Appliances
- Included: Microwave, Gas Range, Dishwasher, Oven, Gas Water Heater, Tankless Water Heater
- Laundry: Washer Hookup, Electric Dryer Hookup
Features
- Wet Bar, Walk-In Closet(s), Walk-in Shower, Kit Counter-Quartz, Pantry, Primary Bedroom/Main Lv, Primary Bedroom Apart, 2 Bedrooms Same Level, 3 Bedrooms Upper Level
- Flooring: Wood, Tile
- Doors: Insulated Doors
- Windows: Insulated Windows
- Has fireplace: Yes
- Fireplace features: Factory Built, Gas Starter, Gas Logs Present
Interior area
- Total structure area: 3,900
- Total interior livable area: 3,900 sqft
Property
Parking
- Total spaces: 3
- Parking features: Garage, Three Car, Garage Faces Side
- Has garage: Yes
Features
- Levels: Two
- Stories: 2
- Patio & porch: Patio, Porch
- Exterior features: Rain Gutters
Lot
- Size: 8.2 Acres
- Features: Sloped, Rural Property, Wooded, Subdivided
Construction
Type & style
- Home type: SingleFamily
- Architectural style: Traditional
- Property subtype: Single Family Residence
Materials
- Spray Foam Insulation
- Foundation: Slab
- Roof: Shingle
Condition
- New construction: Yes
- Year built: 2026
Utilities & green energy
- Electric: Elec-Municipal (+Entergy)
- Gas: Gas-Propane/Butane
- Sewer: Septic Tank
- Water: Public
- Utilities for property: Gas-Propane/Butane, Underground Utilities
Green energy
- Energy efficient items: Doors, Insulation, Ridge Vents/Caps, Thermostat
Community & HOA
Community
- Features: No Fee
- Security: Smoke Detector(s)
- Subdivision: Mountain Ridge
HOA
- Has HOA: No
Location
- Region: Benton
Financial & listing details
- Price per square foot: $231/sqft
- Date on market: 3/14/2026
- Road surface type: Gravel, Other
Estimated market value
$896,800
$852,000 - $942,000
$4,214/mo
Price history
| Date | Event | Price |
|---|---|---|
| 4/28/2026 | Listed for sale | $899,000$231/sqft |
Source:  CARMLS #26009778 Report a problem CARMLS #26009778 Report a problem | ||
| 4/17/2026 | Contingent | $899,000$231/sqft |
Source: CARMLS #26009778 Report a problem | ||
| 3/14/2026 | Listed for sale | $899,000$231/sqft |
Source: CARMLS #26009778 Report a problem | ||
Public tax history
Tax history is unavailable.
Monthly payment
Est. payment
Payment breakdown
Explore the cost of this home by adjusting the details. Changes won't be saved.Climate risks
Neighborhood: 72019
Getting around
0 / 100
Car-DependentNearby schools
GreatSchools rating
- 7/10Caldwell Elementary SchoolGrades: K-4Distance: 5.1 mi
- 7/10Benton Junior High SchoolGrades: 8-9Distance: 6.6 mi
- 9/10Benton High SchoolGrades: 10-12Distance: 6.7 mi
- $649,0003 bd3 ba2.9k sqft6158 Mountain Pass Dr, Benton, AR 72019New Construction

- $685,000145 Acres145 Highway 5, Benton, AR 72019Sold
- $275,00020.28 Acres8 Mountain Pass Dr, Benton, AR 72019Sold

- $220,600-- bd2 ba1.5k sqft7825 Kentucky Ln, Benton, AR 72019Off Market
- $116,000-- bd-- ba360 sqft7825 Kentucky Ln, Benton, AR 72019Off Market
- $1,019,900-- bd3 ba3.3k sqft8888 Highway 5, Benton, AR 72019Off Market
- $284,700-- bd2 ba1.4k sqft7701 Kentucky Ln, Benton, AR 72019Off Market
- $468,100-- bd2 ba3.6k sqft7824 Kentucky Ln, Benton, AR 72019Off Market
A local agent can set up tours, give advice and negotiate with sellers.
A local lender can help you make sure your offer is ready when you are.
Similar homes
- $815,0005 bd4 ba3.5k sqft4241 Brody Xing, Benton, AR 72015For Sale

 MLS ID #26027760, Dillon C Fogle, Pillar Realty & Management. CARMLS
 - $774,9005 bd5 ba3.3k sqft901 Cimarron Cv, Benton, AR 72019For Sale
 MLS ID #26016143, Jesse Clark, Clark & Co. Realty. CARMLS
 - $860,0005 bd3 ba4.1k sqft7636 S Shoreline Blvd, Benton, AR 72019For Sale
 MLS ID #26025095, Teresa Lambert, Blue Ink Real Estate. CARMLS
 - $919,9004 bd3 ba3.5k sqft3506 Brock Rd, Alexander, AR 72002For Sale
 MLS ID #26011000, Savannah Forrest, LPT Realty Saline. CARMLS
 - $599,9995 bd5 ba3.3k sqft8616 Congo Rd, Benton, AR 72019For SaleMLS ID #26013080, Michelle Glenn, Red Door Realty, LLC. CARMLS
- $449,9004 bd3 ba2.2k sqft10549 Highway 298, Benton, AR 72019For SaleMLS ID #26022572, Ricardo Tippitt, Capital Real Estate Advisors. CARMLS
- $719,0005 bd5 ba3.3k sqft14969 Ansata Dr, Alexander, AR 72002For SaleMLS ID #26028432, Devan Hope, Century 21 Parker & Scroggins Realty - Bryant. CARMLS
- $492,0004 bd3 ba2.8k sqft5015 Castaway Bay Dr, Benton, AR 72019For SaleMLS ID #26025425, Amy M Gossman, McGraw Realtors - Benton. CARMLS
- $584,9004 bd3 ba3k sqft280 Middleton Place Dr, Benton, AR 72019New ConstructionMLS ID #26021285, Misti Holland, Crye-Leike REALTORS Benton Branch. CARMLS
- $835,0004 bd4 ba3.9k sqft2009 Sunstone Dr, Alexander, AR 72002For SaleMLS ID #26024343, Amanda White, Anchor & Oak Realty Group. CARMLS
- $499,5003 bd3 ba2.5k sqft7000 Rolling Manor Dr, Benton, AR 72019New ConstructionMLS ID #26015613, Karen Thornton, Michele Phillips & Co. Realtors. CARMLS
- $850,0004 bd5 ba3.2k sqft53 Maravilla Way, Hot Springs Village, AR 71909For SaleMLS ID #26017200, Janae Cook Richards, Taylor Realty Group HSV. CARMLS
- $839,9005 bd6 ba3.9k sqft1078 Sungate Dr, Alexander, AR 72002New ConstructionMLS ID #25039094, Layne Penfield, Baxley-Penfield-Moudy Realtors. CARMLS
- $655,0004 bd3 ba3k sqft7612 S Shoreline Blvd, Benton, AR 72019New ConstructionMLS ID #26025094, Teresa Lambert, Blue Ink Real Estate. CARMLS
- $630,0004 bd3 ba2.8k sqft7648 S Shoreline Blvd, Benton, AR 72019For SaleMLS ID #26025096, Teresa Lambert, Blue Ink Real Estate. CARMLS
- $489,9005 bd4 ba2.6k sqft108 Flight Cv, Haskell, AR 72019New ConstructionMLS ID #26024920, Terri Summers, Crye-Leike REALTORS Bryant. CARMLS
- $589,9004 bd4 ba3k sqft6856 Hilo Ave, Benton, AR 72019For SaleMLS ID #26007371, Elandry J Binns, CBRPM Group. CARMLS
- $615,0004 bd3 ba3.1k sqft4033 Vineyard Way, Alexander, AR 72002For SaleMLS ID #26021941, Caleb O Smith, LPT Realty. CARMLS
- $693,5004 bd3 ba3k sqft333 Heritage Grove Rd, Alexander, AR 72002New ConstructionMLS ID #26021820, Denise C Hipskind, IRealty Arkansas - Benton. CARMLS
- $1,225,0004 bd5 ba4.9k sqft28721 Kanis Rd, Paron, AR 72122For SaleMLS ID #26012768, Benjamin Robles, IRealty Arkansas - LR. CARMLS
