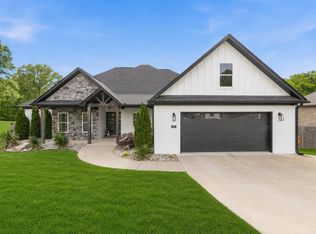
This unique property offers the perfect blend of privacy and convenience, all just minutes from town. Featuring 3 bedrooms, 2.5 bathrooms, an office, and a bonus room, this home was thoughtfully designed for both functionality and comfort. A spacious mud area creates the perfect place to drop the day behind as you step inside. The primary suite features a large walk-in shower, while hardwood-look tile flows throughout the home for a seamless and modern feel. Stylish light fixtures, a sleek LED fireplace, and a beautifully designed kitchen add to the home’s elevated character and charm. Surrounded by 10 peaceful acres, this property offers the serenity and space you’ve been searching for. This is one you won’t want to miss.
Active under contract
$649,000
6158 Mountain Pass Dr, Benton, AR 72019
3beds
2,925sqft
:
Get pre-qualified$4,103/mo
Single Family Residence
Built in 2026
10 Acres Lot
$647,500 Zestimate®
$222/sqft
$-- HOA
What's special
Bonus roomPrimary suiteLarge walk-in showerBeautifully designed kitchenSpacious mud areaSleek led fireplaceStylish light fixtures
- 72 days |
- 763 |
- 33 |
Zillow last checked:
Listing updated:
Listed by:
Amanda White 501-589-5044,
Anchor & Oak Realty Group 501-425-4515
Source: CARMLS,MLS#: 26019511
Facts & features
Interior
Bedrooms & bathrooms
- Bedrooms: 3
- Bathrooms: 3
- Full bathrooms: 2
- 1/2 bathrooms: 1
Rooms
- Room types: Office/Study
Dining room
- Features: Separate Dining Room
Heating
- Electric, Ductless
Cooling
- Electric
Appliances
- Included: Built-In Range, Microwave, Gas Range, Dishwasher, Oven, Tankless Water Heater
- Laundry: Washer Hookup, Electric Dryer Hookup, Laundry Room
Features
- Walk-In Closet(s), Walk-in Shower, Kit Counter-Quartz, Pantry, All Bedrooms Down
- Flooring: Tile
- Doors: Insulated Doors
- Windows: Insulated Windows, Low Emissivity Windows
- Has fireplace: Yes
- Fireplace features: Gas Starter, Gas Logs Present
Interior area
- Total structure area: 2,925
- Total interior livable area: 2,925 sqft
Property
Parking
- Total spaces: 2
- Parking features: Garage, Two Car
- Has garage: Yes
Features
- Levels: One and One Half
- Stories: 1.5
- Patio & porch: Porch
- Exterior features: Rain Gutters
Lot
- Size: 10 Acres
- Dimensions: 518 x 777 x 721 x 594
- Features: Sloped, Wooded
Construction
Type & style
- Home type: SingleFamily
- Architectural style: Traditional
- Property subtype: Single Family Residence
Materials
- Foundation: Slab
- Roof: Shingle
Condition
- New construction: Yes
- Year built: 2026
Utilities & green energy
- Electric: Elec-Municipal (+Entergy)
- Sewer: Septic Tank
- Water: Public
- Utilities for property: Underground Utilities
Green energy
- Energy efficient items: Doors, Ridge Vents/Caps, Thermostat
Community & HOA
Community
- Features: No Fee
- Subdivision: Mountain Ridge
HOA
- Has HOA: No
Location
- Region: Benton
Financial & listing details
- Price per square foot: $222/sqft
- Date on market: 5/14/2026
- Road surface type: Gravel, Other
Estimated market value
$647,500
$615,000 - $680,000
$3,217/mo
Price history
| Date | Event | Price |
|---|---|---|
| 7/13/2026 | Contingent | $649,000$222/sqft |
Source:  CARMLS #26019511 Report a problem CARMLS #26019511 Report a problem | ||
| 5/14/2026 | Listed for sale | $649,000$222/sqft |
Source: CARMLS #26019511 Report a problem | ||
Public tax history
Tax history is unavailable.
Monthly payment
Est. payment
Payment breakdown
Explore the cost of this home by adjusting the details. Changes won't be saved.Climate risks
Neighborhood: 72019
Getting around
0 / 100
Car-DependentNearby schools
GreatSchools rating
- 7/10Caldwell Elementary SchoolGrades: K-4Distance: 5 mi
- 7/10Benton Junior High SchoolGrades: 8-9Distance: 6.5 mi
- 9/10Benton High SchoolGrades: 10-12Distance: 6.6 mi
- $899,0005 bd4 ba3.9k sqft6209 Mountain Pass Dr, Benton, AR 72019New Construction

- $275,00020.28 Acres8 Mountain Pass Dr, Benton, AR 72019Sold

- $685,000145 Acres145 Highway 5, Benton, AR 72019Sold
- $218,300-- bd2 ba1.5k sqft7825 Kentucky Ln, Benton, AR 72019Off Market
- $107,100-- bd-- ba360 sqft7825 Kentucky Ln, Benton, AR 72019Off Market
- $286,500-- bd2 ba1.4k sqft7701 Kentucky Ln, Benton, AR 72019Off Market
- $1,015,300-- bd3 ba3.3k sqft8888 Highway 5, Benton, AR 72019Off Market
- $464,500-- bd2 ba3.6k sqft7824 Kentucky Ln, Benton, AR 72019Off Market
A local agent can set up tours, give advice and negotiate with sellers.
A local lender can help you make sure your offer is ready when you are.
Similar homes
- $510,0005 bd3 ba2.8k sqft4407 Cumberland Cir, Benton, AR 72019For Sale
 MLS ID #26029513, Jacob P Hall, Michele Phillips & Co. Realtors. CARMLS
 - $655,0004 bd3 ba3k sqft7612 S Shoreline Blvd, Benton, AR 72019New Construction
 MLS ID #26025094, Teresa Lambert, Blue Ink Real Estate. CARMLS
 - $499,9504 bd3 ba2.3k sqft4032 Eagle Valley Dr, Benton, AR 72019For Sale
 MLS ID #26023444, Mandy Jackson, Charlotte John Company (Little Rock). CARMLS
 - $630,0004 bd3 ba2.8k sqft7648 S Shoreline Blvd, Benton, AR 72019For Sale
 MLS ID #26025096, Teresa Lambert, Blue Ink Real Estate. CARMLS
 - $499,5003 bd3 ba2.5k sqft7000 Rolling Manor Dr, Benton, AR 72019New ConstructionMLS ID #26015613, Karen Thornton, Michele Phillips & Co. Realtors. CARMLS
- $449,9004 bd3 ba2.2k sqft10549 Highway 298, Benton, AR 72019For SaleMLS ID #26022572, Ricardo Tippitt, Capital Real Estate Advisors. CARMLS
- $404,9004 bd2 ba2.1k sqft10634 Gunter Loop, Benton, AR 72019For SaleMLS ID #26021411, Brad Miles, Crye-Leike REALTORS NLR Branch. CARMLS
- $719,0005 bd5 ba3.3k sqft14969 Ansata Dr, Alexander, AR 72002For SaleMLS ID #26028432, Devan Hope, Century 21 Parker & Scroggins Realty - Bryant. CARMLS
- $449,9004 bd3 ba2.6k sqft8937 Wingate Dr, Benton, AR 72019For SaleMLS ID #26027150, Amanda Elrod, Keller Williams Realty Premier. CARMLS
- $774,9005 bd5 ba3.3k sqft901 Cimarron Cv, Benton, AR 72019For SaleMLS ID #26016143, Jesse Clark, Clark & Co. Realty. CARMLS
- $434,9004 bd3 ba2.2k sqft10703 Highway 298, Benton, AR 72019For SaleMLS ID #26024601, Jonathan Sketas, Big Little Brokerage. CARMLS
- $485,0003 bd3 ba2.8k sqft664 Hiram Dr, Bauxite, AR 72011For SaleMLS ID #26030075, Linette Galbraith, McGraw Realtors - HSV. CARMLS
- $519,9994 bd3 ba2.7k sqft5624 Westminster, Benton, AR 72019For SaleMLS ID #26013766, Jonathan Stone, Arkansas Land & Realty, Inc.. CARMLS
- $775,0004 bd4 ba3.5k sqft6032 Charley Pl, Benton, AR 72019For SaleMLS ID #26011995, Shelly Mcdonald, Hot Springs 1st Choice Realty. CARMLS
- $749,9004 bd4 ba3.3k sqft100 Liberty Oaks Trl, Alexander, AR 72002New ConstructionMLS ID #26029909, Jeremiah Oltmans, Crye-Leike REALTORS Bryant. CARMLS
- $815,0005 bd4 ba3.5k sqft4241 Brody Xing, Benton, AR 72015For SaleMLS ID #26027760, Dillon C Fogle, Pillar Realty & Management. CARMLS
- $349,9003 bd3 ba2k sqft2009 Berkshire Dr, Benton, AR 72019For SaleMLS ID #26025729, Bethany Brasfield, Trademark Real Estate, Inc.. CARMLS
- $675,0004 bd4 ba3.1k sqft3016 Vincintage Cv, Alexander, AR 72002For SaleMLS ID #26021076, Amanda White, Anchor & Oak Realty Group. CARMLS
- $585,0003 bd4 ba2.3k sqft81 Elcano Dr, Hot Springs Village, AR 71909New ConstructionMLS ID #26021183, Belen Lambert, CBRPM Hot Springs. CARMLS
- $575,0006 bd6 ba4.2k sqft8635 Sparks Rd, Little Rock, AR 72210For SaleMLS ID #26026830, Kristen Honea-McCready, Keller Williams Realty. CARMLS
