Situated on a unique lot at the end of a private cul-de-sac with stunning Strip, City & Mountain views beautifully remodeled offering 4 bedroom plus den. Recently painted inside and out and truly move in ready, the bright, open floor plan features generous living spaces designed for entertaining. A custom bar and dramatic curved floor to ceiling windows with electric blinds showcase the views and fill the home with natural light. The chef’s kitchen features commercial grade stainless steel appliances, double ovens, granite countertops, cabinetry with convenient pull outs, and a breakfast nook with stunning views, all opening seamlessly to the main living area. The spacious primary suite offers a separate sitting area and spa like bath with a state of the art custom walk-in shower and jetted tub. The recently added large custom casita provides exceptional flexibility for guests, a home office, or additional living space. Step outside to a spacious backyard designed to take full advantage of the setting, featuring a built in BBQ, large sparkling pool and spa, extended pergola, low maintenance artificial turf, multiple areas to relax and entertain, and stunning Strip and mountain views. Located in the top rated Sun City Anthem community by Del Webb with multiple clubhouses, fitness centers, dining, indoor and outdoor pools, pickleball, tennis, golf, hiking and walking trails, and a variety of social clubs offering an exceptional active lifestyle.
Active under contract
$1,298,000
2850 Kensingpark Ct, Henderson, NV 89052
4beds
3,475sqft
Single Family Residence
Built in 2001
10,018 Square Feet Lot
$-- Zestimate®
$374/sqft
$145/mo HOA
What's special
- 39 days
- 277
- 2
Likely to sell faster than
Zillow last checked:
Listing updated:
Listed by:
Alex Grodzinsky S.0068096 (702)445-3706,
Realty ONE Group, Inc
Source: LVR,MLS#: 2820746 Originating MLS: Greater Las Vegas Association of Realtors Inc
Facts & features
Interior
Bedrooms & bathrooms
- Bedrooms: 4
- Bathrooms: 4
- Full bathrooms: 4
Primary bedroom
- Description: Ceiling Fan,Ceiling Light,Walk-In Closet(s)
- Dimensions: 14x26
Bedroom 2
- Description: Closet
- Dimensions: 18x10
Bedroom 3
- Description: Closet
- Dimensions: 10x12
Primary bathroom
- Description: Double Sink,Separate Shower,Separate Tub
Family room
- Description: Separate Family Room
- Dimensions: 14x20
Kitchen
- Description: Breakfast Bar/Counter,Granite Countertops,Stainless Steel Appliances
Living room
- Description: Formal,Wet Bar
- Dimensions: 20x16
Heating
- Central, Gas, Multiple Heating Units
Cooling
- Central Air, Electric, 2 Units
Appliances
- Included: Built-In Gas Oven, Double Oven, Dryer, Dishwasher, Gas Cooktop, Disposal, Microwave, Refrigerator, Water Softener Owned, Tankless Water Heater, Washer
- Laundry: Cabinets, Gas Dryer Hookup, Laundry Room, Sink
Features
- Bathroom on Main Level, Bedroom on Main Level, Ceiling Fan(s), Primary Downstairs, Skylights, Window Treatments, Additional Living Quarters
- Flooring: Carpet, Hardwood, Tile
- Windows: Blinds, Plantation Shutters, Skylight(s)
- Number of fireplaces: 1
- Fireplace features: Gas, Living Room
Interior area
- Total structure area: 3,175
- Total interior livable area: 3,475 sqft
Video & virtual tour
Property
Parking
- Total spaces: 2
- Parking features: Attached, Garage, Garage Door Opener, Inside Entrance, Private
- Attached garage spaces: 2
Features
- Stories: 1
- Patio & porch: Covered, Patio
- Exterior features: Built-in Barbecue, Barbecue, Courtyard, Patio, Private Yard
- Has private pool: Yes
- Pool features: In Ground, Private, Waterfall, Community
- Has spa: Yes
- Spa features: In Ground
- Fencing: Back Yard,Wrought Iron
- Has view: Yes
- View description: City, Mountain(s), Strip View
Lot
- Size: 10,018 Square Feet
- Features: Desert Landscaping, Landscaped, Rocks, < 1/4 Acre
Details
- Additional structures: Guest House
- Parcel number: 19112112011
- Zoning description: Single Family
- Horse amenities: None
Construction
Type & style
- Home type: SingleFamily
- Architectural style: One Story
- Property subtype: Single Family Residence
Materials
- Roof: Tile
Condition
- Year built: 2001
Details
- Builder model: Anthem+
Utilities & green energy
- Electric: Photovoltaics None
- Sewer: Public Sewer
- Water: Public
- Utilities for property: Underground Utilities
Community & HOA
Community
- Features: Pool
- Senior community: Yes
- Subdivision: Sun City Anthem
HOA
- Has HOA: Yes
- Amenities included: Fitness Center, Golf Course, Pickleball, Pool, Recreation Room, Spa/Hot Tub, Security, Tennis Court(s)
- Services included: Association Management, Maintenance Grounds, Recreation Facilities, Security
- HOA fee: $435 quarterly
- HOA name: Sun City Anthem
- HOA phone: 702-614-5800
Location
- Region: Henderson
Financial & listing details
- Price per square foot: $374/sqft
- Tax assessed value: $765,214
- Annual tax amount: $6,957
- Date on market: 10/1/2026
- Listing agreement: Exclusive Right To Sell
- Listing terms: Cash,Conventional,FHA,VA Loan
Estimated market value
Not available
Estimated sales range
Not available
Not available
Price history
| Date | Event | Price |
|---|---|---|
| 10/3/2026 | Contingent | $1,298,000$374/sqft |
Source:  LVR #2820746 Report a problem | ||
| 9/30/2026 | Listed for sale | $1,298,000+18%$374/sqft |
Source: LVR #2820746 Report a problem | ||
| 4/26/2023 | Sold | $1,100,000$317/sqft |
Source: LVR #2484696 Report a problem | ||
| 4/13/2023 | Pending sale | $1,100,000$317/sqft |
Source: LVR #2484696 Report a problem | ||
| 4/2/2023 | Listed for sale | $1,100,000$317/sqft |
Source: LVR #2484696 Report a problem | ||
| 4/1/2023 | Pending sale | $1,100,000$317/sqft |
Source: LVR #2484696 Report a problem | ||
| 3/30/2023 | Listed for sale | $1,100,000-15.1%$317/sqft |
Source: LVR #2484696 Report a problem | ||
| 3/26/2023 | Listing removed | $1,295,000$373/sqft |
Source: LVR #2440346 Report a problem | ||
| 12/15/2022 | Listed for sale | $1,295,000$373/sqft |
Source: LVR #2440346 Report a problem | ||
| 12/2/2022 | Pending sale | $1,295,000$373/sqft |
Source: LVR #2440346 Report a problem | ||
| 9/22/2022 | Price change | $1,295,000-7.2%$373/sqft |
Source: LVR #2440346 Report a problem | ||
| 7/8/2022 | Listed for sale | $1,395,000+11.8%$401/sqft |
Source: LVR #2415297 Report a problem | ||
| 5/28/2021 | Sold | $1,248,000+104.6%$359/sqft |
Source: LVR #2294203 Report a problem | ||
| 3/13/2014 | Sold | $610,000+1.7%$176/sqft |
Source: LVR #1370184 Report a problem | ||
| 2/27/2014 | Pending sale | $599,900$173/sqft |
Source: Windermere Prestige Properties #1370184 Report a problem | ||
| 2/20/2014 | Price change | $599,900-9%$173/sqft |
Source: Windermere Prestige Properties #1370184 Report a problem | ||
| 1/30/2014 | Pending sale | $659,000$190/sqft |
Source: Windermere Prestige Properties #1370184 Report a problem | ||
| 12/13/2013 | Price change | $659,000-4.4%$190/sqft |
Source: Windermere Prestige Properties #1370184 Report a problem | ||
| 9/18/2013 | Price change | $689,000-8.1%$198/sqft |
Source: Windermere Prestige Properties #1370184 Report a problem | ||
| 9/11/2013 | Price change | $749,900-1.2%$216/sqft |
Source: Windermere Prestige Properties #1370184 Report a problem | ||
| 8/3/2013 | Listed for sale | $759,000+52.2%$218/sqft |
Source: Windermere Prestige Properties #1370184 Report a problem | ||
| 5/4/2001 | Sold | $498,632$143/sqft |
Source: Public Record Report a problem | ||
Public tax history
| Year | Property taxes | Tax assessment |
|---|---|---|
| 2026 | $6,959 +3% | $267,825 -1.1% |
| 2025 | $6,757 +3% | $270,787 +6.3% |
| 2024 | $6,560 +3% | $254,666 +9.2% |
| 2023 | $6,369 +3% | $233,249 +5.8% |
| 2022 | $6,184 +3% | $220,528 +0.7% |
| 2021 | $6,003 +3% | $219,016 +2% |
| 2020 | $5,828 +3% | $214,634 +3.1% |
| 2019 | $5,658 +12.7% | $208,126 |
| 2018 | $5,022 | $208,126 +6.7% |
| 2017 | $5,022 | $195,080 +7.5% |
| 2016 | $5,022 +0.2% | $181,409 +5.4% |
| 2015 | $5,014 +3.2% | $172,083 +3.4% |
| 2014 | $4,858 | $166,443 |
| 2013 | -- | $166,443 +6.1% |
| 2012 | -- | $156,863 +2.5% |
| 2011 | -- | $153,018 -16.4% |
| 2010 | -- | $183,140 -10.2% |
| 2009 | -- | $203,901 |
| 2008 | -- | $203,901 -8.1% |
| 2007 | -- | $221,765 -2.9% |
| 2006 | -- | $228,337 +13% |
| 2005 | -- | $202,048 +11.5% |
| 2004 | -- | $181,248 +6.7% |
| 2003 | -- | $169,817 +2.3% |
| 2002 | -- | $165,930 |
Find assessor info on the county website
Monthly payment
Est. payment
Payment breakdown
Explore the cost of this home by adjusting the details. Changes won't be saved.Climate risks
Neighborhood: Anthem
Nearby schools
Schools provided by the listing agent
- Elementary: Wallin, Shirley & Bill,Wallin, Shirley & Bill
- Middle: Webb, Del E.
- High: Liberty
Source: LVR. This data may not be complete. We recommend contacting the local school district to confirm school assignments for this home.
- $870,9003 bd2 ba2.3k sqft2854 Kensingpark Ct, Henderson, NV 89052Off Market
- $625,9003 bd3 ba2.2k sqft2858 Kensingpark Ct, Henderson, NV 89052Off Market
- $1,212,7003 bd3 ba3.2k sqft2851 Kensingpark Ct, Henderson, NV 89052Off Market
- $1,221,2003 bd3 ba2.9k sqft2855 Kensingpark Ct, Henderson, NV 89052Off Market
Similar homes
- $1,125,0004 bd3 ba2.9k sqft1533 Via Della Scala, Henderson, NV 89052For Sale
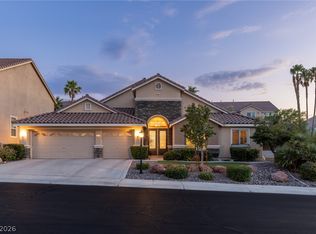 MLS ID #2818010, Jim Aktac, Luxury Estates International. LVR
- $1,200,0002 bd3 ba2.5k sqft2856 Forest Grove Dr, Henderson, NV 89052For Sale
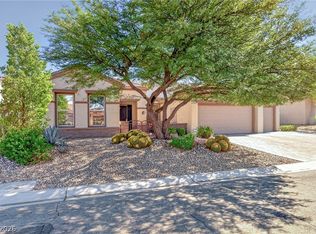 MLS ID #2813457, William D. McQuillan, Compass Realty & Management. LVR
- $1,599,0004 bd4 ba3.1k sqft2734 Cherrydale Falls Dr, Henderson, NV 89052For Sale
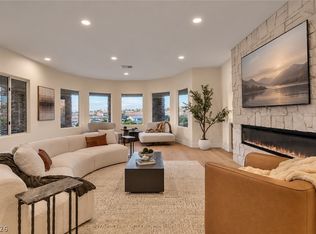 MLS ID #2823847, Nicolle Scott, Real Broker LLC. LVR
- $945,0003 bd3 ba2.4k sqft2601 Arimo Dr, Henderson, NV 89052For Sale
 MLS ID #2822215, Alex Grodzinsky, Realty ONE Group, Inc. LVR
