New construction. Main Level Living Step inside to a bright, seamless open-concept main floor. The main level e?ortlessly connects the formal dining area, spacious living room, and casual breakfast nook directly to the kitchen, making everyday living and entertaining a breeze. A convenient main-level half bathroom completes the space. Just o? the breakfast area, step outside to your brand-new wooden deck--ideal for outdoor dining, weekend barbecues, or relaxing in the backyard. Upper Level Retreat Head upstairs to find all 4 bedrooms grouped together for optimal layout and comfort. The spacious primary suite serves as a true private retreat, featuring an en-suite bathroom and ample space to unwind.
For sale
$355,000
2850 Longpine Rd, Burlington, NC 27215
4beds
2,222sqft
Stick/Site Built, Residential, Single Family Residence
Built in 2026
0.43 Acres Lot
$-- Zestimate®
$--/sqft
$-- HOA
What's special
Brand-new wooden deckCasual breakfast nookConvenient main-level half bathroomSpacious primary suiteEn-suite bathroomFormal dining areaAmple space to unwind
- 12 hours
- 16
- 0
Zillow last checked:
Listing updated:
Listed by:
Jose Crespo 336-263-3298,
Howard Hanna Allen Tate - Burlington
Source: Triad MLS,MLS#: 1242168
Facts & features
Interior
Bedrooms & bathrooms
- Bedrooms: 4
- Bathrooms: 3
- Full bathrooms: 2
- 1/2 bathrooms: 1
- Main level bathrooms: 1
Primary bedroom
- Level: Second
- Dimensions: 14.42 x 16.25
Bedroom 2
- Level: Second
- Dimensions: 12 x 12.08
Bedroom 3
- Level: Second
- Dimensions: 14.17 x 10.5
Bedroom 4
- Level: Second
- Dimensions: 16.5 x 10.33
Breakfast
- Level: Main
- Dimensions: 7.83 x 6
Dining room
- Level: Main
- Dimensions: 12.75 x 10.75
Kitchen
- Level: Main
- Dimensions: 9.25 x 16.25
Laundry
- Level: Second
- Dimensions: 3.75 x 6.42
Living room
- Level: Main
- Dimensions: 22.67 x 13.75
Loft
- Level: Second
- Dimensions: 9.67 x 8.67
Heating
- Forced Air, Heat Pump, Electric
Cooling
- Central Air, Heat Pump
Appliances
- Included: Microwave, Dishwasher, Electric Water Heater
- Laundry: Dryer Connection, Laundry Room, Washer Hookup
Features
- Ceiling Fan(s), Dead Bolt(s), Pantry
- Flooring: Vinyl
- Basement: Crawl Space
- Attic: Access Only
- Has fireplace: No
Interior area
- Total structure area: 2,222
- Total interior livable area: 2,222 sqft
- Finished area above ground: 2,222
Property
Parking
- Total spaces: 2
- Parking features: Driveway, Garage, Garage Door Opener, Attached
- Attached garage spaces: 2
- Has uncovered spaces: Yes
Features
- Levels: Two
- Stories: 2
- Patio & porch: Porch
- Exterior features: Balcony
- Pool features: None
Lot
- Size: 0.43 Acres
- Features: City Lot, Cleared, Not in Flood Zone
Details
- Parcel number: 183571
- Zoning: RES
- Special conditions: Owner Sale
Construction
Type & style
- Home type: SingleFamily
- Property subtype: Stick/Site Built, Residential, Single Family Residence
Materials
- Stone, Vinyl Siding
Condition
- Year built: 2026
Utilities & green energy
- Sewer: Public Sewer
- Water: Public
Community & HOA
Community
- Security: Carbon Monoxide Detector(s), Smoke Detector(s)
HOA
- Has HOA: No
Location
- Region: Burlington
Financial & listing details
- Date on market: 11/20/2026
- Cumulative days on market: 6 days
- Listing agreement: Exclusive Right To Sell
- Listing terms: Cash,Conventional,FHA,VA Loan
Estimated market value
Not available
Estimated sales range
Not available
Not available
Price history
| Date | Event | Price |
|---|---|---|
| 11/20/2026 | Listed for sale | $355,000 |
Source:  Triad MLS #1242168 Report a problem | ||
Public tax history
Tax history is unavailable.
Monthly payment
Est. payment
Payment breakdown
Explore the cost of this home by adjusting the details. Changes won't be saved.Climate risks
Neighborhood: 27215
Nearby schools
Schools provided by the listing agent
- Elementary: Smith
- Middle: Southern
- High: Southern Alamance
Source: Triad MLS. This data may not be complete. We recommend contacting the local school district to confirm school assignments for this home.

Similar homes
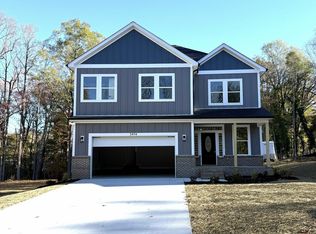
- $355,0004 bd3 ba2.2k sqft2854 Longpine Rd, Burlington, NC 27215New Construction
 MLS ID #10203665, Blanca Segovia. Doorify MLS
- $355,0004 bd3 ba2.2k sqft2846 Longpine Rd, Burlington, NC 27215New ConstructionMLS ID #10203664, Blanca Segovia. Doorify MLS
- $355,0004 bd3 ba2.2k sqft2858 Longpine Rd, Burlington, NC 27215For Sale

 MLS ID #1242170, Jose Crespo. Triad MLS
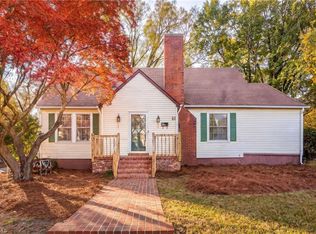
- $315,0004 bd3 ba2.8k sqft417 W Kime St, Burlington, NC 27215For Sale
 MLS ID #1242163, Barrington Hill. Triad MLS
- $308,9003 bd2 ba1.6k sqft2415 Trail Five, Burlington, NC 27215For SaleMLS ID #10203997, Laura Deitsch. Doorify MLS
- $265,0004 bd2 ba1.8k sqft611 Trail Two, Burlington, NC 27215For SaleMLS ID #1242249, Valerie Beausoleil. Triad MLS
- $395,0004 bd4 ba2.7k sqft7347 Ethans Way, Burlington, NC 27215For SaleMLS ID #1242247, DJ McGarrigan. Triad MLS
- $410,0004 bd3 ba2.7k sqft3237 Longpine Rd, Burlington, NC 27215For SaleMLS ID #10198456, Bill Stevenson. Doorify MLS
- $389,9994 bd3 ba2.5k sqft3130 Truitt Dr, Burlington, NC 27215For SaleMLS ID #10181659, Anggie Gabriela Panchana Defaz. Doorify MLS
- $479,0004 bd4 ba3.2k sqft430 N Gurney St, Burlington, NC 27215For SaleMLS ID #1242338, James Wooten. Triad MLS
- $385,0003 bd3 ba1.6k sqft1223 Fairview Dr, Burlington, NC 27215For SaleMLS ID #1241473, Heather Morton Hill. Triad MLS
- $375,0004 bd3 ba2k sqft2506 Ashley Pl, Burlington, NC 27215For SaleMLS ID #10183262, Michael Emerson Jefferson. Doorify MLS
- $310,0003 bd2 ba1.3k sqft3176 Garden Rd, Burlington, NC 27215For SaleMLS ID #1237618, Chelsea Boggs. Triad MLS
- $372,5003 bd3 ba2.1k sqft604 Westridge Dr, Burlington, NC 27215For SaleMLS ID #1219314, Marshall Casselman. Triad MLS
- $300,0004 bd3 ba1.9k sqft2161 Hawthorne Ln, Burlington, NC 27215For SaleMLS ID #1240620, Cindy T. McIntyre. Triad MLS
- $359,9003 bd2 ba2.3k sqft1228 Ridgecrest Ave, Burlington, NC 27215For SaleMLS ID #1233891, Stacy Slone. Triad MLS
- $320,0003 bd2 ba2.3k sqft2108 Edgewood Ave, Burlington, NC 27215For SaleMLS ID #10183439, Stephanie Marie Ross. Doorify MLS
- $390,0003 bd2 ba1.6k sqft118 Random Ln, Burlington, NC 27215For SaleMLS ID #10192085, Robert Daniel Jackson. Doorify MLS
