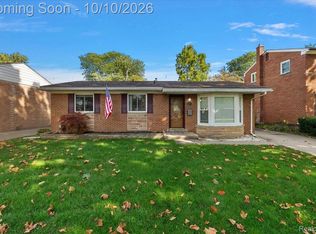
Welcome to **28542 Grobbel Avenue in Warren**! This beautifully **renovated home** is completely move-in ready and offers modern finishes, a functional layout, and an impressive amount of living space.
Step inside to a bright, refreshed interior featuring a beautifully updated kitchen with **quartz countertops, modern cabinetry, updated fixtures, and contemporary finishes**. The **main floor also features an bonus room**, providing valuable additional square footage and flexible space that could be used as a home office, family room, playroom, dining area, or whatever best fits your needs.
The **partially finished basement** adds even more usable living and entertaining space and includes an **additional lavatory**, making the lower level perfect for a recreation room, home gym, entertaining area, or additional living space.
With extensive renovations throughout, a modern kitchen, main-floor bonus room, finished basement, and additional bathroom, this home offers exceptional space and versatility. Conveniently located in Warren near shopping, dining, schools, and major roadways.
**Everything has been done — simply move in and enjoy! Schedule your private showing today.**
BATVAM
For sale
Price cut: $5K (9/26)
$299,999
28542 Grobbel Ave, Warren, MI 48092
3beds
2,947sqft
Single Family Residence
Built in 1961
9,147 Square Feet Lot
$296,700 Zestimate®
$102/sqft
$-- HOA
What's special
- 49 days
- 265
- 17
Zillow last checked:
Listing updated:
Listed by:
Vincent Jarbo 248-255-2475,
Premier Realty Service LLC 248-255-2474
Source: Realcomp II,MLS#: 20261066830
Facts & features
Interior
Bedrooms & bathrooms
- Bedrooms: 3
- Bathrooms: 2
- Full bathrooms: 1
- 1/2 bathrooms: 1
Primary bedroom
- Level: Entry
- Area: 144
- Dimensions: 12 X 12
Bedroom
- Level: Entry
- Area: 110
- Dimensions: 11 X 10
Bedroom
- Level: Entry
- Area: 120
- Dimensions: 10 X 12
Other
- Level: Entry
- Area: 63
- Dimensions: 9 X 7
Other
- Level: Entry
- Area: 20
- Dimensions: 5 X 4
Living room
- Level: Entry
- Area: 180
- Dimensions: 15 X 12
Heating
- Forced Air, Natural Gas
Features
- Basement: Partially Finished
- Has fireplace: No
Interior area
- Total interior livable area: 2,947 sqft
- Finished area above ground: 1,755
- Finished area below ground: 1,192
Video & virtual tour
Property
Parking
- Total spaces: 2
- Parking features: Two Car Garage, Attached
- Attached garage spaces: 2
Features
- Levels: One
- Stories: 1
- Entry location: GroundLevel
- Pool features: None
Lot
- Size: 9,147 Square Feet
- Dimensions: 62 x 148
Details
- Parcel number: 1317205008
- Special conditions: Short Sale No,Standard
Construction
Type & style
- Home type: SingleFamily
- Architectural style: Ranch
- Property subtype: Single Family Residence
Materials
- Brick
- Foundation: Basement, Poured
- Roof: Asphalt
Condition
- New construction: No
- Year built: 1961
- Major remodel year: 2026
Utilities & green energy
- Sewer: Public Sewer
- Water: Public
Community & HOA
Community
- Subdivision: EDEN GARDENS SUB
HOA
- Has HOA: No
Location
- Region: Warren
Financial & listing details
- Price per square foot: $102/sqft
- Tax assessed value: $64,161
- Annual tax amount: $3,415
- Date on market: 8/21/2026
- Cumulative days on market: 49 days
- Listing agreement: Exclusive Agency
- Listing terms: Cash,Conventional,FHA,Va Loan
Estimated market value
$296,700
$282,000 - $312,000
$1,898/mo
Price history
| Date | Event | Price |
|---|---|---|
| 9/26/2026 | Price change | $299,999-1.6%$102/sqft |
Source:  Realcomp II #20261066830 Report a problem Realcomp II #20261066830 Report a problem | ||
| 9/15/2026 | Price change | $305,000-4.7%$103/sqft |
Source: Realcomp II #20261066830 Report a problem | ||
| 8/30/2026 | Price change | $319,900-1.5%$109/sqft |
Source: Realcomp II #20261066830 Report a problem | ||
| 8/21/2026 | Listed for sale | $324,900+96.9%$110/sqft |
Source: Realcomp II #20261066830 Report a problem | ||
| 6/25/2026 | Sold | $165,000$56/sqft |
Source: Public Record Report a problem | ||
Public tax history
| Year | Property taxes | Tax assessment |
|---|---|---|
| 2026 | $3,415 +2.2% | $141,940 +2% |
| 2025 | $3,341 +5.3% | $139,130 +11% |
| 2024 | $3,173 +6.7% | $125,290 +16.6% |
| 2023 | $2,973 -1.7% | $107,420 +11.1% |
| 2022 | $3,025 +0.6% | $96,660 +5.7% |
| 2021 | $3,007 | $91,480 +5% |
| 2020 | $3,007 +6.9% | $87,130 +12.7% |
| 2019 | $2,813 -0.3% | $77,290 +16.3% |
| 2018 | $2,821 | $66,480 +15.6% |
| 2017 | -- | $57,510 |
| 2016 | -- | $57,510 +9% |
| 2015 | -- | $52,780 +15.3% |
| 2012 | -- | $45,780 |
| 2010 | -- | -- |
| 2009 | -- | $71,520 -15.3% |
| 2008 | -- | $84,390 -6.9% |
| 2007 | -- | $90,650 -1.8% |
| 2006 | -- | $92,310 -3.6% |
| 2005 | -- | $95,730 +4% |
| 2004 | -- | $92,080 +60.9% |
| 2001 | $2,351 +6.9% | $57,230 +3.2% |
| 2000 | $2,199 | $55,460 |
Find assessor info on the county website
Monthly payment
Est. payment
Payment breakdown
Explore the cost of this home by adjusting the details. Changes won't be saved.Climate risks
Neighborhood: 48092
Similar homes
- $299,0003 bd2 ba2.1k sqft28752 Milton Ave, Warren, MI 48092For Sale
 MLS ID #20261081286, Bethany Reyes, KW Domain. Realcomp II
 - $275,0003 bd2 ba2.4k sqft5347 Parent Ave, Warren, MI 48092For Sale
 MLS ID #20261073065, Lawrence J Campbell, Century 21 Campbell Realty. Realcomp II
 - $305,0003 bd2 ba2.9k sqft28359 Los Olas Dr, Warren, MI 48093For Sale
 MLS ID #20261080863, Fattah Chowdhury, R2M Realty,. Realcomp II
 - $265,0003 bd2 ba2.1k sqft5240 Gerald St, Warren, MI 48092For Sale

 MLS ID #50219436, Melissa Gallop, Coldwell Banker Professionals. MiRealSource
 - $269,9004 bd2 ba1.5k sqft5383 Gerald St, Warren, MI 48092For SaleMLS ID #20261078043, Fahad Hussain, Amin Realty. Realcomp II
- $245,0003 bd2 ba2.3k sqft4529 Sudbury Dr, Warren, MI 48092For SaleMLS ID #20261081001, Josh Taylor, Good Company. Realcomp II
- $299,9003 bd2 ba2.3k sqft27442 Liberty Dr, Warren, MI 48092For SaleMLS ID #50219219, Erica Piotrowski, A Squared Realty LLC. MiRealSource
- $297,9993 bd2 ba2k sqft3450 Shampo Dr, Warren, MI 48092For SaleMLS ID #20261072406, Jeremy LePage, Quest Realty LLC. Realcomp II
- $299,9004 bd3 ba1.7k sqft4427 Burssens Dr, Warren, MI 48092For SaleMLS ID #20261081937, Heidi Norris, Real Estate For A CAUSE. Realcomp II
- $250,0003 bd2 ba2.1k sqft5696 Hartlein Dr, Warren, MI 48092For SaleMLS ID #50224486, Carol Lukity, Berkshire Hathaway HomeServices Kee Realty. MiRealSource
- $284,9003 bd2 ba2.4k sqft30316 Austin Dr, Warren, MI 48092For SaleMLS ID #50218743, Ahmed Arafa, Century 21 Professionals. MiRealSource
- $269,9003 bd3 ba2.2k sqft27262 Thomas Ave, Warren, MI 48092For SaleMLS ID #20261079533, Fahad Hussain, Amin Realty. Realcomp II
- $299,9003 bd2 ba1.6k sqft3615 Bicsak Dr, Warren, MI 48092For SaleMLS ID #50220256, Gary Papak, Keller Williams Realty Lakeside. MiRealSource
- $279,5004 bd2 ba2.3k sqft30203 Cousino Dr, Warren, MI 48092For SaleMLS ID #20261077927, Nur Uddin, MR Realty Plus. Realcomp II
- $309,9994 bd4 ba2.2k sqft2338 Marlow Dr, Warren, MI 48092For SaleMLS ID #20261069366, Sultan Ahmed, Express Home Realty LLC. Realcomp II
- $319,9004 bd2 ba2.7k sqft5815 Chicago Rd, Warren, MI 48092For SaleMLS ID #20261077264, Courtney DeSmet, GoodHome Realty LLC. Realcomp II
- $272,0003 bd3 ba2.2k sqft5153 Busch Ave, Warren, MI 48091For SaleMLS ID #20261080779, Sherry L Pyszczynski, Keller Williams Paint Creek. Realcomp II
- $259,0004 bd3 ba2.3k sqft32149 Saint Annes Dr, Warren, MI 48092For SaleMLS ID #20261080353, Pamela Chudzinski, KW Professionals. Realcomp II
- $274,9003 bd3 ba2.8k sqft2338 Walter Ave, Warren, MI 48092For SaleMLS ID #20261073272, MD Asraful Raju, Amin Realty. Realcomp II
- $269,9004 bd2 ba2.6k sqft29012 James Dr, Warren, MI 48092For SaleMLS ID #20261057215, Ariel M Sanchez, Five Star Real Estate - Troy. Realcomp II
