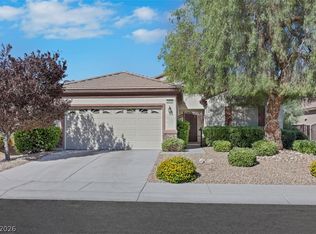
Welcome to this beautiful two-story home nestled in the highly desirable Anthem Highlands community! This move-in-ready residence offers the perfect blend of comfort, style, and functionality. Featuring 3 spacious bedrooms, 2.5 bathrooms, a versatile loft, and an inviting open-concept floor plan, it's an ideal choice for first-time buyers, growing families, or anyone looking to enjoy the exceptional Henderson lifestyle. The heart of the home is the bright and airy kitchen, complete with a pantry, ample cabinetry, a center island with breakfast bar seating, and seamless flow into the dining area and family room creating the perfect space for everyday living, relaxing, and entertaining. Upstairs, you will find all three bedrooms, including a generous primary suite featuring a private en-suite bathroom. The secondary bedrooms are bright, cheerful, and filled with natural light, while the spacious loft offers endless possibilities as a media room, play area, or the perfect remote office for those who work from home. Step outside to your own private backyard retreat featuring an extended covered patio with a pergola, low-maintenance synthetic grass, and plenty of room to entertain or simply unwind. Including the portable outdoor kitchen, creating the perfect setup for backyard barbecues and outdoor gatherings with family and friends. Ideally located just minutes from beautiful neighborhood parks, the Anthem Highlands splash pad and water park, scenic Sloan Canyon hiking and biking trails, shopping, dining, and highly rated schools, this home offers outstanding value in one of Henderson's most sought-after communities. Don't miss this incredible opportunity to make this beautiful home your own—welcome home!
Pending
$430,000
2855 Dalsetter Dr, Henderson, NV 89044
3beds
1,666sqft
:
Get pre-qualified$2,842/mo
Single Family Residence
Built in 2005
3,920 Square Feet Lot
$426,600 Zestimate®
$258/sqft
$72/mo HOA
What's special
Low-maintenance synthetic grassPortable outdoor kitchenBright and airy kitchenPrivate backyard retreatAmple cabinetryInviting open-concept floor planVersatile loft
- 23 days |
- 805 |
- 102 |
Likely to sell faster than
Zillow last checked:
Listing updated:
Listed by:
William D. McQuillan S.0189269 (702)245-3567,
Compass Realty & Management
Source: LVR,MLS#: 2799099 Originating MLS: Greater Las Vegas Association of Realtors Inc
Originating MLS: Greater Las Vegas Association of Realtors IncFacts & features
Interior
Bedrooms & bathrooms
- Bedrooms: 3
- Bathrooms: 3
- Full bathrooms: 2
- 1/2 bathrooms: 1
Primary bedroom
- Description: Ceiling Fan,Ceiling Light,Upstairs,Walk-In Closet(s)
- Dimensions: 13x12
Bedroom 2
- Description: Ceiling Light,Closet,Upstairs
- Dimensions: 11x10
Bedroom 3
- Description: Ceiling Fan,Ceiling Light,Closet,Upstairs
- Dimensions: 10x10
Primary bathroom
- Description: Double Sink,Separate Shower,Separate Tub
Dining room
- Description: Dining Area
- Dimensions: 9X10
Kitchen
- Description: Island,Lighting Recessed,Marble/Stone Countertops,Pantry,Stainless Steel Appliances,Tile Flooring
Living room
- Description: Front
- Dimensions: 15X18
Heating
- Central, Gas
Cooling
- Central Air, Electric
Appliances
- Included: Dryer, Dishwasher, Disposal, Gas Range, Microwave, Refrigerator, Washer
- Laundry: Gas Dryer Hookup, Main Level
Features
- Ceiling Fan(s), Window Treatments
- Flooring: Carpet, Hardwood, Tile
- Windows: Window Treatments
- Has fireplace: No
Interior area
- Total structure area: 1,666
- Total interior livable area: 1,666 sqft
Video & virtual tour
Property
Parking
- Total spaces: 2
- Parking features: Garage, Inside Entrance, Private
- Garage spaces: 2
Features
- Stories: 2
- Patio & porch: Covered, Patio, Porch
- Exterior features: Built-in Barbecue, Barbecue, Porch, Patio, Private Yard, Shed, Sprinkler/Irrigation
- Fencing: Block,Back Yard
Lot
- Size: 3,920 Square Feet
- Features: Drip Irrigation/Bubblers, Landscaped, Rocks, Synthetic Grass, Trees, < 1/4 Acre
Details
- Additional structures: Shed(s)
- Parcel number: 19124310002
- Zoning description: Single Family
- Horse amenities: None
Construction
Type & style
- Home type: SingleFamily
- Architectural style: Two Story
- Property subtype: Single Family Residence
Materials
- Frame, Stucco
- Roof: Tile
Condition
- Resale
- Year built: 2005
Utilities & green energy
- Electric: Photovoltaics None
- Sewer: Public Sewer
- Water: Public
- Utilities for property: Cable Available
Community & HOA
Community
- Subdivision: Anthem Highlands
HOA
- Has HOA: Yes
- Services included: Maintenance Grounds
- HOA fee: $215 quarterly
- HOA name: Anthem Highlands
- HOA phone: 702-736-9450
Location
- Region: Henderson
Financial & listing details
- Price per square foot: $258/sqft
- Tax assessed value: $339,111
- Annual tax amount: $1,874
- Date on market: 7/15/2026
- Listing agreement: Exclusive Right To Sell
- Listing terms: Cash,Conventional,FHA,VA Loan
- Ownership: Single Family Residential
Estimated market value
$426,600
$405,000 - $448,000
$2,133/mo
Price history
| Date | Event | Price |
|---|---|---|
| 8/2/2026 | Pending sale | $430,000$258/sqft |
Source:  LVR #2799099 Report a problem LVR #2799099 Report a problem | ||
| 7/15/2026 | Listed for sale | $430,000+207.1%$258/sqft |
Source: LVR #2799099 Report a problem | ||
| 2/22/2013 | Sold | $140,000-59.7%$84/sqft |
Source: Public Record Report a problem | ||
| 3/3/2005 | Sold | $347,417$209/sqft |
Source: Public Record Report a problem | ||
Public tax history
| Year | Property taxes | Tax assessment |
|---|---|---|
| 2026 | $1,877 +3% | $118,689 -0.9% |
| 2025 | $1,822 +3% | $119,773 +9.9% |
| 2024 | $1,769 +3% | $108,955 +14.2% |
| 2023 | $1,718 +3% | $95,445 +6.7% |
| 2022 | $1,668 +3% | $89,432 +1.3% |
| 2021 | $1,619 +3% | $88,260 +5.1% |
| 2020 | $1,571 +3% | $83,999 +9.6% |
| 2019 | $1,525 +5.7% | $76,649 |
| 2018 | $1,443 | $76,649 +0.8% |
| 2017 | $1,443 | $76,059 +8.2% |
| 2016 | $1,443 +0.2% | $70,315 +26.8% |
| 2015 | $1,440 +3.2% | $55,437 +18.6% |
| 2014 | $1,395 | $46,726 |
| 2013 | -- | $46,726 +1.3% |
| 2012 | -- | $46,110 -15.9% |
| 2011 | -- | $54,854 +4% |
| 2010 | -- | $52,721 -31.3% |
| 2009 | -- | $76,757 |
| 2008 | -- | $76,757 -29.6% |
| 2007 | -- | $108,953 +1.8% |
| 2006 | -- | $107,013 +24.8% |
| 2005 | -- | $85,726 |
Find assessor info on the county website
Monthly payment
Est. payment
Payment breakdown
Explore the cost of this home by adjusting the details. Changes won't be saved.Climate risks
Neighborhood: Anthem
Nearby schools
GreatSchools rating
- 6/10Shirley & Bill Wallin Elementary SchoolGrades: PK-5Distance: 1.3 mi
- 7/10Del E Webb Middle SchoolGrades: 6-8Distance: 3.8 mi
- 5/10Liberty High SchoolGrades: 9-12Distance: 4.6 mi
Schools provided by the listing agent
- Elementary: Wallin, Shirley & Bill,Wallin, Shirley & Bill
- Middle: Webb, Del E.
- High: Liberty
Source: LVR. This data may not be complete. We recommend contacting the local school district to confirm school assignments for this home.
- $488,6003 bd3 ba2k sqft2851 Dalsetter Dr, Henderson, NV 89044Off Market
- $465,8003 bd3 ba2k sqft2859 Dalsetter Dr, Henderson, NV 89044Off Market

- $453,0003 bd2 ba2k sqft2863 Dalsetter Dr, Henderson, NV 89044Off Market

- $462,7003 bd3 ba2k sqft2867 Dalsetter Dr, Henderson, NV 89044Off Market
- $457,2003 bd2 ba2k sqft2854 Dalsetter Dr, Henderson, NV 89044Off Market
- $573,5003 bd3 ba2k sqft2850 Dalsetter Dr, Henderson, NV 89044Off Market
- $424,9003 bd3 ba1.6k sqft2846 Dalsetter Dr, Henderson, NV 89044Off Market
- $442,5003 bd3 ba1.6k sqft2739 Cramond St, Henderson, NV 89044Sold
A local agent can set up tours, give advice and negotiate with sellers.
Similar homes
- $430,0003 bd2 ba1.2k sqft2524 Eclipsing Stars Dr, Henderson, NV 89044For Sale
 MLS ID #2806480, Meagan S. Tyler, GDK Realty. LVR
 - $499,9003 bd2 ba1.9k sqft2830 Lochbroom Way, Henderson, NV 89044For Sale
 MLS ID #2806384, Brad K. Wolfe, LIFE Realty District. LVR
 - $440,0003 bd3 ba1.6k sqft2409 Rue Royale St, Henderson, NV 89044For Sale
 MLS ID #2805272, Herbert E. Forcier III, The Right Choice Realty. LVR
 - $455,0002 bd2 ba1.5k sqft2408 Cosmic Ray Pl, Henderson, NV 89044For Sale
 MLS ID #2807028, Carolyn E. Cressy, Simply Vegas. LVR
 - $450,0003 bd3 ba1.8k sqft3166 Brynley Ave, Henderson, NV 89044For SaleMLS ID #2806485, Brandon Johnson, LIFE Realty District. LVR
- $425,0003 bd3 ba1.8k sqft3146 Via Da Vinci, Henderson, NV 89044For SaleMLS ID #2806156, Kumiko Toyoda, Leading Vegas Realty. LVR
- $525,0003 bd2 ba1.9k sqft2627 Dirleton Pl, Henderson, NV 89044For SaleMLS ID #2805075, Diana L. Hillis, Sphere Real Estate. LVR
- $479,9953 bd2 ba1.5k sqft2409 Hamonah Dr, Henderson, NV 89044For SaleMLS ID #2804858, Kevin Goujon, Infinity Brokerage. LVR
- $439,5002 bd2 ba1.5k sqft2503 Erastus Dr, Henderson, NV 89044For SaleMLS ID #2785167, Gloria M. Goodman, Real Broker LLC. LVR
- $383,8003 bd2 ba1.2k sqft2488 Galaxy Cluster St, Henderson, NV 89044For SaleMLS ID #2784726, Laura E. Harbison, Realty Executives Southern. LVR
- $415,0003 bd3 ba1.7k sqft2853 Tanager Hill St, Henderson, NV 89044For SaleMLS ID #2800115, Noreen Ashkins, Ohana Realty Group. LVR
- $499,9903 bd3 ba2k sqft2840 Blythswood Sq, Henderson, NV 89044For SaleMLS ID #2785587, Ethel Macasaquit, Signature Real Estate Group. LVR
- $400,0003 bd2 ba1.2k sqft2474 Evening Twilight Ave, Henderson, NV 89044For SaleMLS ID #2803127, Donna A. Cusey, RE/MAX Advantage. LVR
- $442,5003 bd2 ba1.7k sqft2570 Cosmic Dust St, Henderson, NV 89044For SaleMLS ID #2781595, Steve P. Hawks, Platinum Real Estate Prof. LVR
- $489,0003 bd3 ba2k sqft2672 Strichen Ave, Henderson, NV 89044For SaleMLS ID #2797997, Elizabeth Valenzuela, Legacy Real Estate Group. LVR
- $450,0002 bd2 ba1.5k sqft2635 Solera Moon Dr, Henderson, NV 89044For SaleMLS ID #2784749, Timothy P. Kuptz, RE/MAX Advantage. LVR
- $447,5002 bd2 ba1.5k sqft2568 Solera Sky Dr, Henderson, NV 89044For SaleMLS ID #2795734, Mark A. Weinberg, BHHS Nevada Properties. LVR
- $399,9903 bd2 ba1.4k sqft2562 Darda St, Henderson, NV 89044For SaleMLS ID #2793825, Anthony Vane, BHHS Nevada Properties. LVR
- $419,9003 bd2 ba1.2k sqft2556 Cosmic Dust St, Henderson, NV 89044For SaleMLS ID #2770870, Robert W. Morganti, LIFE Realty District. LVR
- $455,0002 bd2 ba1.5k sqft2576 Jada Dr, Henderson, NV 89044For SaleMLS ID #2792779, Trish Nash, Desert Elegance. LVR
