Welcome home to Everson Pointe, an exclusive DRB Homes community in desirable Snellville, GA. Introducing the Brier Creek floor plan on Homesite 4, a spacious 5-bedroom, 4.5-bathroom home designed with modern families in mind. This beautifully crafted home combines elegant finishes and functional living spaces, creating the perfect setting for both everyday living and entertaining. The main level features an open-concept layout anchored by a spacious kitchen complete with a wall oven, large walk-in pantry, abundant storage, and generous prep space. The kitchen flows seamlessly into the family room, making it ideal for hosting gatherings or spending time with loved ones. A flexible living space offers endless possibilities as a home office, dining room, sitting room, or whatever best fits your lifestyle. Also located on the main level is a private guest suite with a full en-suite bath, providing comfort and privacy for overnight guests or multi-generational living. Upstairs, you'll find three spacious secondary bedrooms, a centrally located laundry room for added convenience, and a large loft that can serve as a media room, playroom, or additional living area. The expansive owner's suite provides a private retreat complete with an oversized walk-in closet and a luxurious en-suite bath designed for relaxation and comfort. Everson Pointe offers estate-sized homesites, thoughtfully designed floor plans, and exceptional access to shopping, dining, and major highways. Residents enjoy a scenic lake, walking trails, community pavilions, and relaxing outdoor gathering spaces that create the perfect blend of comfort and convenience. With convenient access to Highway 124 and Highway 78, Everson Pointe places you just minutes from Snellville, Loganville, and Grayson, with easy connections to Stone Mountain, Conyers, Athens, and Atlanta. Come experience the perfect blend of luxury, space, and convenience at Everson Pointe-your dream home awaits! Please note: The pictures of this home may be of a decorated model or spec home and do not reflect the actual home. Colors, features, options, and materials may vary. Please note: If the buyer is represented by a broker/agent, DRB REQUIRES the buyer's broker/agent to be present during the initial meeting with DRB's sales personnel to ensure proper representation.
Active
$499,993
2855 Pechaver Ct, Snellville, GA 30039
5beds
3,300sqft
Single Family Residence
Built in 2026
7,187 Square Feet Lot
$-- Zestimate®
$152/sqft
$65/mo HOA
What's special
Scenic lakeElegant finishesLarge loftEstate-sized homesitesFunctional living spacesFlexible living spaceOpen-concept layout
- 1 day
- 13
- 3
Zillow last checked:
Listing updated:
Listed by:
DRB Team Listings 770-647-8483,
DRB Group Georgia LLC
Source: GAMLS,MLS#: 10877471
Facts & features
Interior
Bedrooms & bathrooms
- Bedrooms: 5
- Bathrooms: 5
- Full bathrooms: 4
- 1/2 bathrooms: 1
- Main level bathrooms: 1
- Main level bedrooms: 1
Rooms
- Room types: Game Room, Laundry
Kitchen
- Features: Kitchen Island, Pantry, Solid Surface Counters
Heating
- Central
Cooling
- Central Air
Appliances
- Included: Dishwasher, Disposal, Microwave
- Laundry: Upper Level
Features
- Double Vanity, High Ceilings, Walk-In Closet(s)
- Flooring: Carpet, Vinyl
- Windows: Double Pane Windows
- Basement: None
- Number of fireplaces: 1
- Fireplace features: Family Room
- Common walls with other units/homes: No Common Walls
Interior area
- Total structure area: 3,300
- Total interior livable area: 3,300 sqft
- Finished area above ground: 3,300
- Finished area below ground: 0
Property
Parking
- Total spaces: 2
- Parking features: Garage, Garage Door Opener, Kitchen Level
- Has garage: Yes
Features
- Levels: Two
- Stories: 2
- Patio & porch: Patio
- Has view: Yes
- View description: Lake
- Has water view: Yes
- Water view: Lake
- Waterfront features: No Dock Or Boathouse
- Body of water: None
Lot
- Size: 7,187 Square Feet
- Features: Other
- Residential vegetation: Wooded
Details
- Parcel number: 0
Construction
Type & style
- Home type: SingleFamily
- Architectural style: Brick 4 Side,Traditional
- Property subtype: Single Family Residence
Materials
- Brick
- Foundation: Slab
- Roof: Composition
Condition
- New Construction
- New construction: Yes
- Year built: 2026
Details
- Warranty included: Yes
Utilities & green energy
- Sewer: Public Sewer
- Water: Public
- Utilities for property: Electricity Available, Natural Gas Available, Sewer Available, Underground Utilities, Water Available
Community & HOA
Community
- Features: Sidewalks, Street Lights, Walk To Schools, Near Shopping
- Security: Carbon Monoxide Detector(s), Smoke Detector(s)
- Subdivision: Everson Pointe
HOA
- Has HOA: Yes
- Services included: Maintenance Grounds, Reserve Fund, Swimming
- HOA fee: $775 annually
Location
- Region: Snellville
Financial & listing details
- Price per square foot: $152/sqft
- Date on market: 10/22/2026
- Listing agreement: Exclusive Right To Sell
- Electric utility on property: Yes
Estimated market value
Not available
Estimated sales range
Not available
Not available
Price history
| Date | Event | Price |
|---|---|---|
| 10/22/2026 | Listed for sale | $499,993$152/sqft |
Source:  FMLS GA #7857976 Report a problem | ||
Public tax history
Tax history is unavailable.
Monthly payment
Est. payment
Payment breakdown
Explore the cost of this home by adjusting the details. Changes won't be saved.Climate risks
Neighborhood: 30039
Nearby schools
Schools provided by the listing agent
- Elementary: Norton
- Middle: Snellville
- High: South Gwinnett
Source: GAMLS. This data may not be complete. We recommend contacting the local school district to confirm school assignments for this home.
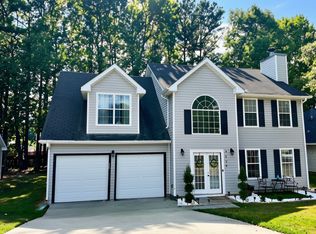
- $299,9003 bd4 ba1.8k sqft4525 Millenium View Ct, Snellville, GA 30039For Sale
- $500,1324 bd4 ba3.3k sqft2755 Pechaver Ct, Snellville, GA 30039New Construction

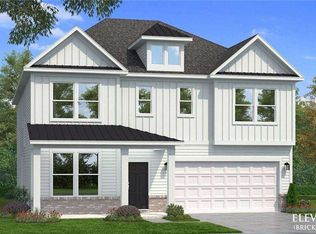
- $511,4005 bd5 ba3.3k sqft2765 Pechaver Ct, Snellville, GA 30039New Construction
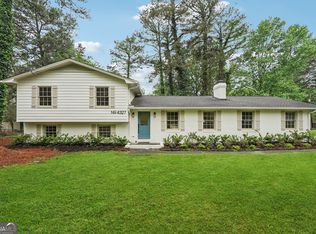
- $385,0004 bd3 ba2.5k sqft4327 Wellington Hills Ln, Snellville, GA 30039Sold
Similar homes
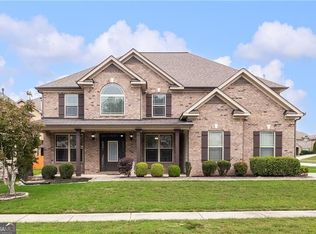
- $459,0005 bd4 ba3.6k sqft3839 Maiden Fern Ln, Snellville, GA 30039Active
 MLS ID #10872192, The Anderson Group, Keller Williams Realty. GAMLS
- $450,0004 bd3 ba2.9k sqft4448 Yosemite Park Way, Snellville, GA 30039Active
 MLS ID #10876487, Samantha Roach, SouthSide, REALTORS. GAMLS
- $499,0005 bd4 ba4k sqft3772 Sunbridge Dr, Snellville, GA 30039Active
 MLS ID #10873012, Shaheen Dossani, Realties - USA. GAMLS
- $--3 bd2 ba1.8k sqft2855 Trotters Pointe Dr, Snellville, GA 30039Auction
 ServiceLink Auction
- $511,4005 bd5 ba3.3k sqft2765 Pechaver Ct, Snellville, GA 30039ActiveGAMLS
- $375,0004 bd4 ba3.3k sqft3191 Limrick Ln, Snellville, GA 30039ActiveMLS ID #10876482, EmpowerHome Team Atlanta, Keller Williams Realty First Atlanta. GAMLS
- $500,1324 bd4 ba3.3k sqft2755 Pechaver Ct, Snellville, GA 30039ActiveGAMLS
- $465,0005 bd3 ba2.9k sqft3521 Kittery Dr, Snellville, GA 30039ActiveMLS ID #10857218, Alex Rojas, Atlanta Communities. GAMLS
- $450,0005 bd5 ba4.2k sqft3024 Ravenwolfe Way, Snellville, GA 30039ActiveMLS ID #10872590, Tywona Speller, Sanders Real Estate. GAMLS
- $490,0004 bd3 ba3.1k sqft3525 Rock Falls Dr, Snellville, GA 30039ActiveMLS ID #10830365, D'Lynn Carranza, Atlanta Communities. GAMLS
- $450,0004 bd3 ba3.6k sqft3841 Mountain Way Cv, Snellville, GA 30039ActiveMLS ID #10873278, Naiverh C Castelao, Virtual Properties Realty.com. GAMLS
- $560,0005 bd4 ba3.3k sqft3955 Pucketts Rd, Snellville, GA 30039ActiveMLS ID #10818699, Leslie Contreras, The Atlanta Home Experts. GAMLS
- $459,0005 bd4 ba3.9k sqft3070 Emden Trl, Snellville, GA 30039ActiveMLS ID #10841329, Guru Chhetri, Chapman Hall Premier, Realtors. GAMLS
- $479,0005 bd3 ba3.1k sqft3475 Golfe Links Dr, Snellville, GA 30039ActiveMLS ID #10798543, Rizwan Jivraj, Chapman Hall Realtors. GAMLS
- $449,0005 bd3 ba3.4k sqft3202 Kittery Dr, Snellville, GA 30039ActiveMLS ID #10830891, Carmen Renee Hill, Sanders Real Estate. GAMLS
