This beautiful home offers generous living space and recent updates, including new hardwood flooring and light fixtures throughout, fresh interior paint, upgraded bathrooms, and new septic piping for added peace of mind. Enjoy separate living and dining rooms, a spacious family room with a fireplace, and a kitchen overlooking the deck-perfect for everyday living and entertaining. Upstairs, the spacious primary suite features an en-suite bathroom with a large soaking tub and dual vanities. Three additional bedrooms and a conveniently located laundry room complete the upper level. The full basement provides additional space and endless possibilities. Conveniently located with access to Highways 124 and 78, Publix, Walmart, and shopping and dining at The Shoppes at Webb Gin, with parks and schools nearby!
Active
$450,000
3841 Mountain Way Cv, Snellville, GA 30039
4beds
3,690sqft
Single Family Residence
Built in 1992
0.52 Acres Lot
$444,200 Zestimate®
$122/sqft
$-- HOA
What's special
Spacious primary suiteGenerous living spaceLight fixtures throughoutUpgraded bathroomsKitchen overlooking the deckConveniently located laundry roomDual vanities
- 24 days
- 1,093
- 121
Zillow last checked:
Listing updated:
Listed by:
Naiverh C Castelao realestate@carolinacastelao.com,
Virtual Properties Realty.com
Source: GAMLS,MLS#: 10873278
Facts & features
Interior
Bedrooms & bathrooms
- Bedrooms: 4
- Bathrooms: 3
- Full bathrooms: 2
- 1/2 bathrooms: 1
- Main level bathrooms: 2
- Main level bedrooms: 4
Rooms
- Room types: Bonus Room, Office
Kitchen
- Features: Kitchen Island
Heating
- Electric
Cooling
- Central Air
Appliances
- Included: Microwave, Refrigerator
- Laundry: Upper Level
Features
- Double Vanity, Tray Ceiling(s), Walk-In Closet(s)
- Flooring: Carpet, Hardwood, Tile
- Basement: Unfinished
- Number of fireplaces: 1
- Fireplace features: Family Room
- Common walls with other units/homes: No Common Walls
Interior area
- Total structure area: 3,690
- Total interior livable area: 3,690 sqft
- Finished area above ground: 2,553
- Finished area below ground: 1,137
Property
Parking
- Total spaces: 2
- Parking features: Garage
- Has garage: Yes
Accessibility
- Accessibility features: Accessible Doors
Features
- Levels: Two
- Stories: 2
- Patio & porch: Deck
- Exterior features: Balcony
- Fencing: Back Yard
- Body of water: None
Lot
- Size: 0.52 Acres
- Features: Other
Details
- Additional structures: Other
- Parcel number: R6011 096
Construction
Type & style
- Home type: SingleFamily
- Architectural style: Colonial
- Property subtype: Single Family Residence
Materials
- Vinyl Siding
- Foundation: Slab
- Roof: Other
Condition
- Resale
- New construction: No
- Year built: 1992
Utilities & green energy
- Sewer: Septic Tank
- Water: Public
- Utilities for property: Cable Available, Electricity Available, Natural Gas Available, Phone Available, Water Available
Community & HOA
Community
- Features: None
- Security: Smoke Detector(s)
- Subdivision: MOUNTAIN COVE 4
HOA
- Has HOA: No
- Services included: None
Location
- Region: Snellville
Financial & listing details
- Price per square foot: $122/sqft
- Tax assessed value: $388,200
- Annual tax amount: $6,047
- Date on market: 10/15/2026
- Cumulative days on market: 24 days
- Listing agreement: Exclusive Right To Sell
- Listing terms: FHA,Conventional
- Electric utility on property: Yes
Estimated market value
$444,200
$422,000 - $466,000
$2,833/mo
Price history
| Date | Event | Price |
|---|---|---|
| 10/15/2026 | Listed for sale | $450,000+31.1%$122/sqft |
Source:  GAMLS #10873278 Report a problem | ||
| 2/16/2024 | Sold | $343,200$93/sqft |
Source: GAMLS #10207341 Report a problem | ||
| 12/27/2023 | Pending sale | $343,200$93/sqft |
Source: GAMLS #10207341 Report a problem | ||
| 12/20/2023 | Price change | $343,200-4.9%$93/sqft |
Source: GAMLS #10207341 Report a problem | ||
| 12/12/2023 | Price change | $360,900-4%$98/sqft |
Source: GAMLS #10207341 Report a problem | ||
| 12/6/2023 | Pending sale | $375,900$102/sqft |
Source: GAMLS #10207341 Report a problem | ||
| 12/6/2023 | Contingent | $375,900$102/sqft |
Source: GAMLS #10207341 Report a problem | ||
| 10/31/2023 | Price change | $375,900-1.3%$102/sqft |
Source: GAMLS #10207341 Report a problem | ||
| 10/11/2023 | Price change | $380,900-2.6%$103/sqft |
Source: GAMLS #10207341 Report a problem | ||
| 9/27/2023 | Listed for sale | $390,900+13.9%$106/sqft |
Source:  FMLS GA #7279538 Report a problem | ||
| 9/11/2023 | Sold | $343,200+46%$93/sqft |
Source: Public Record Report a problem | ||
| 5/21/2020 | Sold | $235,000-2.1%$64/sqft |
Source:  GAMLS #8769310 Report a problem | ||
| 4/16/2020 | Pending sale | $240,000$65/sqft |
Source: PalmerHouse Properties #6708844 Report a problem | ||
| 4/10/2020 | Listed for sale | $240,000+23.1%$65/sqft |
Source: PalmerHouse Properties #6708844 Report a problem | ||
| 6/5/2017 | Listing removed | $195,000$53/sqft |
Source: PalmerHouse Properties & Assoc #8154342 Report a problem | ||
| 5/18/2017 | Pending sale | $195,000$53/sqft |
Source: PalmerHouse Properties & Assoc #8154342 Report a problem | ||
| 4/26/2017 | Listed for sale | $195,000$53/sqft |
Source: PalmerHouse Properties #5820811 Report a problem | ||
| 4/10/2017 | Pending sale | $195,000$53/sqft |
Source: PalmerHouse Properties #5820811 Report a problem | ||
| 3/17/2017 | Listed for sale | $195,000+9.2%$53/sqft |
Source: PalmerHouse Properties #5820811 Report a problem | ||
| 2/3/2016 | Listing removed | $178,500+2%$48/sqft |
Source: KELLER WILLIAMS REALTY ATL PART #5281041 Report a problem | ||
| 1/29/2016 | Sold | $175,000-2%$47/sqft |
Source:  FMLS GA #5281041 Report a problem | ||
| 4/27/2015 | Pending sale | $178,500$48/sqft |
Source: KELLER WILLIAMS REALTY ATL PART #5281041 Report a problem | ||
| 4/27/2015 | Listed for sale | $178,500$48/sqft |
Source: KELLER WILLIAMS REALTY ATL PART #5281041 Report a problem | ||
| 5/13/2014 | Listing removed | $178,500$48/sqft |
Source: Keller Williams Realty Atlanta Partners #07258621 Report a problem | ||
| 4/25/2014 | Listed for sale | $178,500$48/sqft |
Source: Keller Williams Realty Atlanta Partners #07258621 Report a problem | ||
Public tax history
| Year | Property taxes | Tax assessment |
|---|---|---|
| 2026 | -- | $155,280 -3.7% |
| 2025 | $6,047 +15% | $161,320 +17.5% |
| 2024 | $5,257 +3.4% | $137,280 +3.7% |
| 2023 | $5,083 +6.7% | $132,440 +6.5% |
| 2022 | $4,765 +40.5% | $124,400 +47.2% |
| 2021 | $3,392 -0.5% | $84,520 |
| 2020 | $3,410 +5.2% | $84,520 +1.5% |
| 2019 | $3,241 | $83,240 |
| 2018 | $3,241 +46.9% | $83,240 +33.6% |
| 2016 | $2,207 -0.8% | $62,320 |
| 2015 | $2,225 | $62,320 |
| 2014 | $2,225 +14.4% | $62,320 +22.5% |
| 2013 | $1,945 | $50,880 |
| 2012 | -- | $50,880 -29.9% |
| 2011 | -- | $72,600 -18.2% |
| 2010 | -- | $88,720 |
| 2009 | -- | $88,720 |
| 2007 | -- | $88,720 +19.8% |
| 2006 | -- | $74,080 |
| 2005 | -- | $74,080 |
| 2004 | $897 +10.7% | $74,080 +12.9% |
| 2003 | $811 -49.8% | $65,600 |
| 2002 | $1,615 -4.2% | $65,600 |
| 2001 | $1,685 | $65,600 |
Find assessor info on the county website
Monthly payment
Est. payment
Payment breakdown
Explore the cost of this home by adjusting the details. Changes won't be saved.Climate risks
Neighborhood: 30039
Nearby schools
Schools provided by the listing agent
- Elementary: Partee
- Middle: Shiloh
- High: Shiloh
Source: GAMLS. This data may not be complete. We recommend contacting the local school district to confirm school assignments for this home.
- $385,0003 bd3 ba2.5k sqft3851 Mountain Way Cv, Snellville, GA 30039Off Market
- $384,2004 bd3 ba3.6k sqft3831 Mountain Way Cv, Snellville, GA 30039Off Market

- $367,2003 bd3 ba2.5k sqft3840 Mountain Way Cv, Snellville, GA 30039Off Market

- $64,500-- bd-- ba-- sqft3821 Mountain Way Cv, Snellville, GA 30039Off Market
Similar homes
- $450,0005 bd3 ba2.9k sqft3726 Waterfront Ct, Snellville, GA 30039Active
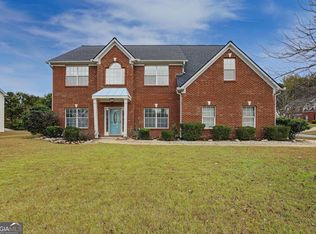
 MLS ID #10884782, Maxine Hillery, Maximum One Grt. Atl. REALTORS. GAMLS
- $449,9004 bd3 ba2.8k sqft4550 Trumble Ter, Snellville, GA 30039Active
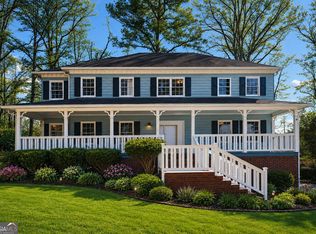 MLS ID #10820798, Ericka A Parrott, Virtual Properties Realty.Net. GAMLS
- $--4 bd4 ba3.4k sqft4319 Talmadge Trce, Snellville, GA 30039Auction
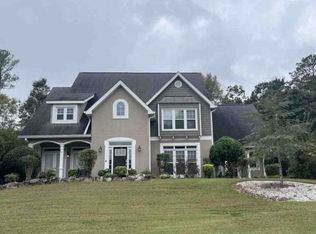 Xome
- $395,0004 bd3 ba2.5k sqft3900 Mountain Way Cv, Snellville, GA 30039For Sale
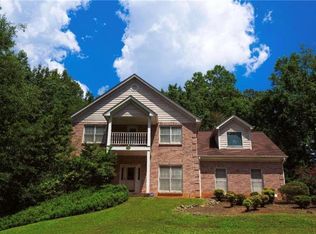
 MLS ID #7860486, Brandon Baines, 1 All Georgia Realty. FMLS GA
- $399,9003 bd3 ba2.4k sqft3760 Mountain Cove Rd, Snellville, GA 30039ActiveMLS ID #10881598, JUAN VILLAVICENCIO, Villa Realty Group LLC. GAMLS
- $439,0004 bd3 ba3.5k sqft3779 Well View Ct, Snellville, GA 30039ActiveMLS ID #10835837, Rovelt Smith, BHGRE Metro Brokers. GAMLS
- $450,0005 bd5 ba4.2k sqft3024 Ravenwolfe Way, Snellville, GA 30039ActiveMLS ID #10872590, Tywona Speller, Sanders Real Estate. GAMLS
- $445,0005 bd4 ba3.7k sqft4634 Riveredge Cv, Snellville, GA 30039ActiveMLS ID #10754610, Jenise Rayam, Virtual Properties Realty.com. GAMLS
- $399,0004 bd3 ba2.9k sqft4448 Yosemite Park Way, Snellville, GA 30039ActiveMLS ID #10886198, Samantha Roach, SouthSide, REALTORS. GAMLS
- $493,9004 bd4 ba3.5k sqft4614 Shumart Dr, Snellville, GA 30039ActiveMLS ID #10804088, Marlee Bulmer, RE/MAX Signature. GAMLS
- $449,0005 bd3 ba3.4k sqft3202 Kittery Dr, Snellville, GA 30039ActiveMLS ID #10830891, Carmen Renee Hill, Sanders Real Estate. GAMLS
- $410,0004 bd3 ba3.4k sqft4576 Ashington Dr, Snellville, GA 30039ActiveMLS ID #10821543, Lynette Jennings, Crye-Leike Realty. GAMLS
- $478,5004 bd4 ba3.6k sqft4432 Saddle Bend Trl, Snellville, GA 30039ActiveMLS ID #10846042, RYAN DEPERALTO, Dalton Wade, Inc.. GAMLS
- $414,9004 bd3 ba2.7k sqft4102 Trotters Way Dr, Snellville, GA 30039ActiveMLS ID #10868371, Bonds Realty Group, Keller Williams Realty Atl. Partners. GAMLS
- $493,0005 bd3 ba4.9k sqft4290 Antelope Ln, Snellville, GA 30039ActiveMLS ID #10883012, Damaun Dowdy, Liftus Realty LLC. GAMLS
- $465,0005 bd3 ba2.9k sqft3521 Kittery Dr, Snellville, GA 30039ActiveMLS ID #10857218, Alex Rojas, Atlanta Communities. GAMLS
- $490,0004 bd3 ba3.1k sqft3525 Rock Falls Dr, Snellville, GA 30039ActiveMLS ID #10830365, D'Lynn Carranza, Atlanta Communities. GAMLS
- $400,0004 bd4 ba3.5k sqft8515 Lake Dr, Snellville, GA 30039ActiveMLS ID #10844286, Jose Nunez, Virtual Properties Realty.com. GAMLS
- $439,9994 bd3 ba3.4k sqft3829 Wood Hollow Way, Snellville, GA 30039ActiveMLS ID #10786545, Monique Murphey, Realty Hub of Georgia, LLC. GAMLS
