Discover an incredible opportunity in the established and desirable Moorings subdivision. This 5 Bedroom, 4 Bath home offers generous living space, timeless character, and the perfect canvas to make it your own. The spacious finished basement offers exceptional flexibility, for an in-law suite, guest accommodations, income generating or additional living and entertainment space. Step outside to your own private retreat, featuring a swimming pool and a spacious half-acre lot, ideal for entertaining, relaxing, and making lasting memories. Significant improvements include a roof approximately 2 years old, new windows throughout, and a water heater 5 years old, providing a valuable head start for the next owner. With its generous footprint, established location, and outstanding potential, this property presents a wonderful opportunity for buyers who recognize value and appreciate the freedom to personalize a home to their own taste and lifestyle. The Value is Here. The Vision is Yours.
Active
$450,000
3024 Ravenwolfe Way, Snellville, GA 30039
5beds
4,293sqft
Single Family Residence
Built in 1987
0.53 Acres Lot
$444,500 Zestimate®
$105/sqft
$54/mo HOA
What's special
Swimming poolGenerous living spacePrivate retreatSpacious finished basementSpacious half-acre lotNew windows throughout
- 35 days
- 527
- 39
Zillow last checked:
Listing updated:
Listed by:
Tywona Speller 678-636-9123,
Sanders Real Estate
Source: GAMLS,MLS#: 10872590
Facts & features
Interior
Bedrooms & bathrooms
- Bedrooms: 5
- Bathrooms: 5
- Full bathrooms: 4
- 1/2 bathrooms: 1
Rooms
- Room types: Family Room, Laundry
Dining room
- Features: Seats 12+
Kitchen
- Features: Breakfast Area
Heating
- Central, Forced Air
Cooling
- Ceiling Fan(s), Central Air
Appliances
- Included: Dishwasher, Disposal
- Laundry: Common Area
Features
- Bookcases, In-Law Floorplan, Other
- Flooring: Carpet
- Windows: Double Pane Windows
- Basement: Bath Finished,Finished,Full
- Number of fireplaces: 1
- Fireplace features: Family Room
- Common walls with other units/homes: No Common Walls
Interior area
- Total structure area: 4,293
- Total interior livable area: 4,293 sqft
- Finished area above ground: 4,293
- Finished area below ground: 0
Property
Parking
- Total spaces: 2
- Parking features: Garage, Side/Rear Entrance
- Has garage: Yes
Features
- Levels: Two
- Stories: 2
- Patio & porch: Deck
- Body of water: None
Lot
- Size: 0.53 Acres
- Features: Level, Private
Details
- Parcel number: R6027 033
Construction
Type & style
- Home type: SingleFamily
- Architectural style: Brick 3 Side,Traditional
- Property subtype: Single Family Residence
Materials
- Brick
- Roof: Other
Condition
- Resale
- New construction: No
- Year built: 1987
Details
- Warranty included: Yes
Utilities & green energy
- Electric: 220 Volts
- Sewer: Septic Tank
- Water: Public
- Utilities for property: Underground Utilities
Community & HOA
Community
- Features: None
- Security: Smoke Detector(s)
- Subdivision: Moorings
HOA
- Has HOA: Yes
- Services included: Maintenance Grounds
- HOA fee: $648 annually
Location
- Region: Snellville
Financial & listing details
- Price per square foot: $105/sqft
- Tax assessed value: $452,500
- Annual tax amount: $1,481
- Date on market: 10/14/2026
- Cumulative days on market: 36 days
- Listing agreement: Exclusive Right To Sell
- Listing terms: Cash,Conventional,FHA,VA Loan
Estimated market value
$444,500
$422,000 - $467,000
$4,025/mo
Price history
| Date | Event | Price |
|---|---|---|
| 10/14/2026 | Listed for sale | $450,000+82.2%$105/sqft |
Source:  GAMLS #10872590 Report a problem | ||
| 10/10/2025 | Listing removed | $1,000 |
Source: GAMLS #10587373 Report a problem | ||
| 8/19/2025 | Listed for rent | $1,000+14.3% |
Source: GAMLS #10587373 Report a problem | ||
| 11/1/2020 | Listing removed | $875 |
Source: Georgia MLS #8857043 Report a problem | ||
| 9/15/2020 | Listed for rent | $875 |
Source: TrendCiti Realty, LLC #8857043 Report a problem | ||
| 5/3/2005 | Sold | $247,000$58/sqft |
Source: Public Record Report a problem | ||
Public tax history
| Year | Property taxes | Tax assessment |
|---|---|---|
| 2026 | -- | $181,000 -4.4% |
| 2025 | $1,481 +0.4% | $189,400 +4.8% |
| 2024 | $1,475 +11.7% | $180,720 -3.2% |
| 2023 | $1,321 -7.4% | $186,680 +5.3% |
| 2022 | $1,426 -66.7% | $177,320 +38.7% |
| 2021 | $4,285 +19.7% | $127,880 +18.7% |
| 2020 | $3,579 +7.1% | $107,720 +5.8% |
| 2019 | $3,344 | $101,840 +9.2% |
| 2018 | $3,344 +14.9% | $93,240 +17.8% |
| 2016 | $2,909 +13.6% | $79,120 +15.7% |
| 2015 | $2,561 | $68,360 |
| 2014 | $2,561 +18.6% | $68,360 +20.4% |
| 2013 | $2,160 | $56,760 |
| 2012 | -- | $56,760 -27.9% |
| 2011 | -- | $78,720 -18% |
| 2010 | -- | $96,000 |
| 2009 | -- | $96,000 |
| 2007 | -- | $96,000 +10.9% |
| 2006 | -- | $86,600 |
| 2005 | -- | $86,600 |
| 2004 | $1,072 +6.4% | $86,600 +7.9% |
| 2003 | $1,007 -49.8% | $80,240 |
| 2002 | $2,005 -3.6% | $80,240 |
| 2001 | $2,080 | $80,240 |
Find assessor info on the county website
Monthly payment
Est. payment
Payment breakdown
Explore the cost of this home by adjusting the details. Changes won't be saved.Climate risks
Neighborhood: 30039
Nearby schools
Schools provided by the listing agent
- Elementary: Annistown
- Middle: Shiloh
- High: Shiloh
Source: GAMLS. This data may not be complete. We recommend contacting the local school district to confirm school assignments for this home.
Similar homes
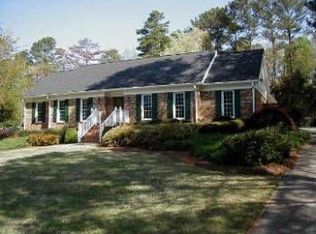
- $410,0004 bd3 ba3.4k sqft4576 Ashington Dr, Snellville, GA 30039Active
 MLS ID #10821543, Lynette Jennings, Crye-Leike Realty. GAMLS
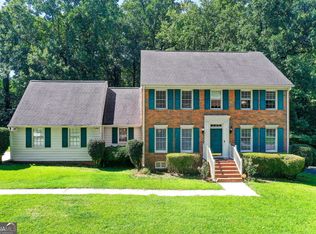
- $450,0004 bd3 ba3.6k sqft3841 Mountain Way Cv, Snellville, GA 30039Active
 MLS ID #10873278, Naiverh C Castelao, Virtual Properties Realty.com. GAMLS
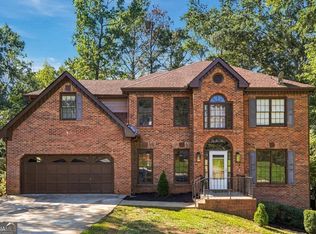
- $478,5004 bd4 ba3.6k sqft4432 Saddle Bend Trl, Snellville, GA 30039Active
 MLS ID #10846042, RYAN DEPERALTO, Dalton Wade, Inc.. GAMLS
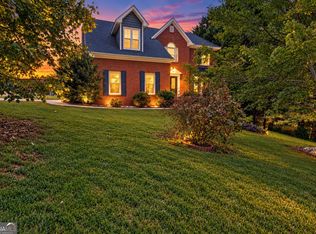
- $425,0005 bd3 ba2.9k sqft3726 Waterfront Ct, Snellville, GA 30039Active
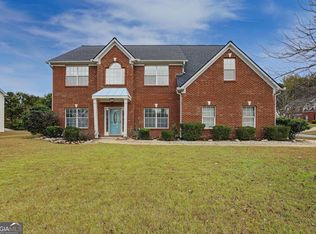 MLS ID #10884782, Maxine Hillery, Maximum One Grt. Atl. REALTORS. GAMLS
- $439,0004 bd3 ba3.5k sqft3779 Well View Ct, Snellville, GA 30039ActiveMLS ID #10835837, Rovelt Smith, BHGRE Metro Brokers. GAMLS
- $445,0005 bd4 ba3.7k sqft4634 Riveredge Cv, Snellville, GA 30039ActiveMLS ID #10754610, Jenise Rayam, Virtual Properties Realty.com. GAMLS
- $379,9006 bd5 ba4.4k sqft4705 Riversound Dr, Snellville, GA 30039ActiveMLS ID #10853693, Donna R Knowles, Keller Williams River Cities. GAMLS
- $449,0005 bd3 ba3.4k sqft3202 Kittery Dr, Snellville, GA 30039ActiveMLS ID #10830891, Carmen Renee Hill, Sanders Real Estate. GAMLS
- $439,0005 bd3 ba5.8k sqft3302 Perennial Ln, Snellville, GA 30039ActiveMLS ID #10867892, Lanette Vargas, Virtual Properties Realty.com. GAMLS
- $439,9004 bd3 ba2.8k sqft4550 Trumble Ter, Snellville, GA 30039ActiveMLS ID #10820798, Ericka A Parrott, Virtual Properties Realty.Net. GAMLS
- $425,0004 bd3 ba2.6k sqft4080 Stony River Way, Snellville, GA 30039ActiveMLS ID #10843029, Chevel Brown, Limitless Holdings RE Brokerage. GAMLS
- $493,9004 bd4 ba3.5k sqft4614 Shumart Dr, Snellville, GA 30039ActiveMLS ID #10804088, Marlee Bulmer, RE/MAX Signature. GAMLS
- $459,0005 bd4 ba3.6k sqft3839 Maiden Fern Ln, Snellville, GA 30039Active Under ContractMLS ID #10872192, The Anderson Group, Keller Williams Realty. GAMLS
- $465,0005 bd3 ba2.9k sqft3521 Kittery Dr, Snellville, GA 30039ActiveMLS ID #10857218, Alex Rojas, Atlanta Communities. GAMLS
- $450,0005 bd3 ba3.1k sqft4467 Bethany Manor Dr, Snellville, GA 30039ActiveMLS ID #10846173, Gabrielle Maddox, Keller Williams West Atlanta. GAMLS
- $459,5004 bd3 ba2.3k sqft4117 Bethany Manor Dr, Snellville, GA 30039ActiveMLS ID #10882714, Gary S Brockhoff, Atlanta Luxury Home Auctions. GAMLS
- $447,5005 bd3 ba2.7k sqft4157 Bethany Manor Dr, Snellville, GA 30039ActiveMLS ID #10850750, Keisha Woodbine, eXp Realty. GAMLS
- $399,9005 bd3 ba3.8k sqft3205 Newcastle Way, Snellville, GA 30039For Sale
 MLS ID #7835083, Dafu Zhang, Atlanta Realty Global, LLC.. FMLS GA
- $399,9004 bd3 ba2.7k sqft4102 Trotters Way Dr, Snellville, GA 30039ActiveMLS ID #10868371, Bonds Realty Group, Keller Williams Realty Atl. Partners. GAMLS
