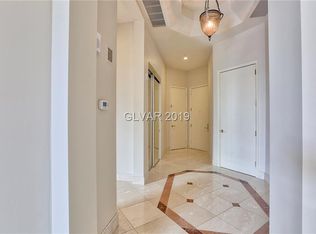
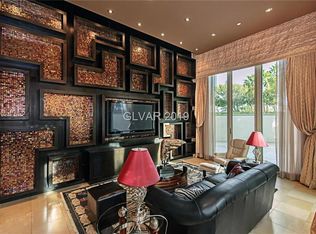
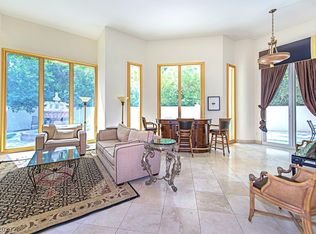
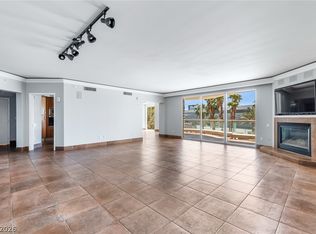
GREAT OPPORTUNITY!!! Views of the Strip, grounds, pool, mountains. Almost 3,000sf of living space, floorpan "flows thru" the tower giving you amazing views from north to south. Primary bedroom and bathroom en-suite has two large walk-in closets for extra storage. Large laundry room, outdoor terraces can be accessed from most rooms. Great room has fireplace, floor to ceiling glass doors for tru enjoyment of the indoor/outdoor blend. Enjoy access to The Stirling Club which is a private, member's only club/spa/live entertainment onsite. Limousine service is included.
Active
Price cut: $16K (8/6)
$799,000
2857 Paradise Rd Unit 401, Las Vegas, NV 89109
3beds
2,805sqft
Condominium
Built in 2002
-- sqft lot
$773,400 Zestimate®
$285/sqft
$1,350/mo HOA
What's special
Large laundry roomGreat room has fireplace
- 88 days
- 313
- 8
Zillow last checked:
Listing updated:
Listed by:
Tamra J. Trainer BS.0035530 (702)858-1777,
Platinum Real Estate Prof
Source: LVR,MLS#: 2793081 Originating MLS: Greater Las Vegas Association of Realtors Inc
Originating MLS: Greater Las Vegas Association of Realtors IncFacts & features
Interior
Bedrooms & bathrooms
- Bedrooms: 3
- Bathrooms: 3
- Full bathrooms: 2
- 3/4 bathrooms: 1
Primary bedroom
- Description: Custom Closet,Walk-In Closet(s)
- Dimensions: 22x24
Bedroom 2
- Description: Custom Closet,TV/ Cable
- Dimensions: 14x12
Bedroom 3
- Description: Closet
- Dimensions: 13x10
Dining room
- Description: Dining Area,Kitchen/Dining Room Combo
- Dimensions: 18x12
Kitchen
- Description: Breakfast Bar/Counter,Breakfast Nook/Eating Area
- Dimensions: 12x10
Living room
- Description: Undefined
- Dimensions: 26x24
Heating
- Central, Gas, High Efficiency, Individual
Cooling
- Electric, High Efficiency, 1 Unit
Appliances
- Included: Built-In Gas Oven, Dryer, Dishwasher, ENERGY STAR Qualified Appliances, Gas Cooktop, Disposal, Microwave, Refrigerator, Wine Refrigerator, Washer
- Laundry: Gas Dryer Hookup, Laundry Room
Features
- Elevator, Window Treatments
- Doors: Storm Door(s)
- Windows: Blinds, Insulated Windows, Window Treatments
- Has fireplace: Yes
- Fireplace features: Gas, Great Room
Interior area
- Total structure area: 2,805
- Total interior livable area: 2,805 sqft
Property
Parking
- Total spaces: 1
- Parking features: Assigned, Covered, Underground, Indoor
Features
- Patio & porch: Terrace
- Pool features: Community
- Has view: Yes
- View description: City, Mountain(s), Pool, Strip View
Details
- Parcel number: 16209612019
Construction
Type & style
- Home type: Condo
- Architectural style: High Rise
- Property subtype: Condominium
Condition
- Resale
- Year built: 2002
Utilities & green energy
- Utilities for property: Cable Available
Green energy
- Energy efficient items: Doors, Windows, HVAC
Community & HOA
Community
- Features: Pool
- Security: Closed Circuit Camera(s), Floor Access Control, 24 Hour Security, Security Guard, Security System Owned, Fire Sprinkler System, Gated Community
- Subdivision: Turnberry Place Phase 2
HOA
- Has HOA: Yes
- Amenities included: Barbecue, Pool
- Services included: Association Management, Cable TV, Recreation Facilities, Security
- HOA fee: $1,100 monthly
- HOA name: Two Turnberry Place
- HOA phone: 702-732-1212
- Second HOA fee: $250 monthly
Location
- Region: Las Vegas
Financial & listing details
- Price per square foot: $285/sqft
- Tax assessed value: $877,388
- Annual tax amount: $7,088
- Date on market: 6/19/2026
- Listing agreement: Exclusive Right To Sell
- Listing terms: Cash,Conventional,VA Loan
Estimated market value
$773,400
$735,000 - $812,000
$5,488/mo
Price history
| Date | Event | Price |
|---|---|---|
| 8/6/2026 | Price change | $799,000-2%$285/sqft |
Source:  LVR #2793081 Report a problem LVR #2793081 Report a problem | ||
| 6/19/2026 | Listed for sale | $815,000$291/sqft |
Source: LVR #2793081 Report a problem | ||
| 6/18/2026 | Listing removed | $815,000$291/sqft |
Source: LVR #2742034 Report a problem | ||
| 12/17/2025 | Listed for sale | $815,000+11.6%$291/sqft |
Source: LVR #2742034 Report a problem | ||
| 8/29/2025 | Sold | $730,000-2.7%$260/sqft |
Source: LVR #2686572 Report a problem | ||
| 8/15/2025 | Pending sale | $750,000$267/sqft |
Source: LVR #2686572 Report a problem | ||
| 8/12/2025 | Price change | $750,000-24.9%$267/sqft |
Source: LVR #2686572 Report a problem | ||
| 6/13/2025 | Listed for sale | $999,000+53.7%$356/sqft |
Source: LVR #2686572 Report a problem | ||
| 6/7/2017 | Listing removed | $650,000$232/sqft |
Source: Synergy Sotheby's International Realty #1810017 Report a problem | ||
| 7/19/2016 | Price change | $650,000-7.1%$232/sqft |
Source: Synergy Sothebys International #1810017 Report a problem | ||
| 6/26/2016 | Listed for sale | $700,000+32.1%$250/sqft |
Source: Synergy Sothebys International #1810017 Report a problem | ||
| 6/22/2014 | Listing removed | $3,100$1/sqft |
Source: Award Realty #1442469 Report a problem | ||
| 5/2/2014 | Price change | $3,100-4.6%$1/sqft |
Source: Award Realty #1442469 Report a problem | ||
| 2/23/2014 | Price change | $3,250-7.1%$1/sqft |
Source: Award Realty #1417285 Report a problem | ||
| 1/30/2014 | Listed for rent | $3,500$1/sqft |
Source: Award Realty #1417285 Report a problem | ||
| 12/15/2010 | Sold | $530,000-27.4%$189/sqft |
Source: Public Record Report a problem | ||
| 12/5/2003 | Sold | $730,000$260/sqft |
Source: Public Record Report a problem | ||
Public tax history
| Year | Property taxes | Tax assessment |
|---|---|---|
| 2026 | $7,655 +8% | $307,086 -1.1% |
| 2025 | $7,088 +8% | $310,533 -1.1% |
| 2024 | $6,563 +8% | $314,104 +16.3% |
| 2023 | $6,077 +8% | $270,067 +19% |
| 2022 | $5,627 +7.7% | $227,025 +4.9% |
| 2021 | $5,225 +6.7% | $216,473 +11.4% |
| 2020 | $4,896 +4.8% | $194,258 -6.6% |
| 2019 | $4,672 +6.9% | $207,896 |
| 2018 | $4,370 | $207,896 -16.2% |
| 2017 | $4,370 | $248,204 +31.8% |
| 2016 | $4,370 +3.4% | $188,323 +6.7% |
| 2015 | $4,228 | $176,513 +26.5% |
| 2014 | $4,228 | $139,562 |
| 2013 | -- | $139,562 -14.9% |
| 2012 | -- | $163,941 -17.2% |
| 2011 | -- | $197,926 +9.8% |
| 2010 | -- | $180,259 -37.2% |
| 2009 | -- | $286,896 |
| 2008 | -- | $286,896 -11.7% |
| 2007 | -- | $324,751 +2.7% |
| 2006 | -- | $316,186 +17.4% |
| 2005 | -- | $269,308 +3.8% |
| 2004 | -- | $259,420 +5.4% |
| 2003 | -- | $246,022 |
Find assessor info on the county website
Monthly payment
Est. payment
Payment breakdown
Explore the cost of this home by adjusting the details. Changes won't be saved.Climate risks
Neighborhood: The Strip
Nearby schools
Schools provided by the listing agent
- Elementary: Park, John S.,Park, John S.
- Middle: Fremont John C.
- High: Valley
Source: LVR. This data may not be complete. We recommend contacting the local school district to confirm school assignments for this home.
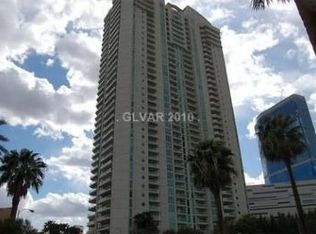
- $714,2002 bd2 ba2.1k sqft2857 Paradise Rd UNIT 103, Las Vegas, NV 89109Off Market
- $606,8002 bd2 ba1.7k sqft2857 Paradise Rd UNIT 105, Las Vegas, NV 89109Off Market
- $710,0002 bd2 ba1.7k sqft2857 Paradise Rd UNIT 106, Las Vegas, NV 89109Sold
- $825,0002 bd2 ba2k sqft2857 Paradise Rd UNIT 104, Las Vegas, NV 89109Sold
Similar homes
- $825,0002 bd2 ba2.1k sqft360 E Desert Inn Rd Unit 402, Las Vegas, NV 89109For Sale
 MLS ID #2818175, Magdalena Krzysztofiak, Realty ONE Group, Inc. LVR
 - $810,0003 bd3 ba2.8k sqftTURNBERRY PLACE, Las Vegas, NV 89109For Sale
 MLS ID #2790247, Jena McIntosh, Award Realty. LVR
 - $849,0002 bd3 ba2.1k sqftTURNBERRY PLACE, Las Vegas, NV 89109For Sale
 MLS ID #2814013, Dakki W. Law, Nevada Real Estate Corp. LVR
 - $799,0002 bd3 ba2k sqftTURNBERRY PLACE, Winchester, NV 89109For Sale
 MLS ID #2791983, Robert J. Sibulkin, The Agency Las Vegas. LVR
