COMPLETED NEW CONSTRUCTION! Don’t miss this opportunity to own a brand-new, move-in-ready home on 1.6 acres, where modern design meets peaceful country living. A standout feature is the private primary suite, thoughtfully positioned on the opposite side of the home from the two additional bedrooms for added privacy and comfort. This 1,500 sq. ft. home offers 3 spacious bedrooms, 2 full bathrooms, and an inviting open layout ideal for everyday living and entertaining. The modern kitchen features a large island, stylish cabinetry, and ample counter space for meal prep, dining, and gatherings. A convenient side entrance opens into a mudroom with laundry and space for coats, shoes, and everyday essentials. Set in a serene country setting just minutes from I-81, the 1.6-acre lot provides room to garden, relax, and enjoy the outdoors while keeping commuting and travel convenient. No waiting on construction—this beautiful new home is complete and ready for its first owner!
Pending
Price cut: $4K (8/7)
$395,000
2858 Moreland Gap Rd, Woodstock, VA 22664
3beds
1,500sqft
Single Family Residence
Built in 2026
1.6 Acres Lot
$391,600 Zestimate®
$263/sqft
$-- HOA
What's special
Serene country settingConvenient side entranceLarge islandStylish cabinetryPrivate primary suiteModern kitchen
- 86 days
- 2
- 0
Zillow last checked:
Listing updated:
Listed by:
Amanda Downs 540-481-0496,
Samson Properties 703-378-8810
Source: CAAR,MLS#: 678819 Originating MLS: Harrisonburg-Rockingham Area Association of REALTORS
Originating MLS: Harrisonburg-Rockingham Area Association of REALTORSFacts & features
Interior
Bedrooms & bathrooms
- Bedrooms: 3
- Bathrooms: 2
- Full bathrooms: 2
Heating
- Heat Pump
Cooling
- Central Air
Appliances
- Included: Dishwasher, Electric Range, Microwave, Refrigerator
Features
- Primary Downstairs
- Flooring: Luxury Vinyl Plank
- Basement: Crawl Space
Interior area
- Total structure area: 1,500
- Total interior livable area: 1,500 sqft
- Finished area above ground: 1,500
- Finished area below ground: 0
Property
Features
- Levels: One
- Stories: 1
- Patio & porch: Front Porch, Porch
Lot
- Size: 1.6 Acres
Details
- Parcel number: 092A01019
- Zoning description: C-1 Conservation
Construction
Type & style
- Home type: SingleFamily
- Architectural style: Ranch
- Property subtype: Single Family Residence
Materials
- Board & Batten Siding, Stick Built, Vinyl Siding
- Foundation: Block
Condition
- New construction: Yes
- Year built: 2026
Utilities & green energy
- Sewer: Septic Tank
- Water: Private, Well
- Utilities for property: Cable Available
Community & HOA
Community
- Security: Surveillance System
- Subdivision: MOUNTAIN RUN
HOA
- Has HOA: No
Location
- Region: Woodstock
Financial & listing details
- Price per square foot: $263/sqft
- Annual tax amount: $22
- Date on market: 6/24/2026
- Cumulative days on market: 73 days
Estimated market value
$391,600
$372,000 - $411,000
$2,266/mo
Price history
| Date | Event | Price |
|---|---|---|
| 8/12/2026 | Pending sale | $395,000$263/sqft |
Source:  CAAR #678819 Report a problem CAAR #678819 Report a problem | ||
| 8/7/2026 | Price change | $395,000-1%$263/sqft |
Source: CAAR #678819 Report a problem | ||
| 7/8/2026 | Listed for sale | $399,000$266/sqft |
Source: CAAR #678819 Report a problem | ||
Public tax history
Tax history is unavailable.
Monthly payment
Est. payment
Payment breakdown
Explore the cost of this home by adjusting the details. Changes won't be saved.Climate risks
Neighborhood: 22664
Nearby schools
Schools provided by the listing agent
- Elementary: Ashby Lee
- Middle: North Fork
- High: Stonewall Jackson (Shenandoah)
Source: CAAR. This data may not be complete. We recommend contacting the local school district to confirm school assignments for this home.

Similar homes
- $399,9003 bd2 ba1.5k sqft3022 Moreland Gap Rd, New Market, VA 22844For Sale
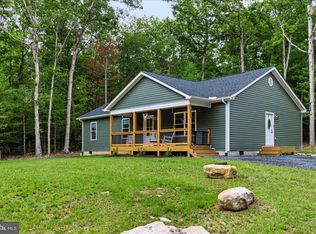
 MLS ID #VASH2015300, Ann Beck, Keller Williams Realty. Bright MLS
 - $425,0003 bd2 ba1.3k sqft161 Mount Sinai Point, Fort Valley, VA 22652For Sale

 MLS ID #681706, SAM ACORD, FREEDOM REALTY GROUP LLC. CAAR
 - $389,0003 bd2 ba1.6k sqft106 Cooper St, Edinburg, VA 22824For Sale
 MLS ID #VASH2015238, Amanda Downs, Samson Properties. Bright MLS
 - $399,0003 bd2 ba1.5k sqft1023 Sun Poppy Ct, Woodstock, VA 22664For Sale
 MLS ID #VASH2015674, Erik Thorpe, ERA Valley Realty. Bright MLS
 - $339,0003 bd2 ba1.2k sqft6127 Moore Ave, Mount Jackson, VA 22842For SaleMLS ID #VASH2015020, Alisa Eberly, Realty ONE Group Old Towne. Bright MLS
- $364,9003 bd3 ba1.7k sqft5092 Dogwood Dr, Mount Jackson, VA 22842For SaleMLS ID #VASH2013990, Mrs. Grace Elizabeth Eberly Hitt, Realty ONE Group Old Towne. Bright MLS
- $399,0003 bd2 ba2.2k sqft16148 Runions Creek Rd, Broadway, VA 22815For SaleMLS ID #680615, Kathie See, Kline May Realty: Broadway. CAAR
- $399,0003 bd2 ba2.2k sqft16148 Runions Creek Rd, Timberville, VA 22853For SaleMLS ID #VARO2003286, Kathie See, May Kline Realty, Inc. Bright MLS
- $359,9003 bd2 ba1.3k sqft58 Cedar Ln, Woodstock, VA 22664For SaleMLS ID #VASH2014860, Robin Gochenour, Skyline Team Real Estate. Bright MLS
- $395,0003 bd3 ba2k sqft714 Jackson St, Woodstock, VA 22664For SaleMLS ID #VASH2014942, Stuart Leake, Realty ONE Group Old Towne. Bright MLS
- $392,0003 bd2 ba1.4k sqft451 High Ln, Mathias, WV 26812For SaleMLS ID #WVHD2003750, Kathie See, May Kline Realty, Inc. Bright MLS
- $399,0004 bd2 ba1.4k sqft6117 Alum Springs Rd, Edinburg, VA 22824For SaleMLS ID #VASH2015236, Amanda Downs, Samson Properties. Bright MLS
- $379,5003 bd3 ba2k sqft505 S Water St, Woodstock, VA 22664For SaleMLS ID #VASH2015096, Jaclyn Michelle, Berkshire Hathaway HomeServices PenFed Realty. Bright MLS
- $398,9003 bd2 ba1.8k sqft13573 Cooley Spring Ln, Broadway, VA 22815For SaleMLS ID #681793, RAHFEN CLARK, 1ST CHOICE REAL ESTATE. CAAR
- $389,9003 bd2 ba1.4k sqft422 W Court St, Woodstock, VA 22664For SaleMLS ID #VASH2014606, Cherrie Wine, Skyline Team Real Estate. Bright MLS
- $474,9003 bd2 ba1.6k sqft56 Blessed Ln, Woodstock, VA 22664For SaleMLS ID #VASH2015164, Lori Hoffman, Realty ONE Group Old Towne. Bright MLS
- $399,0003 bd3 ba1.5k sqft130 Wesley Chapel Dr, Edinburg, VA 22824New ConstructionMLS ID #VASH2014958, Alisa Eberly, Realty ONE Group Old Towne. Bright MLS
- $399,0003 bd2 ba1.7k sqft17747 Senedo Rd, Edinburg, VA 22824For SaleMLS ID #VASH2015176, Sara Anderson, ERA Valley Realty. Bright MLS
- $339,9004 bd2 ba1.1k sqft358 W Spring St, Woodstock, VA 22664For SaleMLS ID #VASH2015682, Diana Crisman, Johnston and Rhodes Real Estate. Bright MLS
- $345,0003 bd2 ba1.5k sqft170 Clubhouse Ct, Woodstock, VA 22664For SaleMLS ID #VASH2015348, Robin Gochenour, Skyline Team Real Estate. Bright MLS
