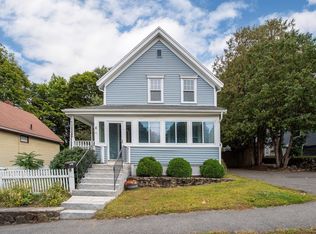
Rare find. Wakefield three family dwelling features 3 four room apartments and large level lot. Nicely maintained, 2nd and 3rd floor units are freshly painted and spotless. 2nd floor with new windows. 2nd and 3rd floor units potentially can be used as 2 bedrooms. All separate utilities. Tenants pay for their own electric and oil-fired FHA heat. Owner pays for HW water and propane for gas stoves. Ample parking 6+ cars with 2 separate driveways. 1st and 2nd floor units have deleading documents. See the attachments in MLS. Close proximity to commuter rail, playground and town.
For sale
$869,900
286 Albion St, Wakefield, MA 01880
3beds
2,636sqft
3 Family
Built in 1930
-- sqft lot
$956,900 Zestimate®
$330/sqft
$-- HOA
What's special
New windowsLarge level lotFreshly painted and spotless
- 4 days
- 618
- 41
Zillow last checked:
Listing updated:
Listed by:
Christopher Barrett 781-248-5011,
Barrett, Chris. J., REALTORS® 781-245-5011
Source: MLS PIN,MLS#: 73584134
Facts & features
Interior
Bedrooms & bathrooms
- Bedrooms: 3
- Bathrooms: 3
- Full bathrooms: 3
Heating
- Forced Air, Oil
Cooling
- None
Appliances
- Included: Range, Refrigerator
Features
- Pantry, Bathroom With Tub & Shower, Walk-In Closet(s), Living Room, Kitchen, Office/Den, Dining Room
- Flooring: Wood, Plywood, Vinyl, Carpet, Varies, Pine
- Windows: Insulated Windows
- Basement: Full,Walk-Out Access,Interior Entry,Sump Pump,Dirt Floor,Concrete,Unfinished
- Has fireplace: No
Interior area
- Total structure area: 2,636
- Total interior livable area: 2,636 sqft
- Finished area above ground: 2,636
Video & virtual tour
Property
Parking
- Total spaces: 6
- Parking features: Paved Drive, Off Street, Common, Driveway, Other
- Uncovered spaces: 6
Features
- Exterior features: Varies per Unit
- Frontage length: 66.00
Lot
- Size: 0.51 Acres
Details
- Foundation area: 792
- Parcel number: M:000008 B:0226 P:000146,816394
- Zoning: GR
Construction
Type & style
- Home type: MultiFamily
- Property subtype: 3 Family
Materials
- Frame
- Foundation: Stone, Brick/Mortar
- Roof: Shingle
Condition
- Year built: 1930
Utilities & green energy
- Electric: Circuit Breakers, Individually Metered
- Sewer: Public Sewer
- Water: Public
- Utilities for property: for Gas Range, Varies per Unit
Green energy
- Energy efficient items: Varies per Unit
Community & HOA
Community
- Features: Public Transportation, Shopping, Tennis Court(s), Park, Golf, Medical Facility, Laundromat, Bike Path, Conservation Area, Highway Access, House of Worship, Private School, Public School
Location
- Region: Wakefield
Financial & listing details
- Price per square foot: $330/sqft
- Tax assessed value: $845,900
- Annual tax amount: $9,931
- Date on market: 9/29/2026
- Exclusions: Tenants Personal Property
- Total actual rent: 1950
Estimated market value
$956,900
$871,000 - $1.03M
$3,507/mo
Price history
| Date | Event | Price |
|---|---|---|
| 9/30/2026 | Listed for sale | $869,900+241.1%$330/sqft |
Source: MLS PIN #73584134 Report a problem | ||
| 1/29/2002 | Sold | $255,000$97/sqft |
Source: Public Record Report a problem | ||
Public tax history
| Year | Property taxes | Tax assessment |
|---|---|---|
| 2025 | $9,141 +1.9% | $805,400 +1% |
| 2024 | $8,971 +5.6% | $797,400 +10.1% |
| 2023 | $8,496 +3.8% | $724,300 +9% |
| 2022 | $8,188 +10.2% | $664,600 +13.9% |
| 2021 | $7,431 +4.3% | $583,700 +4.6% |
| 2020 | $7,123 +5.5% | $557,800 +6% |
| 2019 | $6,751 +5.3% | $526,200 +6.3% |
| 2018 | $6,413 +2.9% | $495,200 +3.5% |
| 2017 | $6,234 +6% | $478,400 +9.7% |
| 2016 | $5,880 +5% | $435,900 +4.9% |
| 2015 | $5,602 +7.6% | $415,600 +2% |
| 2014 | $5,207 +5.6% | $407,400 +1.5% |
| 2013 | $4,933 +1.5% | $401,400 -1.7% |
| 2012 | $4,859 +3.8% | $408,300 |
| 2011 | $4,679 +4.7% | $408,300 -0.6% |
| 2010 | $4,470 +0.1% | $410,800 -4.1% |
| 2009 | $4,466 +0.5% | $428,200 -7% |
| 2008 | $4,444 +4.1% | $460,500 +2.7% |
| 2007 | $4,270 +6% | $448,500 +3.4% |
| 2006 | $4,030 +7.6% | $433,800 +5% |
| 2005 | $3,744 +5.3% | $413,300 +32.5% |
| 2004 | $3,557 +0.7% | $312,000 -2.3% |
| 2003 | $3,533 +3.7% | $319,400 |
| 2002 | $3,408 +13.1% | $319,400 +44.7% |
| 2000 | $3,014 +2.1% | $220,800 +4.8% |
| 1999 | $2,952 | $210,700 |
Find assessor info on the county website
Monthly payment
Est. payment
Payment breakdown
Explore the cost of this home by adjusting the details. Changes won't be saved.Climate risks
Neighborhood: West Side
Nearby schools
Schools provided by the listing agent
- Middle: Galvin
- High: Wakefield Mem
Source: MLS PIN. This data may not be complete. We recommend contacting the local school district to confirm school assignments for this home.

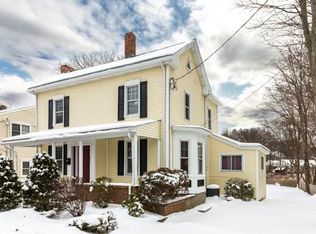
Similar homes
- $--6 bd4 ba3.6k sqft32-32A Nahant St, Wakefield, MA 01880Auction
 Auction.com 2
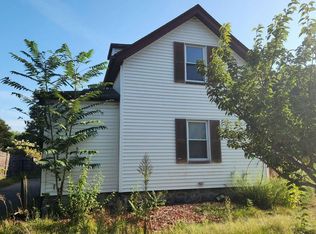
 - $749,0003 bd2 ba1.6k sqft78 Forest St, Wakefield, MA 01880For Sale
 MLS ID #73584856, Alex Genovese, Flow Realty, Inc.. MLS PIN
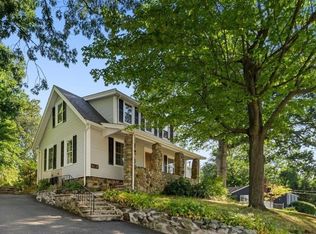
 - $--3 bd2 ba1.6k sqft20 Catalpa St, Wakefield, MA 01880Auction
 Auction.com 1
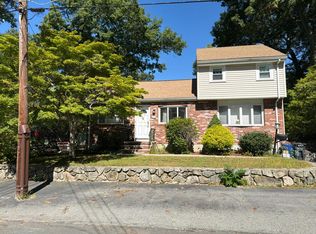
 - $825,0003 bd2 ba1.7k sqft8 Birch Hill Ave, Wakefield, MA 01880For Sale
 MLS ID #73584734, Dennis Marks, Keller Williams Realty Evolution. MLS PIN
