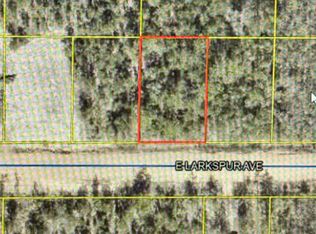
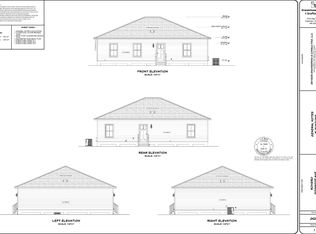
Brand new construction with a custom home feel! Situated on a desirable corner lot, this thoughtfully built home combines upgraded materials, custom finishes, and added privacy. A natural stream area located beyond the property boundary, a spacious corner lot, and a wooded area behind the home create a more private setting with added space between neighboring properties.
Inside, you'll find quartz countertops, custom finishes, stainless steel appliances, and quality construction throughout. The builder has incorporated upgraded materials throughout the home for added quality and durability. Ply Gem vinyl windows with Low E glass provide added energy efficiency and comfort, while sod will be included across the front yard and portions of the side yard.
A builder warranty provides additional peace of mind with your new home purchase. Construction is currently underway with completion projected for the first week of November. Completion timeframe is estimated and subject to change as construction progresses.
From the upgraded materials to the thoughtful finishes and natural setting, this home was designed to offer more than your typical new construction. Enjoy the look and feel of a custom home with the benefits of brand new construction without having to start from the ground up.
For sale
$280,000
286 Larkspur Ave E, Defuniak Springs, FL 32433
3beds
1,364sqft
Single Family Residence
Built in 2026
0.26 Acres Lot
$-- Zestimate®
$205/sqft
$-- HOA
What's special
Quartz countertopsQuality construction throughoutCustom finishesSpacious corner lotCorner lotStainless steel appliances
- 11 days
- 96
- 4
Likely to sell faster than
Zillow last checked:
Listing updated:
Listed by:
Caron M Quicke 850-565-9005,
Waves of the Emerald Coast Realty LLC
Source: ECAOR,MLS#: 1012655
Facts & features
Interior
Bedrooms & bathrooms
- Bedrooms: 3
- Bathrooms: 2
- Full bathrooms: 2
Primary bedroom
- Level: First
- Area: 294 Square Feet
- Dimensions: 21 x 14
Bedroom
- Level: First
- Area: 121 Square Feet
- Dimensions: 11 x 11
Bedroom
- Level: First
- Area: 165 Square Feet
- Dimensions: 15 x 11
Kitchen
- Level: First
- Area: 180 Square Feet
- Dimensions: 12 x 15
Living room
- Level: First
- Area: 225 Square Feet
- Dimensions: 15 x 15
Cooling
- Central Air
Appliances
- Included: Microwave
- Laundry: Washer/Dryer Hookup
Features
- Pantry
- Flooring: Laminate
- Windows: Window Treatments
- Common walls with other units/homes: No Common Walls
Interior area
- Total structure area: 1,364
- Total interior livable area: 1,364 sqft
Property
Parking
- Total spaces: 1
- Parking features: Garage Door Opener, Garage
- Garage spaces: 1
Features
- Stories: 1
Lot
- Size: 0.26 Acres
- Dimensions: 89 ft x 125 ft
- Features: Cleared
Details
- Parcel number: 163N20280600490180
- Zoning description: Resid Single Family
Construction
Type & style
- Home type: SingleFamily
- Architectural style: Ranch
- Property subtype: Single Family Residence
Materials
- Brick, Vinyl Siding
- Foundation: Slab
- Roof: Shake
Condition
- Under Construction
- New construction: No
- Year built: 2026
Utilities & green energy
- Sewer: Septic Tank
- Water: Public
Community & HOA
Community
- Security: Smoke Detector(s)
- Subdivision: Oakwood Hills unit 1
Location
- Region: Defuniak Springs
Financial & listing details
- Price per square foot: $205/sqft
- Annual tax amount: $81
- Date on market: 9/24/2026
- Road surface type: Paved
Estimated market value
Not available
Estimated sales range
Not available
Not available
Price history
| Date | Event | Price |
|---|---|---|
| 9/24/2026 | Listed for sale | $280,000$205/sqft |
Source:  ECAOR #1012655 Report a problem ECAOR #1012655 Report a problem | ||
Public tax history
Tax history is unavailable.
Monthly payment
Est. payment
Payment breakdown
Explore the cost of this home by adjusting the details. Changes won't be saved.Climate risks
Neighborhood: 32433
Nearby schools
Schools provided by the listing agent
- Elementary: Mossy Head
- Middle: Walton
- High: Walton
Source: ECAOR. This data may not be complete. We recommend contacting the local school district to confirm school assignments for this home.
Similar homes
- $--3 bd2 ba1.6k sqft131 Silk Oak Dr, Defuniak Springs, FL 32433Auction
 Auction.com 1
 - $--3 bd2 ba1.1k sqft623 Blue Ridge Blvd, Defuniak Springs, FL 32433Auction
 Xome
Xome - $254,9003 bd2 ba1.2k sqft166 W Hibiscus Ave, Defuniak Springs, FL 32433For Sale

 MLS ID #1003296, Mandy Gentile, NextHome Emerald Coast. Navarre Area BOR
 - $315,0003 bd2 ba1.2k sqft521 W Juniper Ave, Defuniak Springs, FL 32433For Sale
 MLS ID #1010023, Johnnie Kay Ealum, Merrifield & Pilcher Realty. ECAOR
 - $250,0003 bd2 ba1.7k sqft96 Primrose Ave E, Defuniak Springs, FL 32433For SaleMLS ID #1008984, Carol J Mahaffey, Southern Choice Properties Llc. ECAOR
- $317,0003 bd2 ba1.2k sqft814 County Highway 1087, Defuniak Springs, FL 32433For SaleMLS ID #1012284, Natalia Sevciuc, Stars Realty. ECAOR
- $297,0003 bd2 ba1.5k sqft28 Rubens Ln, Defuniak Springs, FL 32433For SaleMLS ID #1008868, Ruth Reddick, The Property Group 850 Inc. ECAOR
- $239,9003 bd2 ba1.2k sqft57 Cedar Hill Ct, Defuniak Springs, FL 32433For SaleMLS ID #1012749, Joyce W Zaidi, Realty West. ECAOR
- $310,0004 bd2 ba2k sqft69 Windy Hill Dr, Defuniak Springs, FL 32433For SaleMLS ID #1013355, Kristina K Lynn, APC Real Estate Group LLC. ECAOR
- $269,5004 bd2 ba1.7k sqft91 Cora Rd, Defuniak Springs, FL 32433For SaleMLS ID #1012756, India T Lucious, EXP Realty LLC. ECAOR
- $269,5003 bd2 ba1.2k sqft169 E Honeysuckle St, Defuniak Springs, FL 32433For SaleMLS ID #1009265, S Alex C Alexander, Naylor Realty And Associates. ECAOR
- $285,0003 bd2 ba1.6k sqft377 Wagner Dr, Defuniak Springs, FL 32433For SaleMLS ID #1011456, Nikki Galloway, Southern Choice Properties Llc. ECAOR
- $259,0003 bd3 ba1.6k sqft176 Country Manor Rd, Defuniak Springs, FL 32435For SaleMLS ID #1013347, Athena K Carroll, Realty Pointe of Florida LLC. ECAOR
- $279,7004 bd2 ba1.7k sqft10 Brandons Ct, Defuniak Springs, FL 32433For SaleMLS ID #1001743, Lisa Morgan, World Impact Real Estate. ECAOR
- $219,0003 bd3 ba1.2k sqft299 Laurel Ln, Defuniak Springs, FL 32433For SaleMLS ID #1012356, Kelly L Shephard, Ruckel Properties Inc. ECAOR
- $257,5003 bd2 ba1.2k sqft22 Marys Ct, Defuniak Springs, FL 32433For SaleMLS ID #1001070, Lisa Lethcoe, Coldwell Banker Realty. ECAOR
- $285,0004 bd2 ba1.7k sqft115 Cora Rd, Defuniak Springs, FL 32433For SaleMLS ID #1008889, Larry Hughes, The Property Group 850 Inc. ECAOR
- $259,9504 bd2 ba1k sqft134 Double L Rd, Defuniak Springs, FL 32433For SaleMLS ID #1001732, Janet S Hurst, Realty Pointe of Florida LLC. ECAOR
- $330,0004 bd2 ba1.7k sqft600 Squirrel Rd, Defuniak Springs, FL 32433For SaleMLS ID #1013308, Alexandra L Caudill, Watersound Real Estate. ECAOR
