Set on 11.1822 picturesque acres with mature woods stretching to the banks of Conewago Creek, this exceptional country estate offers a rare blend of privacy, comfort, and modern efficiency in an unbeatable location. Beautifully maintained and thoughtfully designed by its original owners, this elegant home with 4 bedrooms and 4 full bathrooms reflects years of meticulous care and quality craftsmanship, creating a home that is as functional as it is inviting. Inside, you'll find beautifully appointed living spaces featuring hardwood flooring, a warm gas fireplace, a remodeled kitchen with granite countertops, ceramic tile flooring, under-cabinet lighting, and quality finishes throughout. A private first-floor office, a spacious heated and cooled bonus room, and beautifully updated bathrooms provide flexible living space designed to accommodate today's lifestyle. Energy-efficient geothermal heating and cooling, an owned solar system, generator subpanel/hookup, and an electric vehicle charging station further enhance the home's exceptional value. Outdoor living is equally impressive. Entertain family and friends on the expansive multi-level composite deck, relax beneath the gazebo, gather around the stamped concrete patio, or spend warm summer days enjoying the 15' x 30' above-ground pool. The beautifully landscaped grounds open to expansive lawns before transitioning into mature woods that lead to the peaceful banks of the Conewago Creek, creating a setting that feels like your own private nature preserve while remaining just minutes from shopping, dining, schools, and major commuter routes. Lovingly maintained and continuously improved, this remarkable property offers the perfect balance of timeless craftsmanship, modern amenities, and peaceful country living. It's a place where comfort meets tranquility, ready to welcome its next owners to create cherished memories for years to come.
Pending
$1,175,000
286 S Hertzler Rd, Elizabethtown, PA 17022
4beds
4,494sqft
Single Family Residence
Built in 1995
11.18 Acres Lot
$1,173,100 Zestimate®
$261/sqft
$-- HOA
What's special
Beautifully landscaped groundsBeautifully appointed living spacesQuality finishes throughoutPrivate first-floor officeBeautifully updated bathroomsExpansive multi-level composite deckExpansive lawns
- 51 days
- 102
- 1
Zillow last checked:
Listing updated:
Listed by:
Amalia MARSHALL 717-891-4730,
Iron Valley Real Estate of Central PA 7175630008,
Listing Team: Marshall Real Estate Group, Co-Listing Team: Marshall Real Estate Group,Co-Listing Agent: Tammy Nagy 717-439-6796,
Iron Valley Real Estate of Central PA
Source: Bright MLS,MLS#: PADA2061940
Facts & features
Interior
Bedrooms & bathrooms
- Bedrooms: 4
- Bathrooms: 4
- Full bathrooms: 4
- Main level bathrooms: 1
- Main level bedrooms: 1
Rooms
- Room types: Dining Room, Primary Bedroom, Sitting Room, Bedroom 3, Bedroom 4, Kitchen, Game Room, Family Room, Breakfast Room, Bedroom 1, 2nd Stry Fam Rm, Exercise Room, Laundry, Office, Media Room, Bathroom 1, Bathroom 2, Bathroom 3, Hobby Room, Primary Bathroom
Primary bedroom
- Features: Ceiling Fan(s), Flooring - Carpet, Walk-In Closet(s), Primary Bedroom - Sitting Area
- Level: Upper
Bedroom 1
- Features: Flooring - HardWood
- Level: Main
Bedroom 3
- Features: Flooring - Carpet
- Level: Upper
Bedroom 4
- Features: Flooring - Carpet
- Level: Upper
Primary bathroom
- Features: Flooring - Ceramic Tile, Bathroom - Jetted Tub
- Level: Upper
Bathroom 1
- Features: Flooring - Ceramic Tile
- Level: Main
Bathroom 2
- Features: Flooring - Ceramic Tile
- Level: Upper
Bathroom 3
- Features: Flooring - Vinyl
- Level: Lower
Other
- Features: Ceiling Fan(s), Flooring - Carpet
- Level: Upper
Breakfast room
- Features: Ceiling Fan(s), Flooring - Ceramic Tile
- Level: Main
Dining room
- Features: Flooring - HardWood
- Level: Main
Exercise room
- Features: Flooring - Carpet
- Level: Lower
Family room
- Features: Fireplace - Gas, Flooring - HardWood
- Level: Main
Game room
- Features: Flooring - Carpet
- Level: Lower
Other
- Features: Flooring - Carpet
- Level: Lower
Kitchen
- Features: Granite Counters, Flooring - Ceramic Tile, Pantry
- Level: Main
Laundry
- Features: Flooring - Vinyl
- Level: Lower
Media room
- Features: Flooring - Carpet
- Level: Lower
Office
- Features: Flooring - HardWood
- Level: Main
Sitting room
- Features: Flooring - HardWood
- Level: Main
Heating
- Forced Air, Electric, Geothermal, Propane
Cooling
- Central Air, Electric
Appliances
- Included: Electric Water Heater
- Laundry: Laundry Room
Features
- Basement: Finished,Rear Entrance,Walk-Out Access,Sump Pump
- Number of fireplaces: 1
- Fireplace features: Gas/Propane
Interior area
- Total structure area: 4,494
- Total interior livable area: 4,494 sqft
- Finished area above ground: 3,118
- Finished area below ground: 1,376
Video & virtual tour
Property
Parking
- Total spaces: 2
- Parking features: Garage Faces Front, Inside Entrance, Oversized, Attached, Driveway
- Attached garage spaces: 2
- Has uncovered spaces: Yes
Accessibility
- Accessibility features: Doors - Swing In
Features
- Levels: Two
- Stories: 2
- Has private pool: Yes
- Pool features: Private
Lot
- Size: 11.18 Acres
Details
- Additional structures: Above Grade, Below Grade
- Parcel number: 340260290000000
- Zoning: L08
- Special conditions: Standard
Construction
Type & style
- Home type: SingleFamily
- Architectural style: Traditional
- Property subtype: Single Family Residence
Materials
- Frame
- Foundation: Concrete Perimeter
- Roof: Architectural Shingle
Condition
- Excellent
- New construction: No
- Year built: 1995
Utilities & green energy
- Sewer: Holding Tank, Mound System
- Water: Well
Community & HOA
Community
- Subdivision: None Available
HOA
- Has HOA: No
Location
- Region: Elizabethtown
- Municipality: LONDONDERRY TWP
Financial & listing details
- Price per square foot: $261/sqft
- Tax assessed value: $240,500
- Annual tax amount: $6,903
- Date on market: 7/24/2026
- Listing agreement: Exclusive Right To Sell
- Inclusions: Refrigerator, Living Room Tv, Attic Tv Antenna, Swing-under Tree, Pool Cleaning Robot And Solar Cover, Gazebo With Furniture.
- Ownership: Fee Simple
Estimated market value
$1,173,100
$1.11M - $1.23M
$4,126/mo
Price history
| Date | Event | Price |
|---|---|---|
| 7/28/2026 | Pending sale | $1,175,000$261/sqft |
Source:  Bright MLS #PADA2061940 Report a problem Bright MLS #PADA2061940 Report a problem | ||
| 7/24/2026 | Listed for sale | $1,175,000$261/sqft |
Source: Bright MLS #PADA2061940 Report a problem | ||
Public tax history
| Year | Property taxes | Tax assessment |
|---|---|---|
| 2026 | $7,062 +5.2% | $197,800 |
| 2025 | $6,711 +8.8% | $197,800 |
| 2023 | $6,171 | $197,800 |
| 2022 | $6,171 +1.8% | $197,800 |
| 2021 | $6,062 +150.7% | $197,800 |
| 2020 | $2,418 | $197,800 |
| 2019 | $2,418 | $197,800 -17.8% |
| 2018 | $2,418 | $240,500 |
| 2017 | -- | $240,500 |
| 2016 | -- | $240,500 |
| 2015 | -- | $240,500 |
| 2014 | -- | $240,500 |
| 2013 | -- | $240,500 |
| 2012 | -- | $240,500 |
| 2011 | -- | $240,500 |
Find assessor info on the county website
Monthly payment
Est. payment
Payment breakdown
Explore the cost of this home by adjusting the details. Changes won't be saved.Climate risks
Neighborhood: 17022
Nearby schools
Schools provided by the listing agent
- High: Lower Dauphin
- District: Lower Dauphin
Source: Bright MLS. This data may not be complete. We recommend contacting the local school district to confirm school assignments for this home.
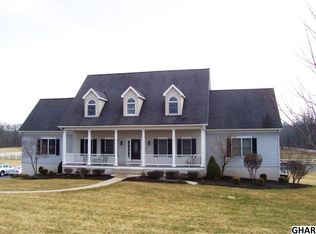
- $886,0005 bd5 ba3.8k sqft328 S Hertzler Rd, Elizabethtown, PA 17022Off Market
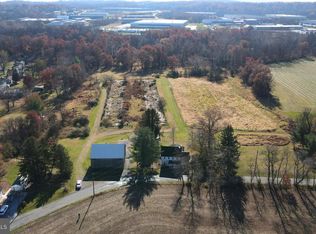
- $1,050,0004 bd2 ba2.4k sqft230 S Hertzler Rd, Elizabethtown, PA 17022Sold
- $691,3003 bd2 ba1.7k sqft374 S Hertzler Rd, Elizabethtown, PA 17022Off Market
- $286,7002 bd2 ba1.2k sqft160 Roslyn Rd, Elizabethtown, PA 17022Off Market
Similar homes
- $799,9004 bd3 ba5.1k sqft234 Crimson Ln, Elizabethtown, PA 17022For Sale
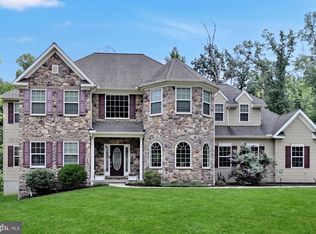
 MLS ID #PALA2091338, Eric Schneider, Berkshire Hathaway HomeServices Homesale Realty. Bright MLS
 - $650,0005 bd4 ba3.2k sqft1686 Mapledale Rd, Elizabethtown, PA 17022For Sale
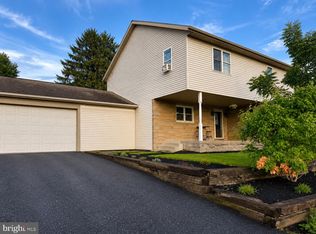 MLS ID #PADA2061846, Shawn Bentley, Iron Valley Real Estate of Central PA. Bright MLS
 - $1,375,0004 bd3 ba3.5k sqft730 Seitz Dr, Lewisberry, PA 17339For Sale
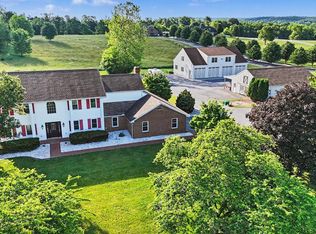 MLS ID #PAYK2100476, JOY DANIELS, Joy Daniels Real Estate Group, Ltd. Bright MLS
 - $929,9004 bd5 ba4.2k sqft3220 Sutton Dr, Harrisburg, PA 17112For Sale
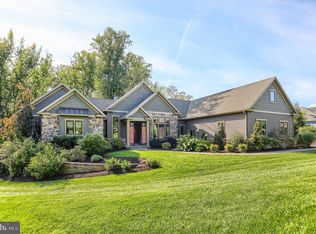 MLS ID #PADA2063888, LESLIE MACHULSKY, Berkshire Hathaway HomeServices Homesale Realty. Bright MLS
 - $1,125,0004 bd4 ba3k sqft154 Calvary Church Rd, Wrightsville, PA 17368For SaleMLS ID #PAYK2110000, Lauren Gardner, Keller Williams of Central PA. Bright MLS
- $1,250,0005 bd4 ba6.3k sqft1270 Klines Run Rd, Wrightsville, PA 17368For SaleMLS ID #PAYK2098324, Polly Beckner Lewis, Berkshire Hathaway HomeServices Homesale Realty. Bright MLS
- $1,099,0006 bd5 ba4.8k sqft7420 Green Hill Rd, Harrisburg, PA 17112For SaleMLS ID #PADA2062002, TONYA M. LUCAS, RE/MAX Realty Associates. Bright MLS
- $1,500,0005 bd3 ba3.6k sqft640 Snyder Rd, Lititz, PA 17543For SaleMLS ID #PALA2095370, Gil Lyons Jr, RE/MAX Pinnacle. Bright MLS
- $600,0005 bd3 ba2.8k sqft133 Risser Rd, Bainbridge, PA 17502For SaleMLS ID #PALA2094204, Anthony Tchekalenko, Keller Williams Elite. Bright MLS
- $1,235,0003 bd3 ba4.4k sqft1257 Water St, Wrightsville, PA 17368For SaleMLS ID #PAYK2104116, Marzena Wolnikowski, Lusk & Associates Sotheby's International Realty. Bright MLS
- $899,0004 bd5 ba3.9k sqft1071 Knoll Dr, Hummelstown, PA 17036For SaleMLS ID #PADA2060264, Sally Copeland, Coldwell Banker Realty. Bright MLS
- $799,9004 bd4 ba4k sqft524 Sawmill Rd, Mechanicsburg, PA 17055For SaleMLS ID #PAYK2110636, KENNETH DILTZ, RE/MAX 1st Advantage. Bright MLS
- $699,9004 bd4 ba4.8k sqft661 Hunters Ln, Lewisberry, PA 17339For SaleMLS ID #PAYK2108072, Mike BRADDOCK, Keller Williams of Central PA. Bright MLS
- $680,0004 bd3 ba3.1k sqft332 Laurel Dr, York, PA 17406For SaleMLS ID #PAYK2111314, Shelly THOMPSON, Coldwell Banker Realty. Bright MLS
- $685,0004 bd4 ba3.7k sqft1200 Ash Ln, Lebanon, PA 17042For SaleMLS ID #PALN2028384, Wendy Stauffer, Kingsway Realty - Ephrata. Bright MLS
- $1,000,0003 bd3 ba2.9k sqft59 Hillymede Rd, Hummelstown, PA 17036For SaleMLS ID #PADA2059700, Amy H Backenstose, Coldwell Banker Realty. Bright MLS
- $749,9004 bd3 ba3.9k sqft2874 Wimbledon Ln, Lancaster, PA 17601For SaleMLS ID #PALA2095076, Cody Smith, Coldwell Banker Realty. Bright MLS
- $589,9004 bd3 ba4k sqftNone Available, Palmyra, PA 17078For SaleMLS ID #PALN2028570, Mr. Tim Clouser, RE/MAX Realty Select. Bright MLS
- $815,0004 bd3 ba2.5k sqft95 S Hills Dr, Hershey, PA 17033For SaleMLS ID #PADA2063290, Sally Copeland, Coldwell Banker Realty. Bright MLS
- $995,0007 bd7 ba5.8k sqft1025 Gebhart Rd, Windsor, PA 17366For SaleMLS ID #PAYK2107748, Loree Foster, Berkshire Hathaway HomeServices Homesale Realty. Bright MLS
