Under contract-accepting backup offers. ADDITIONAL PRICE REDUCED TO SELL! This home can be purchased with NO MONEY DOWN! A beautiful, fully renovated two bedroom home condo awaits you in Oak Shadows Condo Community! An only owner occupied community---no renters allowed. Unit has an unique raised eating area and extra closet space in second bedroom. Totally renovated with new appliances. Second floor walk up unit with laundry room just a few steps away from front door. Enjoy your enclosed, rear balcony to rest.
Accepting backups
$120,000
2860 N POWERS DRIVE #8, ORLANDO, FL 32818
2beds
832sqft
Condominium
Built in 1979
-- sqft lot
$122,600 Zestimate®
$144/sqft
$322/mo HOA
What's special
New appliancesUnique raised eating areaEnclosed rear balconyExtra closet space
- 620 days |
- 5 |
- 0 |
Zillow last checked:
Listing updated:
Listed by:
Jean Miller 407-535-2069,
COLDWELL BANKER REALTY 407-352-1040
Source: Stellar MLS,MLS#: O6260088 Originating MLS: Orlando Regional
Originating MLS: Orlando Regional
Facts & features
Interior
Bedrooms & bathrooms
- Bedrooms: 2
- Bathrooms: 1
- Full bathrooms: 1
Rooms
- Room types: Storage Rooms
Primary bedroom
- Features: Walk-In Closet(s)
- Level: First
- Area: 182 Square Feet
- Dimensions: 13x14
Great room
- Level: First
Kitchen
- Level: First
- Area: 72 Square Feet
- Dimensions: 8x9
Heating
- Central
Cooling
- Central Air
Appliances
- Included: Microwave, Range, Refrigerator
- Laundry: Corridor Access, Laundry Room, Same Floor As Condo Unit
Features
- Ceiling Fan(s), Crown Molding, Living Room/Dining Room Combo, Thermostat, Walk-In Closet(s)
- Flooring: Laminate, Tile
- Doors: Sliding Doors
- Has fireplace: No
Interior area
- Total structure area: 832
- Total interior livable area: 832 sqft
Video & virtual tour
Property
Parking
- Parking features: Assigned, Ground Level
Features
- Levels: One
- Stories: 1
- Patio & porch: Enclosed, Rear Porch, Screened
- Exterior features: Storage, Tennis Court(s)
- Fencing: Other
- Has view: Yes
- View description: Trees/Woods
Lot
- Size: 6,000 Square Feet
- Residential vegetation: Mature Landscaping
Details
- Additional structures: Kennel/Dog Run, Storage, Tennis Court(s)
- Parcel number: 132228613206080
- Zoning: R-3
- Special conditions: None
Construction
Type & style
- Home type: Condo
- Architectural style: Contemporary
- Property subtype: Condominium
Materials
- Block
- Foundation: Slab
- Roof: Tile
Condition
- Completed
- New construction: No
- Year built: 1979
Utilities & green energy
- Sewer: Public Sewer
- Water: Public
- Utilities for property: Cable Available, Electricity Available, Sewer Connected, Water Connected
Community & HOA
Community
- Features: Buyer Approval Required, Clubhouse, Gated Community - No Guard, Pool, Tennis Court(s)
- Security: Gated Community
- Pet fee: $0 monthly
- Subdivision: OAK SHADOWS CONDO
HOA
- Has HOA: Yes
- Amenities included: Clubhouse, Gated, Laundry, Maintenance, Pool, Security, Storage, Tennis Court(s)
- Services included: Community Pool, Maintenance Structure, Maintenance Grounds, Maintenance Repairs, Manager, Pool Maintenance, Sewer, Trash, Water
- HOA fee: $322 monthly
- HOA name: HMI/Janice Loran
- HOA phone: 407-971-6040
Location
- Region: Orlando
Financial & listing details
- Price per square foot: $144/sqft
- Annual tax amount: $1,336
- Date on market: 12/4/2024
- Cumulative days on market: 345 days
- Listing terms: Cash,Conventional
- Ownership: Fee Simple
- Total actual rent: 0
- Electric utility on property: Yes
- Road surface type: Paved
Estimated market value
$122,600
$109,000 - $137,000
$1,402/mo
Price history
| Date | Event | Price |
|---|---|---|
| 8/11/2026 | Listed for sale | $120,000$144/sqft |
Source:  Stellar MLS #O6260088 Report a problem Stellar MLS #O6260088 Report a problem | ||
| 7/8/2026 | Contingent | $120,000$144/sqft |
Source: Stellar MLS #O6260088 Report a problem | ||
| 11/10/2025 | Pending sale | $120,000$144/sqft |
Source: Stellar MLS #O6260088 Report a problem | ||
| 9/3/2025 | Price change | $120,000-4%$144/sqft |
Source: Stellar MLS #O6260088 Report a problem | ||
| 7/8/2025 | Price change | $125,000-3.8%$150/sqft |
Source: Stellar MLS #O6260088 Report a problem | ||
| 3/4/2025 | Price change | $130,000-3.7%$156/sqft |
Source: Stellar MLS #O6260088 Report a problem | ||
| 12/4/2024 | Listed for sale | $135,000$162/sqft |
Source: Stellar MLS #O6260088 Report a problem | ||
Public tax history
Tax history is unavailable.
Monthly payment
Est. payment
Payment breakdown
Explore the cost of this home by adjusting the details. Changes won't be saved.Climate risks
Neighborhood: 32818
Nearby schools
GreatSchools rating
- 5/10Ridgewood Park Elementary SchoolGrades: PK-5Distance: 0.5 mi
- 4/10Meadowbrook Middle SchoolGrades: 6-8Distance: 1.1 mi
- 3/10Maynard Evans High SchoolGrades: 9-12Distance: 1.2 mi
Schools provided by the listing agent
- Elementary: Ridgewood Park Elem
- Middle: Meadow Wood Middle
- High: Evans High
Source: Stellar MLS. This data may not be complete. We recommend contacting the local school district to confirm school assignments for this home.
- $84,3001 bd1 ba672 sqft2860 N Powers Dr APT 125, Orlando, FL 32818Off Market
- $82,2001 bd1 ba672 sqft2860 N Powers Dr APT 132, Orlando, FL 32818Off Market

- $76,8001 bd1 ba672 sqft2860 N Powers Dr APT 126, Orlando, FL 32818Off Market
- $75,0001 bd1 ba672 sqft2860 N Powers Dr APT 133, Orlando, FL 32818For Sale
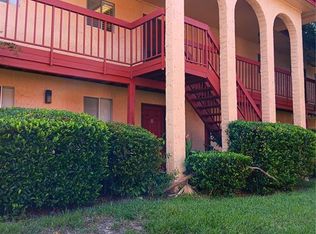
- $77,5001 bd1 ba672 sqft2860 N Powers Dr APT 127, Orlando, FL 32818Off Market
- $64,5001 bd1 ba672 sqft2860 N Powers Dr APT 134, Orlando, FL 32818Off Market
- $138,8002 bd2 ba2k sqft2860 N Powers Dr APT 128, Orlando, FL 32818Off Market
- $90,8002 bd1 ba832 sqft2860 N Powers Dr APT 135, Orlando, FL 32818Off Market
- $89,0002 bd1 ba832 sqft2860 N Powers Dr APT 129, Orlando, FL 32818Off Market
A local agent can set up tours, give advice and negotiate with sellers.
Similar homes
- $110,0002 bd1 ba832 sqft2864 N POWERS DRIVE #156, ORLANDO, FL 32818For Sale
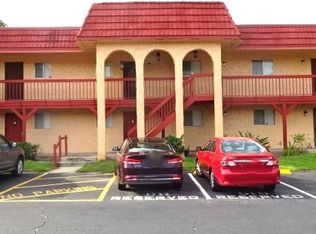
 MLS ID #O6317851, Veronica Davis-Lee, RE/MAX 200 REALTY. Stellar MLS
 - $75,0001 bd1 ba672 sqft2860 N POWERS DRIVE #133, ORLANDO, FL 32818For SaleMLS ID #O6232045, Jean Miller, COLDWELL BANKER REALTY. Stellar MLS
- $120,0001 bd1 ba673 sqft1037 S HIAWASSEE ROAD #2835, ORLANDO, FL 32835For Sale
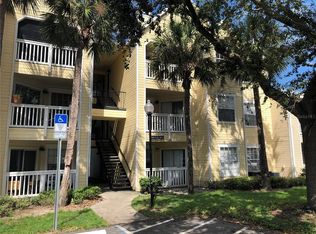 MLS ID #O6408975, Andre Leirias, LLC, GOLDEN DOOR REALTY. Stellar MLS
 - $119,0002 bd2 ba934 sqft5231 VIA HACIENDA CIRCLE #117, ORLANDO, FL 32839For Sale
 MLS ID #S5131364, Orlando Rodriguez, JOSE ORLANDO RODRIGUEZ. Stellar MLS
 - $128,0001 bd1 ba711 sqft5116 CONROY ROAD #16, ORLANDO, FL 32811For SaleMLS ID #O6411053, Cristina Burgos, REALSOURCE PROPERTY MANGNT LLC. Stellar MLS
- $128,0001 bd1 ba627 sqft1025 S HIAWASSEE ROAD #2216, ORLANDO, FL 32835For SaleMLS ID #S5147145, Ysky Tovar, AGENT TRUST REALTY CORPORATION. Stellar MLS
- $130,0001 bd1 ba627 sqft1049 S HIAWASSEE ROAD #3416, ORLANDO, FL 32835For SaleMLS ID #O6398211, Jesus Flores, REEURBAN REAL ESTATE SERVICES. Stellar MLS
- $129,9002 bd2 ba1k sqft5835 CURRY FORD ROAD, ORLANDO, FL 32822For SaleMLS ID #S5154496, Yeison Sanchez, URBAN SQUARE REALTY INC. Stellar MLS
- $120,0002 bd2 ba1k sqft3712 CASTLE PINES LANE #4137, ORLANDO, FL 32839For SaleMLS ID #S5147345, Kareem Gomes, SEQUOIA REALTY GROUP, LLC.. Stellar MLS
- $139,0002 bd2 ba1.1k sqft5572 METROWEST BOULEVARD #209, ORLANDO, FL 32811For SaleMLS ID #O6364993, Shirley Chen, GOLDEN PACIFIC REALTY INC. Stellar MLS
- $145,0002 bd2 ba909 sqft4361 SHADOW CREST PLACE #32-3, ORLANDO, FL 32811For SaleMLS ID #O6421957, Aline Reboucas, LA ROSA REALTY CW PROPERTIES L. Stellar MLS
- $135,0001 bd1 ba591 sqft5926 PEREGRINE AVENUE #A13, ORLANDO, FL 32819For SaleMLS ID #O6430722, Christine DiRienzo, REAL ESTATE FIRM OF ORLANDO. Stellar MLS
- $125,0002 bd1 ba867 sqft345 FORESTWAY CIRCLE #107, ALTAMONTE SPRINGS, FL 32701For SaleMLS ID #V4950049, Joanne Chin Qin, HOME WISE REALTY GROUP, INC.. Stellar MLS
- $125,5001 bd1 ba661 sqft525 CONWAY ROAD #108, ORLANDO, FL 32807For SaleMLS ID #O6424136, Bridgette Ross, BRIDGETTE ROSS P A. Stellar MLS
- $144,9002 bd1 ba1k sqft3315 PARKCHESTER SQUARE BOULEVARD #206, ORLANDO, FL 32835For SaleMLS ID #L4963952, Steve Mercer, MERCER REAL ESTATE. Stellar MLS
- $112,0002 bd2 ba1.1k sqft2562 LAKEWAY BRANCH DRIVE #3002, ORLANDO, FL 32839For SaleMLS ID #O6422113, Erika Gao, RC GROUP REALTY LLC. Stellar MLS
- $125,0002 bd2 ba970 sqft4007 COHEN DRIVE #742, ZELLWOOD, FL 32798For SaleMLS ID #O6433590, Marilyn Polson, KELLER WILLIAMS HERITAGE REALTY. Stellar MLS
- $132,0001 bd1 ba673 sqft1071 S HIAWASSEE ROAD #1213, ORLANDO, FL 32835For SaleMLS ID #O6274914, Karen Sardina De Levay, REALTY ONE GROUP EVOLUTION. Stellar MLS
- $135,0002 bd2 ba930 sqft2508 WOODGATE BOULEVARD #201, ORLANDO, FL 32822For SaleMLS ID #O6414323, Claudia Velez, BELLA HOUSE REALTY. Stellar MLS
- $132,0002 bd2 ba864 sqft1924 LAKE ATRIUMS CIRCLE #56, ORLANDO, FL 32839For SaleMLS ID #O6371841, Dirimo Chourio, VESTA REALTY LLC. Stellar MLS
