New construction has arrived in Buckley—but not in the way you've seen before. This thoughtfully designed three-level townhome offers a fresh take on low-maintenance living with a layout, finish level, and attention to detail rarely found in Inside, you'll find 3 bedrooms, 3 bathrooms, and the convenience of a bathroom on every floor. The main living space was designed for real life, featuring hardwood flooring, high-end appliances, designer finishes, and an open-concept layout that Upstairs, both generously sized bedrooms enjoy private en-suite bathrooms, creating comfortable retreats with a level of privacy uncommon in townhome living. The lower-level bedroom and 3/4 bath offers flexibility for guests, a home office, Step outside to your private deck—the perfect spot for morning coffee, evening sunsets, or simply enjoying a quiet moment at home. Unlike many new construction opportunities, these homes include refrigerators and window blinds, eliminating the extra expense and hassle after closing. Residents will also enjoy community amenities including a playground and dog park. Combining modern design, functional living, and the charm of Buckley, these homes offer an opportunity to own something that genuinely stands apart from the ordinary.
Active
Listed by: Windermere Real Estate/East • Randy D. Ginn
$499,990
28609 112th Street E #A3, Buckley, WA 98321
3beds
1,700sqft
Condominium
Built in 2026
-- sqft lot
$-- Zestimate®
$294/sqft
$193/mo HOA
What's special
Designer finishesHardwood flooringPrivate deckPrivate en-suite bathroomsGenerously sized bedroomsHigh-end appliancesBathroom on every floor
- 1 day
- 69
- 4
Zillow last checked:
Listing updated:
Listed by:
Randy D. Ginn,
Windermere Real Estate/East,
Jennifer Wallin,
KW Greater Seattle
Source: NWMLS as distributed by MLS GRID,MLS#: 2576333
Facts & features
Interior
Bedrooms & bathrooms
- Bedrooms: 3
- Bathrooms: 3
- Full bathrooms: 1
- 3/4 bathrooms: 1
- 1/2 bathrooms: 1
- Main level bathrooms: 1
Primary bedroom
- Level: Second
Bedroom
- Level: Lower
Bedroom
- Level: Second
Bathroom full
- Level: Second
Bathroom three quarter
- Level: Lower
Other
- Level: Main
Entry hall
- Level: Lower
Kitchen with eating space
- Level: Main
Living room
- Level: Main
Utility room
- Level: Second
Heating
- Ductless, Electric
Cooling
- Ductless
Appliances
- Included: Dishwasher, Disposal, Microwave, Refrigerator, Stove(s)/Range(s), Dishwasher(s), Garbage Disposal, Microwave(s), Refrigerator(s), Cooking - Electric Hookup, Cooking-Electric, Dryer-Electric, Washer
- Laundry: Electric Dryer Hookup, Washer Hookup
Features
- Flooring: Laminate, Carpet
- Windows: Insulated Windows
- Has fireplace: No
Interior area
- Total structure area: 1,700
- Total interior livable area: 1,700 sqft
Property
Parking
- Parking features: Individual Garage
- Has garage: Yes
Features
- Levels: Three Or More
- Entry location: Lower
- Patio & porch: Cooking-Electric, Dryer-Electric, Insulated Windows, Primary Bathroom, Sprinkler System, Washer
Lot
- Features: Paved
Details
- Parcel number: 5665000483
- Special conditions: Standard
Construction
Type & style
- Home type: Condo
- Architectural style: Condo (3 Levels)
- Property subtype: Condominium
Materials
- Cement/Concrete
- Roof: Composition
Condition
- New construction: Yes
- Year built: 2026
- Major remodel year: 2026
Utilities & green energy
- Electric: Company: PSE
- Sewer: Company: City of Buckley
- Water: Company: City of Buckley
- Utilities for property: Comcast, Xfinity
Green energy
- Energy efficient items: Insulated Windows
Community & HOA
Community
- Features: See Remarks
- Subdivision: Buckley
HOA
- Services included: Road Maintenance
- HOA fee: $193 monthly
Location
- Region: Buckley
Financial & listing details
- Price per square foot: $294/sqft
- Date on market: 9/2/2026
- Cumulative days on market: 3 days
- Listing terms: VA Loan
- Inclusions: Dishwasher(s), Garbage Disposal, Microwave(s), Refrigerator(s), Stove(s)/Range(s)
Estimated market value
Not available
Estimated sales range
Not available
Not available
Price history
| Date | Event | Price |
|---|---|---|
| 9/3/2026 | Listed for sale | $499,990$294/sqft |
Source:  NWMLS as distributed by MLS GRID #2576333 Report a problem NWMLS as distributed by MLS GRID #2576333 Report a problem | ||
Public tax history
Tax history is unavailable.
Monthly payment
Est. payment
Payment breakdown
Explore the cost of this home by adjusting the details. Changes won't be saved.Climate risks
Neighborhood: 98321
Similar homes
- $549,9003 bd2 ba1.4k sqft381 N Cascade Street, Buckley, WA 98321Active
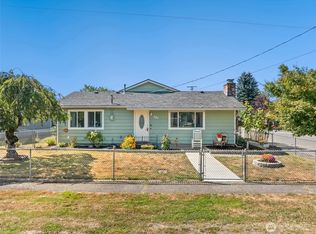 MLS ID #2577694, Kappie Durr. NWMLS as distributed by MLS GRID
 - $500,0003 bd2 ba1k sqftRosewood Addition, Buckley, WA 98321Active
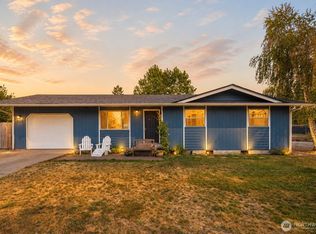 MLS ID #2573363, Larissa Butler. NWMLS as distributed by MLS GRID
 - $625,0003 bd2 ba1.7k sqft1795 E Mason Avenue, Buckley, WA 98321Active
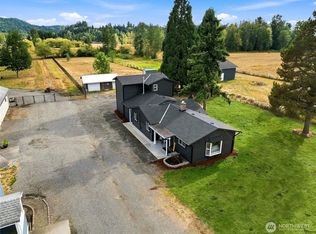 MLS ID #2537252, Sean Ryan. NWMLS as distributed by MLS GRID
 - $--3 bd3 ba1.4k sqft28101 131st St E, Buckley, WA 98321Auction
 Auction.com 2
