Step inside to brand-new carpet underfoot, freshly painted walls, and a crisp, clean feel throughout. The kitchen and downstairs half bath shine with new vinyl flooring, the kitchen has new granite countertops and soon all new appliances to be installed. All windows have new 2'' window coverings and the garage has a new door opener. The roof is new as of 2024, and the gas hot water heater was replaced in 2023. Downstairs you will find a versatile den or office which offers the perfect work-from-home setup or easily convert it into a fourth bedroom if you need it. The large family room opens seamlessly to the dining area and kitchen, creating one flowing space where mornings feel easy and gatherings feel effortless. Upstairs you will find an expansive loft that is a flexible dream--media room, play zone, workout space, or convert part of it into a fifth bedroom. The owner's suite delivers a true retreat with generous space and a walk-in closet. This home is tucked in on a quiet street with no rear neighbors; you get privacy and peace without sacrificing community. Speaking of--residents enjoy access to a community pool and the local YMCA, so recreation is always close by.
Pending
Price cut: $4.1K (7/10)
$324,900
28609 N DOLOMITE Lane, San Tan Valley, AZ 85143
3beds
2,185sqft
:
Get pre-qualified$2,161/mo
Single Family Residence
Built in 2005
5,272 Square Feet Lot
$-- Zestimate®
$149/sqft
$112/mo HOA
What's special
Freshly painted wallsBrand-new carpetCrisp clean feel throughout
- 93 days |
- 576 |
- 61 |
Zillow last checked:
Listing updated:
Listed by:
Theresa Allan 480-980-2805,
Better Homes & Gardens Real Estate SJ Fowler,
Amy Krueger 480-276-5525,
Better Homes & Gardens Real Estate SJ Fowler
Source: ARMLS,MLS#: 7029353
Facts & features
Interior
Bedrooms & bathrooms
- Bedrooms: 3
- Bathrooms: 3
- Full bathrooms: 2
- 1/2 bathrooms: 1
Heating
- Ceiling
Cooling
- Central Air, Ceiling Fan(s)
Appliances
- Included: Dishwasher, Disposal, Electric Range, Electric Cooktop, Built-In Electric Oven
- Laundry: Upper Level, Inside
Features
- Granite Counters, Upstairs, Breakfast Bar, Pantry, Full Bth Master Bdrm
- Flooring: Carpet, Laminate
- Windows: Double Pane Windows
- Has basement: No
- Has fireplace: No
Interior area
- Total structure area: 2,185
- Total interior livable area: 2,185 sqft
Property
Parking
- Total spaces: 4
- Parking features: Garage Door Opener
- Garage spaces: 2
- Uncovered spaces: 2
Features
- Stories: 2
- Patio & porch: Covered
- Spa features: None
- Fencing: Back Yard,Block
Lot
- Size: 5,272 Square Feet
- Features: North/South Exposure, Sprinklers In Rear, Dirt Back, Gravel/Stone Front, Gravel/Stone Back, Grass Front, Auto Timer H2O Front
Details
- Parcel number: 21073425
- Special conditions: FIRPTA may apply
Construction
Type & style
- Home type: SingleFamily
- Architectural style: Ranch
- Property subtype: Single Family Residence
Materials
- Stucco, Wood Frame, Painted
- Foundation: Slab
- Roof: Tile
Condition
- Year built: 2005
Details
- Builder name: DR Horton
Utilities & green energy
- Sewer: Private Sewer
- Water: Pvt Water Company
Community & HOA
Community
- Features: Pool, Playground, Fitness Center
- Subdivision: COPPER BASIN UNIT 3B
HOA
- Has HOA: Yes
- Services included: Maintenance Grounds, Trash
- HOA fee: $112 monthly
- HOA name: Village At Copper Ba
- HOA phone: 480-882-1378
Location
- Region: San Tan Valley
Financial & listing details
- Price per square foot: $149/sqft
- Tax assessed value: $286,487
- Annual tax amount: $1,411
- Date on market: 4/23/2026
- Cumulative days on market: 70 days
- Listing terms: Cash,Conventional,FHA,VA Loan
- Ownership: Fee Simple
- Road surface type: Asphalt
Estimated market value
Not available
Estimated sales range
Not available
Not available
Price history
| Date | Event | Price |
|---|---|---|
| 7/25/2026 | Pending sale | $324,900$149/sqft |
Source:  ARMLS #7029353 Report a problem ARMLS #7029353 Report a problem | ||
| 7/10/2026 | Price change | $324,900-1.2%$149/sqft |
Source: ARMLS #7029353 Report a problem | ||
| 7/6/2026 | Price change | $329,000-1.6%$151/sqft |
Source: ARMLS #7029353 Report a problem | ||
| 6/30/2026 | Price change | $334,500-1.3%$153/sqft |
Source: ARMLS #7029353 Report a problem | ||
| 6/21/2026 | Price change | $339,000-1.7%$155/sqft |
Source: ARMLS #7029353 Report a problem | ||
| 6/8/2026 | Price change | $344,900-1.4%$158/sqft |
Source: ARMLS #7029353 Report a problem | ||
| 5/31/2026 | Listed for sale | $349,900$160/sqft |
Source: ARMLS #7029353 Report a problem | ||
| 5/31/2026 | Pending sale | $349,900$160/sqft |
Source: ARMLS #7029353 Report a problem | ||
| 5/16/2026 | Listed for sale | $349,900+286.6%$160/sqft |
Source: ARMLS #7029353 Report a problem | ||
| 10/11/2018 | Listing removed | $1,245$1/sqft |
Source: PropertyAZ Report a problem | ||
| 10/4/2018 | Price change | $1,245-7.4%$1/sqft |
Source: PropertyAZ Report a problem | ||
| 9/21/2018 | Listed for rent | $1,345+45.4%$1/sqft |
Source: PropertyAZ Report a problem | ||
| 12/14/2011 | Listing removed | $925-1.1% |
Source: PropertyAZ Report a problem | ||
| 11/23/2011 | Price change | $935-1.1% |
Source: PropertyAZ Report a problem | ||
| 11/19/2011 | Listed for rent | $945 |
Source: PropertyAZ Report a problem | ||
| 10/24/2011 | Sold | $90,500-68.6%$41/sqft |
Source: ARMLS #4631397 Report a problem | ||
| 6/2/2011 | Sold | $287,957+64.1%$132/sqft |
Source: Public Record Report a problem | ||
| 6/3/2005 | Sold | $175,459$80/sqft |
Source: Public Record Report a problem | ||
Public tax history
| Year | Property taxes | Tax assessment |
|---|---|---|
| 2026 | $1,411 +1% | $28,648 +3.9% |
| 2025 | $1,397 0% | $27,574 -12.4% |
| 2024 | $1,398 +1.7% | $31,486 +33% |
| 2023 | $1,375 -7.7% | $23,675 -13.6% |
| 2022 | $1,491 +9.7% | $27,389 +11.3% |
| 2021 | $1,359 +0.1% | $24,602 +2.8% |
| 2020 | $1,357 +4% | $23,931 +58.6% |
| 2019 | $1,305 +5.8% | $15,086 +14.6% |
| 2018 | $1,234 +1.9% | $13,160 +0.2% |
| 2017 | $1,211 -5.8% | $13,129 |
| 2016 | $1,286 +7.7% | -- |
| 2014 | $1,193 | $8,594 |
| 2013 | -- | -- |
| 2012 | -- | -- |
| 2011 | -- | $7,964 -26.3% |
| 2010 | -- | $10,803 |
| 2009 | -- | -- |
| 2008 | -- | -- |
| 2007 | -- | -- |
| 2006 | -- | -- |
Find assessor info on the county website
Monthly payment
Est. payment
Payment breakdown
Explore the cost of this home by adjusting the details. Changes won't be saved.Climate risks
Neighborhood: 85143
Nearby schools
GreatSchools rating
- 3/10Copper Basin K-8Grades: PK-8Distance: 0.3 mi
- 6/10Poston Butte High SchoolGrades: 7-12Distance: 2.7 mi
Schools provided by the listing agent
- Elementary: Copper Basin
- Middle: Copper Basin
- High: Poston Butte High School
- District: Florence Unified School District
Source: ARMLS. This data may not be complete. We recommend contacting the local school district to confirm school assignments for this home.
- $356,9004 bd2 ba2.4k sqft28603 N Dolomite Ln, San Tan Valley, AZ 85143Off Market
- $300,0004 bd3 ba2.4k sqft28615 N Dolomite Ln, San Tan Valley, AZ 85143Sold
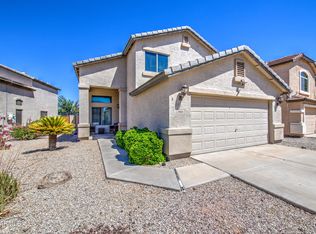
- $253,6264 bd2 ba1.8k sqft28597 N Dolomite Ln, San Tan Valley, AZ 85143Off Market

- $335,3003 bd2 ba1.8k sqft28591 N Dolomite Ln, Queen Creek, AZ 85243Off Market
- $368,3004 bd3 ba2.4k sqft28621 N Dolomite Ln, San Tan Valley, AZ 85143Off Market
- $304,7003 bd2 ba1.8k sqft28591 N Dolomite Ln, San Tan Valley, AZ 85143Off Market
- $336,8004 bd2 ba2.1k sqft28657 N Dolomite Ln, San Tan Valley, AZ 85143Off Market
- $400,0003 bd3 ba1.8k sqft28627 N Dolomite Ln, San Tan Valley, AZ 85143Sold
A local agent can set up tours, give advice and negotiate with sellers.
Similar homes
- $330,0003 bd2 ba1.4k sqft4084 E MICA Road, San Tan Valley, AZ 85143For Sale
 MLS ID #7051524, Gordon Baker, RE/MAX Premier. ARMLS
 - $368,0003 bd3 ba2.3k sqft1885 E OMEGA Drive, San Tan Valley, AZ 85143For Sale
 MLS ID #7057201, Rachel L Nally, West USA Realty. ARMLS
 - $369,9004 bd3 ba2.4k sqft4162 E ARAGONITE Lane, San Tan Valley, AZ 85143For Sale
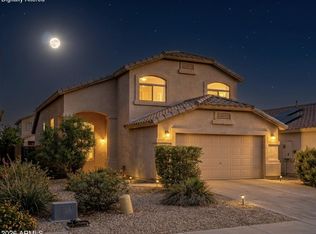 MLS ID #7047127, Michael Hargarten, Orchard Brokerage. ARMLS
 - $315,0003 bd3 ba2.3k sqft1211 E SILKTASSEL Trail, San Tan Valley, AZ 85143For Sale
 MLS ID #6960660, Jeremy Fierstein, Libertas Real Estate. ARMLS
 - $359,0003 bd2 ba1.6k sqft7242 E TEAL Way, San Tan Valley, AZ 85143For SaleMLS ID #6956921, Terry J Cottle, Real Broker. ARMLS
- $359,9503 bd2 ba1.6k sqft7093 E GAMEBIRD Way, San Tan Valley, AZ 85143For SaleMLS ID #7045260, Jeffrey Paul Duncan, Citiea. ARMLS
- $369,9003 bd2 ba1.6k sqft566 E RENEGADE Place, San Tan Valley, AZ 85143For SaleMLS ID #7042794, Michael Griffith, Limitless Real Estate. ARMLS
- $369,9004 bd2 ba1.8k sqft99 W YELLOW BEE Drive, San Tan Valley, AZ 85143For SaleMLS ID #7017054, David Schleif, Realty ONE Group. ARMLS
- $374,9994 bd2 ba1.9k sqft30343 N HUMMINGBIRD Lane, San Tan Valley, AZ 85143For SaleMLS ID #7051751, Ashley Oppenborn, Limitless Real Estate. ARMLS
- $385,0003 bd2 ba1.7k sqft29810 N LITTLE LEAF Drive, San Tan Valley, AZ 85143For SaleMLS ID #7051339, Adam Tarr, Realty ONE Group. ARMLS
- $377,8004 bd3 ba2.3k sqft885 E LAKEVIEW Drive, San Tan Valley, AZ 85143For SaleMLS ID #6972748, Brandon E Dittrich, My Home Group Real Estate. ARMLS
- $329,9003 bd2 ba1.9k sqft33856 N CHERRY CREEK Road, San Tan Valley, AZ 85144For SaleMLS ID #7047753, Monica McCraw, Real Broker. ARMLS
- $290,0003 bd2 ba1.3k sqft30212 N SUNRAY Drive, San Tan Valley, AZ 85143For SaleMLS ID #6870456, Tyler Blair, eXp Realty. ARMLS
- $325,0003 bd2 ba1.2k sqft375 E LESLIE Avenue, San Tan Valley, AZ 85140For SaleMLS ID #7055975, Christine M Bierman, Citiea. ARMLS
- $330,0003 bd2 ba1.2k sqft1753 E ANASTASIA Street, San Tan Valley, AZ 85140For SaleMLS ID #7051781, Shawn Rogers, West USA Realty. ARMLS
- $400,0003 bd2 ba1.9k sqft31267 N CLARIDGE Circle, San Tan Valley, AZ 85143For SaleMLS ID #7006005, Mondai Adair, Keller Williams Integrity First Realty. ARMLS
- $448,0003 bd3 ba2.7k sqft863 E MULE TRAIN Trail, San Tan Valley, AZ 85143For SaleMLS ID #7025059, Cheryl Riley, SERHANT.. ARMLS
- $327,9003 bd2 ba1.2k sqft4877 E MEADOW MIST Lane, San Tan Valley, AZ 85140For SaleMLS ID #7047495, Kelly R. Jensen, KJ Elite Realty. ARMLS
- $479,0004 bd3 ba2.6k sqft1231 E CANYON Trail, San Tan Valley, AZ 85143For SaleMLS ID #7014876, Teri Hunter, LPT Realty, LLC. ARMLS
- $350,0003 bd3 ba2k sqft33758 N ROADRUNNER Lane, San Tan Valley, AZ 85144For SaleMLS ID #6991564, Kathy L Akins, Realty ONE Group. ARMLS
