This beautifully reimagined 1940s bungalow offers a rare opportunity to own a turnkey piece of St. Petersburg history in the highly sought after enclave of North Kenwood. Thoughtfully renovated from top to bottom, this private 3 bedroom, 2 bathroom retreat seamlessly blends vintage character with modern sophistication. Step inside and discover a fresh, designer inspired interior where brand new luxury vinyl plank flooring flows throughout the home, complemented by a curated interior and exterior paint palette and new light fixtures that bring a contemporary touch to every space. At the heart of the living area, a beautifully restored, fully functional fireplace creates a warm and inviting focal point, complete with a brand new cap. Beyond its stunning aesthetics, this home offers the confidence and comfort of major updates, including a brand new roof, new ductwork, and newer windows for improved efficiency and year round climate control. Outside, the private backyard has been transformed with a brand new fully fenced enclosure and professionally designed landscaping, creating a beautiful setting for relaxing, entertaining, or simply enjoying your own private retreat. Move in with confidence and experience the best of North Kenwood, where historic charm meets modern living just minutes from St. Pete’s acclaimed dining, entertainment, arts, and culture. Your turnkey North Kenwood bungalow is ready. Schedule your private tour today and experience it for yourself.
For sale
$399,900
2861 17TH AVENUE N, ST PETERSBURG, FL 33713
3beds
1,257sqft
Single Family Residence
Built in 1940
5,715 Square Feet Lot
$392,100 Zestimate®
$318/sqft
$-- HOA
What's special
Brand new roofProfessionally designed landscaping
- 21 days
- 2,591
- 393
Likely to sell faster than
Zillow last checked:
Listing updated:
Listed by:
Angela Sutton 727-519-5893,
MC HOMES REALTY INC 727-432-2181
Source: Stellar MLS,MLS#: TB8539734 Originating MLS: Suncoast Tampa
Originating MLS: Suncoast Tampa
Facts & features
Interior
Bedrooms & bathrooms
- Bedrooms: 3
- Bathrooms: 2
- Full bathrooms: 2
Primary bedroom
- Features: Built-in Closet
- Level: First
- Area: 198 Square Feet
- Dimensions: 18x11
Bathroom 2
- Features: Built-in Closet
- Level: First
- Area: 144 Square Feet
- Dimensions: 12x12
Bathroom 3
- Features: Built-in Closet
- Level: First
- Area: 108 Square Feet
- Dimensions: 12x9
Kitchen
- Level: First
- Area: 143 Square Feet
- Dimensions: 13x11
Living room
- Level: First
- Area: 216 Square Feet
- Dimensions: 18x12
Heating
- Central
Cooling
- Central Air
Appliances
- Included: Disposal, Dryer, Range, Refrigerator, Washer
- Laundry: Laundry Closet
Features
- Ceiling Fan(s), Thermostat
- Flooring: Luxury Vinyl
- Has fireplace: Yes
- Fireplace features: Living Room, Wood Burning
Interior area
- Total structure area: 1,257
- Total interior livable area: 1,257 sqft
Video & virtual tour
Property
Features
- Levels: One
- Stories: 1
- Exterior features: Private Entrance, Private Mailbox, Private Yard, Rain Gutters, Sidewalk
Lot
- Size: 5,715 Square Feet
- Dimensions: 45 x 127
Details
- Parcel number: 143116681840050110
- Special conditions: None
Construction
Type & style
- Home type: SingleFamily
- Property subtype: Single Family Residence
Materials
- Wood Frame
- Foundation: Crawlspace
- Roof: Shingle
Condition
- New construction: No
- Year built: 1940
Utilities & green energy
- Sewer: Public Sewer
- Water: Public
- Utilities for property: BB/HS Internet Available, Cable Available, Electricity Connected, Public, Sewer Connected, Water Connected
Community & HOA
Community
- Pet fee: $0 monthly
- Subdivision: PELHAM MANOR 1
HOA
- Has HOA: No
Location
- Region: Saint Petersburg
Financial & listing details
- Price per square foot: $318/sqft
- Tax assessed value: $256,834
- Annual tax amount: $3,932
- Date on market: 8/19/2026
- Cumulative days on market: 22 days
- Listing terms: Cash,Conventional,FHA,VA Loan
- Ownership: Fee Simple
- Total actual rent: 0
- Electric utility on property: Yes
- Road surface type: Paved
Estimated market value
$392,100
$372,000 - $412,000
$2,514/mo
Price history
| Date | Event | Price |
|---|---|---|
| 8/19/2026 | Listed for sale | $399,900+27%$318/sqft |
Source:  Stellar MLS #TB8539734 Report a problem Stellar MLS #TB8539734 Report a problem | ||
| 11/13/2024 | Listing removed | $315,000+5%$251/sqft |
Source: Stellar MLS #A4507923 Report a problem | ||
| 11/13/2023 | Listing removed | -- |
Source: Stellar MLS #A4507923 Report a problem | ||
| 11/16/2021 | Sold | $300,000-4.8%$239/sqft |
Source: Public Record Report a problem | ||
| 9/29/2021 | Pending sale | $315,000$251/sqft |
Source: Stellar MLS #A4507923 Report a problem | ||
| 9/10/2021 | Price change | $315,000-2.8%$251/sqft |
Source: Stellar MLS #A4507923 Report a problem | ||
| 9/6/2021 | Pending sale | $324,000$258/sqft |
Source: Stellar MLS #A4507923 Report a problem | ||
| 8/24/2021 | Price change | $324,000-1.5%$258/sqft |
Source: Stellar MLS #A4507923 Report a problem | ||
| 7/29/2021 | Listed for sale | $329,000+66.6%$262/sqft |
Source: Stellar MLS #A4507923 Report a problem | ||
| 6/8/2018 | Sold | $197,500-1.2%$157/sqft |
Source: Public Record Report a problem | ||
| 3/24/2018 | Listed for sale | $199,900+47.5%$159/sqft |
Source: CHARLES RUTENBERG REALTY INC #T2936564 Report a problem | ||
| 7/13/2017 | Sold | $135,500$108/sqft |
Source: Public Record Report a problem | ||
Public tax history
| Year | Property taxes | Tax assessment |
|---|---|---|
| 2025 | $3,932 -18.4% | $240,006 -17.1% |
| 2024 | $4,819 +1.7% | $289,468 +3% |
| 2023 | $4,737 +2.7% | $281,037 +3% |
| 2022 | $4,613 +81.9% | $272,851 +67.3% |
| 2021 | $2,536 +0.2% | $163,114 +1.4% |
| 2020 | $2,532 +2.2% | $160,862 +2.3% |
| 2019 | $2,476 | $157,245 +15.6% |
| 2018 | $2,476 -16.2% | $136,077 +83.8% |
| 2017 | $2,955 +132.4% | $74,034 +13.3% |
| 2016 | $1,271 +8.8% | $65,361 +13.6% |
| 2015 | $1,169 +15.1% | $57,542 +25.7% |
| 2014 | $1,016 +10.7% | $45,769 +15.2% |
| 2013 | $918 -10.3% | $39,716 -10.3% |
| 2012 | $1,023 | $44,294 -11.8% |
| 2011 | -- | $50,219 -16.7% |
| 2010 | -- | $60,283 -25.9% |
| 2009 | -- | $81,349 -26.2% |
| 2008 | $2,374 | $110,200 -4.3% |
| 2007 | -- | $115,200 +41.3% |
| 2005 | -- | $81,500 +13.5% |
| 2004 | $1,745 +9.4% | $71,800 +10% |
| 2003 | $1,595 +38.7% | $65,300 +33.8% |
| 2002 | $1,150 | $48,800 +4.9% |
| 2001 | $1,150 +7.7% | $46,500 +7.9% |
| 2000 | $1,068 | $43,100 |
Find assessor info on the county website
Monthly payment
Est. payment
Payment breakdown
Explore the cost of this home by adjusting the details. Changes won't be saved.Climate risks
Neighborhood: North Kenwood
- $253,9003 bd1 ba704 sqft2853 17th Ave N, Saint Petersburg, FL 33713Off Market
- $391,800-- bd-- ba1.2k sqft2869 17th Ave N, Saint Petersburg, FL 33713Off Market
- $297,0002 bd1 ba696 sqft2845 17th Ave N, Saint Petersburg, FL 33713Sold
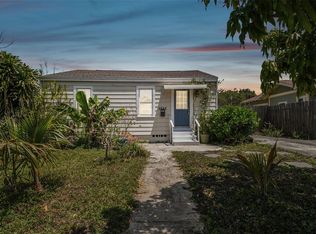
- $395,400-- bd2 ba1.1k sqft2879 17th Ave N, Saint Petersburg, FL 33713Off Market
Similar homes
- $449,0003 bd2 ba1.8k sqft3429 37TH STREET N, ST PETERSBURG, FL 33713For Sale

 MLS ID #A4705494, Laura Auten, ELEVATE REALTY LLC. Stellar MLS
 - $387,0004 bd2 ba1.2k sqft1627 28TH STREET N, ST PETERSBURG, FL 33713For Sale
 MLS ID #TB8512464, Manjur Ahmed, CHARLES RUTENBERG REALTY INC. Stellar MLS
 - $355,0002 bd1 ba1.1k sqft2114 21ST AVENUE N, ST PETERSBURG, FL 33713For Sale
 MLS ID #TB8546646, Natalie Moore, FIVE STAR REAL ESTATE OF FLORIDA LLC. Stellar MLS
 - $399,9003 bd2 ba936 sqft3620 BURLINGTON AVENUE N, ST PETERSBURG, FL 33713For Sale
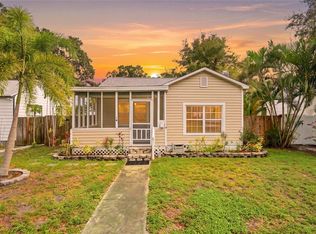 MLS ID #TB8538690, Brandon Robinson, COMPASS FLORIDA LLC. Stellar MLS
 - $400,0003 bd1 ba1.2k sqft3663 22ND AVENUE N, ST PETERSBURG, FL 33713For SaleMLS ID #TB8533354, Sumi Fink, CHARLES RUTENBERG REALTY INC. Stellar MLS
- $399,0004 bd2 ba1.3k sqft1626 29TH AVENUE N, ST PETERSBURG, FL 33713For SaleMLS ID #TB8546122, Gianna Casieri, FOREVER FLORIDA REAL ESTATE. Stellar MLS
- $379,0002 bd1 ba958 sqft2535 15TH AVENUE N, ST PETERSBURG, FL 33713For SaleMLS ID #TB8518296, David Price, COLDWELL BANKER REALTY. Stellar MLS
- $419,1003 bd3 ba1.7k sqft2626 15TH AVENUE N, ST PETERSBURG, FL 33713For SaleMLS ID #O6353523, Blake Keathley, EVERYSTATE INC.. Stellar MLS
- $399,5002 bd2 ba1k sqft3113 25TH STREET N, ST PETERSBURG, FL 33713For SaleMLS ID #TB8538647, Keith Gordon, GET MORE OFFERS. Stellar MLS
- $435,0002 bd2 ba972 sqft2501 LESLEE LAKE DRIVE N, ST PETERSBURG, FL 33713For SaleMLS ID #TB8544893, Heather DeBolt, MOORE CREATIVE REALTY. Stellar MLS
- $459,0003 bd1 ba1.1k sqft1234 17TH STREET N, ST PETERSBURG, FL 33713For SaleMLS ID #TB8544176, Justin Ure, LPT REALTY, LLC. Stellar MLS
- $359,0003 bd1 ba1k sqft3305 10TH AVENUE N, ST PETERSBURG, FL 33713For SaleMLS ID #TB8542440, Thomas Kiah, LPT REALTY, LLC. Stellar MLS
- $375,0003 bd2 ba1.3k sqft3827 38TH AVENUE N, ST PETERSBURG, FL 33713For SaleMLS ID #TB8529873, Anthony Guarnera, XCELLENCE. Stellar MLS
- $374,9003 bd2 ba1.2k sqft3646 28TH STREET N, ST PETERSBURG, FL 33713For SaleMLS ID #TB8536910, Bert Morrison, CENTURY 21 RE CHAMPIONS. Stellar MLS
- $475,0003 bd2 ba1.3k sqft4062 3RD AVENUE N, ST PETERSBURG, FL 33713For SaleMLS ID #TB8544742, DJ Soucy, Jr, COMPASS FLORIDA LLC. Stellar MLS
- $449,9003 bd2 ba1.4k sqft3380 38TH STREET N, ST PETERSBURG, FL 33713For SaleMLS ID #TB8545024, Serina Konomos, BHHS FLORIDA PROPERTIES GROUP. Stellar MLS
- $424,7773 bd1 ba1k sqft3500 6TH AVENUE N, ST PETERSBURG, FL 33713For SaleMLS ID #TB8524840, Tom Mastrodonato, CAPSTAR REAL ESTATE LLC. Stellar MLS
- $419,0003 bd2 ba1.1k sqft4601 16TH AVENUE N, ST PETERSBURG, FL 33713For SaleMLS ID #TB8522892, Asya Hirschfeld, EXP REALTY LLC. Stellar MLS
- $349,0003 bd2 ba1.2k sqft2055 28TH AVENUE N, ST PETERSBURG, FL 33713For SaleMLS ID #TB8538905, Christa Ballauer, PLUMLEE GULF BEACH REALTY. Stellar MLS
