Welcome to this beautiful brick home located in a highly desirable area near Kentucky Transpark and General Motors assembly plant. This well-maintained home offers the perfect blend of style, comfort, and convenience. Inside, you will find elegant tray ceilings, granite countertops, hardwood flooring, and upscale finishes throughout. The spacious primary suite features a relaxing jetted tub, perfect for unwinding after a long day. The 4th bedroom is a perfect bonus room. Step outside to enjoy the privacy-fenced backyard, ideal for entertaining, pets, or peaceful evenings at home. Don't miss this opportunity to own a quality home in a prime location close to work, shopping, and everything
Under contract
$299,900
2861 Gunsmoke Trail Way, Bowling Green, KY 42101
4beds
1,859sqft
:
Get pre-qualified$1,954/mo
Single Family Residence
Built in 2008
9,147 Square Feet Lot
$294,100 Zestimate®
$161/sqft
$-- HOA
What's special
- 91 days |
- 358 |
- 25 |
Zillow last checked:
Listing updated:
Listed by:
Ryan F Shanahan 270-784-4221,
Coldwell Banker Legacy Group,
Dorothy Kathleen Owens 270-218-8020,
Coldwell Banker Legacy Group
Source: RASK,MLS#: RA20262430
Facts & features
Interior
Bedrooms & bathrooms
- Bedrooms: 4
- Bathrooms: 2
- Full bathrooms: 2
- Main level bathrooms: 1
- Main level bedrooms: 3
Primary bedroom
- Level: Main
Bedroom 2
- Level: Main
Bedroom 3
- Level: Main
Bedroom 4
- Level: Upper
Primary bathroom
- Level: Main
Bathroom
- Features: Double Vanity, Granite Counters, Separate Shower
Kitchen
- Features: Granite Counters
Heating
- Forced Air, Electric
Cooling
- Central Air
Appliances
- Included: Dishwasher, Microwave, Range/Oven, Refrigerator, Electric Water Heater
- Laundry: Laundry Closet
Features
- Tray Ceiling(s), Vaulted Ceiling(s), Walls (Dry Wall)
- Flooring: Carpet, Hardwood
- Doors: Insulated Doors
- Windows: Thermo Pane Windows, Blinds, Drapes
- Basement: None,Crawl Space
- Has fireplace: Yes
- Fireplace features: Other
Interior area
- Total structure area: 1,859
- Total interior livable area: 1,859 sqft
Property
Parking
- Total spaces: 2
- Parking features: Attached
- Attached garage spaces: 2
Accessibility
- Accessibility features: Other-See Remarks
Features
- Levels: One and One Half
- Patio & porch: Deck
- Exterior features: Concrete Walks, Landscaping
- Fencing: Privacy
- Body of water: None
Lot
- Size: 9,147 Square Feet
- Features: Subdivided
Details
- Parcel number: 000
Construction
Type & style
- Home type: SingleFamily
- Architectural style: Traditional
- Property subtype: Single Family Residence
Materials
- Brick Veneer
- Roof: Shingle
Condition
- New Construction
- New construction: No
- Year built: 2008
Utilities & green energy
- Water: City, County
- Utilities for property: Cable Available, Electricity Available, Internet Cable, Sewer Available
Community & HOA
Community
- Security: Smoke Detector(s)
- Subdivision: McKinney Farms
HOA
- Has HOA: Yes
- Amenities included: Other
Location
- Region: Bowling Green
Financial & listing details
- Price per square foot: $161/sqft
- Tax assessed value: $204,000
- Annual tax amount: $1,893
- Price range: $299.9K - $299.9K
- Date on market: 4/29/2026
- Road surface type: Concrete
Estimated market value
$294,100
$279,000 - $309,000
$1,962/mo
Price history
| Date | Event | Price |
|---|---|---|
| 7/20/2026 | Pending sale | $299,900$161/sqft |
Source:  RASK #RA20262430 Report a problem RASK #RA20262430 Report a problem | ||
| 7/20/2026 | Listing removed | $299,900$161/sqft |
Source: RASK #RA20262430 Report a problem | ||
| 6/25/2026 | Price change | $299,900-4%$161/sqft |
Source: RASK #RA20262430 Report a problem | ||
| 4/29/2026 | Listed for sale | $312,500-2.2%$168/sqft |
Source: RASK #RA20262430 Report a problem | ||
| 2/28/2026 | Listing removed | -- |
Source: Owner Report a problem | ||
| 2/23/2026 | Listed for sale | $319,500+25.3%$172/sqft |
Source: Owner Report a problem | ||
| 8/17/2021 | Listing removed | -- |
Source: Owner Report a problem | ||
| 7/31/2021 | Listed for sale | $255,000+16%$137/sqft |
Source: Owner Report a problem | ||
| 12/12/2018 | Listing removed | $219,900$118/sqft |
Source: Keller Williams First Choice Realty #20182342 Report a problem | ||
| 6/12/2018 | Listed for sale | $219,900+18.9%$118/sqft |
Source: Keller Williams First Choice Realty #20182342 Report a problem | ||
| 2/24/2016 | Listing removed | $184,900$99/sqft |
Source: United Country Report a problem | ||
| 2/15/2016 | Pending sale | $184,900$99/sqft |
Source: United Country Report a problem | ||
| 2/14/2016 | Listed for sale | $184,900+8.8%$99/sqft |
Source: United Country Report a problem | ||
| 2/9/2016 | Sold | $170,000+1.9%$91/sqft |
Source:  RASK #20152439 Report a problem RASK #20152439 Report a problem | ||
| 12/10/2010 | Sold | $166,900$90/sqft |
Source: RASK #112960 Report a problem | ||
Public tax history
| Year | Property taxes | Tax assessment |
|---|---|---|
| 2024 | $1,893 +17.3% | $204,000 +20% |
| 2023 | $1,614 +6.4% | $170,000 |
| 2022 | $1,517 +0.4% | $170,000 |
| 2021 | $1,512 -0.3% | $170,000 |
| 2020 | $1,517 | $170,000 |
| 2019 | $1,517 +0.2% | $170,000 |
| 2018 | $1,514 +0.4% | $170,000 |
| 2017 | $1,507 +12.5% | $170,000 +1.9% |
| 2015 | $1,340 +1.5% | $166,900 |
| 2014 | $1,320 | $166,900 |
| 2011 | -- | $166,900 +34.8% |
| 2010 | -- | $123,800 -21.4% |
| 2009 | -- | $157,500 |
Find assessor info on the county website
Monthly payment
Est. payment
Payment breakdown
Explore the cost of this home by adjusting the details. Changes won't be saved.Climate risks
Neighborhood: 42101
Nearby schools
GreatSchools rating
- 6/10Bristow Elementary SchoolGrades: PK-6Distance: 2.2 mi
- 5/10Warren East Middle SchoolGrades: 7-8Distance: 2.8 mi
- 5/10Warren East High SchoolGrades: 9-12Distance: 2.7 mi
Schools provided by the listing agent
- Elementary: Bristow
- Middle: Warren East
- High: Warren East
Source: RASK. This data may not be complete. We recommend contacting the local school district to confirm school assignments for this home.
- $267,0003 bd2 ba1.4k sqft2867 Gunsmoke Trail Way, Bowling Green, KY 42101Sold
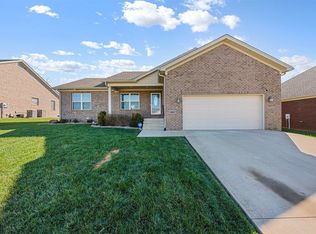
- $266,6003 bd2 ba1.6k sqft2855 Gunsmoke Trail Way, Bowling Green, KY 42101Off Market
- $257,5004 bd2 ba1.9k sqft2873 Gunsmoke Trail Way, Bowling Green, KY 42101Sold

- $49,000-- bd-- ba-- sqft2592 Cedrus Ave, Bowling Green, KY 42101Off Market
- $244,6003 bd2 ba1.4k sqft2862 Gunsmoke Trail Way, Bowling Green, KY 42101Off Market
- $184,00010,454 Square Feet2849 Gunsmoke Trail Way, Bowling Green, KY 42101Off Market
- $243,9003 bd2 ba1.4k sqft2868 Gunsmoke Trail Way, Bowling Green, KY 42101Off Market
- $257,6003 bd2 ba1.4k sqft2856 Gunsmoke Trail, Bowling Green, KY 42101Off Market
A local agent can set up tours, give advice and negotiate with sellers.
A local lender can help you make sure your offer is ready when you are.
Similar homes
- $261,9993 bd3 ba1.7k sqft2837 Gunsmoke Trail Way, Bowling Green, KY 42101For Sale
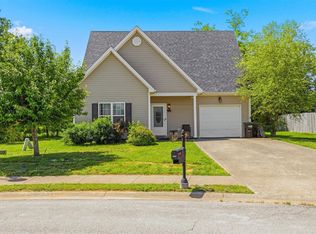
 MLS ID #RA20262887, Austin Hunt, Keller Williams First Choice R. RASK
 - $327,5004 bd2 ba1.7k sqft717 Northview Ct, Bowling Green, KY 42101For Sale
 MLS ID #RA20263167, Diana Smith, Crye-Leike Executive Realty. RASK
 - $252,9003 bd2 ba1.5k sqft2952 Tumbleweed Trail Ave, Bowling Green, KY 42101For Sale
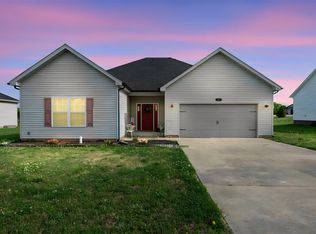 MLS ID #RA20263414, Garry A Gevorgiyan, Coldwell Banker Legacy Group. RASK
 - $264,5003 bd2 ba1.3k sqft2850 Gunsmoke Trail Way, Bowling Green, KY 42101For Sale
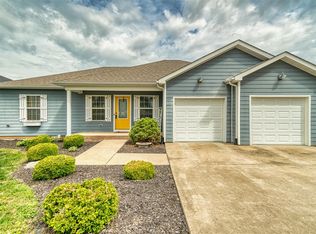 MLS ID #RA20261845, Debbie L Johnson, Keller Williams First Choice R. RASK
 - $269,9003 bd2 ba1.4k sqft687 Northridge Dr, Bowling Green, KY 42101For SaleMLS ID #RA20262817, Nancy Moore, Coldwell Banker Legacy Group. RASK
- $259,9003 bd2 ba1.3k sqft714 Detour Rd, Bowling Green, KY 42101For SaleMLS ID #RA20264255, Daniel Ward, Coldwell Banker Legacy Group. RASK
- $249,9003 bd2 ba1.3k sqft415 Lansing Ln, Bowling Green, KY 42101For SaleMLS ID #RA20263204, Adriana Valles, Keller Williams First Choice R. RASK
- $390,0003 bd2 ba1.9k sqft134 Rolling Meadows Dr, Bowling Green, KY 42101For SaleMLS ID #RA20260477, Debbie L Johnson, Keller Williams First Choice R. RASK
- $249,9005 bd3 ba2.5k sqft765 Moorman Ln, Bowling Green, KY 42101For SaleMLS ID #RA20262234, Terry L Davis, Coldwell Banker Legacy Group. RASK
- $289,9003 bd2 ba1.8k sqft101 Porter Ct, Bowling Green, KY 42103For SaleMLS ID #RA20262192, Aida Huric, Century 21 Premier Realty Part. RASK
- $285,0004 bd1 ba2.5k sqft6000 Barren River Rd, Bowling Green, KY 42101For SaleMLS ID #RA20260382, Ryan F Shanahan, Coldwell Banker Legacy Group. RASK
- $274,9003 bd2 ba1.5k sqft3066 Gunsmoke Trail Way, Bowling Green, KY 42104For SaleMLS ID #RA20257159, Ryan F Shanahan, Coldwell Banker Legacy Group. RASK
- $314,9004 bd3 ba2k sqft2431 Bethel Ln, Bowling Green, KY 42103For SaleMLS ID #RA20262533, Ken Waddell, RE/MAX Real Estate Executives. RASK
- $289,5004 bd2 ba1.6k sqft381 Red Elm Ln, Bowling Green, KY 42101For SaleMLS ID #RA20263156, Jeremy Dawson, Coldwell Banker Legacy Group. RASK
- $329,9003 bd2 ba1.7k sqft432 Rodeo Ln, Bowling Green, KY 42101For SaleMLS ID #RA20264054, Joseph Muchina, Benchmark Realty, LLC. RASK
- $330,0004 bd3 ba2k sqft234 Windover Ave, Bowling Green, KY 42101For SaleMLS ID #RA20263043, Autumn Luntzel, Coldwell Banker Legacy Group. RASK
- $282,0004 bd2 ba1.5k sqft8125 Richardsville Rd, Bowling Green, KY 42101For SaleMLS ID #RA20262781, Julie Skaggs L Reed, Keller Williams First Choice R. RASK
- $299,0003 bd2 ba1.8k sqft237 Ford Ave, Bowling Green, KY 42101For SaleMLS ID #RA20262457, Ronann Bunger, EXP Realty, LLC. RASK
- $289,9003 bd2 ba1.6k sqft520 Red Maple St, Bowling Green, KY 42101For SaleMLS ID #RA20262966, Gabe D Graves, Keller Williams First Choice R. RASK
- $244,9004 bd1 ba1.6k sqft2627 Bill Dedmon Rd, Bowling Green, KY 42101For SaleMLS ID #RA20264115, Daniel Puckett, Crye-Leike Executive Realty. RASK
