Beautiful home in Fairway Heights within River's Edge Golf Community. This 2,128 sq ft, 3 bed, 2.5 bath home sits on a .45-acre lot. Main-level primary suite features a walk-in closet and soaking tub. Open floor plan with vaulted ceilings, exposed beam, and abundant natural light. Living room offers a gas fireplace with stone surround and built-ins. Kitchen includes tile counters, hardwood floors, and built-in range. Upstairs loft with eastern views, plus two bedrooms and full bath. Wraparound deck with access from living area and primary suite.
Pending
Price cut: $20K (7/7)
$645,000
2863 NW Fairway Heights Dr, Bend, OR 97703
3beds
3baths
2,128sqft
:
Get pre-qualified$4,529/mo
Single Family Residence
Built in 1998
0.45 Acres Lot
$636,300 Zestimate®
$303/sqft
$72/mo HOA
What's special
Built-in rangeWalk-in closetVaulted ceilingsMain-level primary suiteAbundant natural lightExposed beamHardwood floors
- 64 days |
- 2,311 |
- 188 |
Likely to sell faster than
Zillow last checked:
Listing updated:
Listed by:
Cascade Hasson SIR 541-383-7600
Source: Oregon Datashare,MLS#: 220222371
Facts & features
Interior
Bedrooms & bathrooms
- Bedrooms: 3
- Bathrooms: 3
Heating
- Fireplace(s), Forced Air, Natural Gas
Cooling
- Central Air, Heat Pump
Appliances
- Included: Dishwasher, Disposal, Microwave, Oven, Range, Tankless Water Heater, Water Heater
Features
- Built-in Features, Ceiling Fan(s), Double Vanity, Fiberglass Stall Shower, Open Floorplan, Primary Downstairs, Shower/Tub Combo, Stone Counters, Tile Counters, Vaulted Ceiling(s), Walk-In Closet(s)
- Flooring: Carpet, Hardwood, Tile, Vinyl
- Has fireplace: Yes
- Fireplace features: Family Room, Gas
- Common walls with other units/homes: No Common Walls
Interior area
- Total structure area: 2,128
- Total interior livable area: 2,128 sqft
Property
Parking
- Total spaces: 2
- Parking features: Attached, Driveway, Garage Door Opener
- Attached garage spaces: 2
- Has uncovered spaces: Yes
Features
- Levels: Two
- Stories: 2
- Patio & porch: Deck
Lot
- Size: 0.45 Acres
Details
- Parcel number: 194641
- Zoning description: RS
- Special conditions: Standard,Trust
Construction
Type & style
- Home type: SingleFamily
- Architectural style: Craftsman
- Property subtype: Single Family Residence
Materials
- Frame
- Foundation: Stemwall
- Roof: Composition
Condition
- New construction: No
- Year built: 1998
Utilities & green energy
- Sewer: Public Sewer
- Water: Public
Community & HOA
Community
- Features: Short Term Rentals Not Allowed
- Security: Carbon Monoxide Detector(s), Smoke Detector(s)
- Subdivision: Rivers Edge Village
HOA
- Has HOA: Yes
- Amenities included: Clubhouse, Golf Course, Restaurant, Snow Removal, Trail(s)
- HOA fee: $200 quarterly
- Second HOA fee: $63 annually
Location
- Region: Bend
Financial & listing details
- Price per square foot: $303/sqft
- Annual tax amount: $7,642
- Date on market: 5/29/2026
- Cumulative days on market: 64 days
- Listing terms: Cash,Conventional,FHA
Estimated market value
$636,300
$604,000 - $668,000
$4,174/mo
Price history
| Date | Event | Price |
|---|---|---|
| 7/23/2026 | Pending sale | $645,000$303/sqft |
Source:  Oregon Datashare #220222371 Report a problem Oregon Datashare #220222371 Report a problem | ||
| 7/7/2026 | Price change | $645,000-3%$303/sqft |
Source: Oregon Datashare #220222371 Report a problem | ||
| 6/19/2026 | Price change | $665,000-3.6%$313/sqft |
Source: Oregon Datashare #220222371 Report a problem | ||
| 5/29/2026 | Listed for sale | $690,000$324/sqft |
Source: Oregon Datashare #220222371 Report a problem | ||
Public tax history
Tax history is unavailable.
Monthly payment
Est. payment
Payment breakdown
Explore the cost of this home by adjusting the details. Changes won't be saved.Climate risks
Neighborhood: Awbrey Butte
Nearby schools
GreatSchools rating
- 8/10North Star ElementaryGrades: K-5Distance: 2 mi
- 7/10Pacific Crest Middle SchoolGrades: 6-8Distance: 2.8 mi
- 10/10Summit High SchoolGrades: 9-12Distance: 2.5 mi
Schools provided by the listing agent
- Elementary: North Star Elementary
- Middle: Pacific Crest Middle
- High: Summit High
Source: Oregon Datashare. This data may not be complete. We recommend contacting the local school district to confirm school assignments for this home.
- $837,4003 bd2 ba2.1k sqft2863 NW Fairway Heights Dr, Bend, OR 97703Off Market
- $686,0713 bd2 ba2.4k sqft2847 NW Fairway Heights Dr, Bend, OR 97703Sold
- $---- bd-- ba-- sqft2879 NW Fairway Heights Dr, Bend, OR 97703Off Market
- $952,1003 bd4 ba2.6k sqft2879 NW Fairway Heights Dr, Bend, OR 97701Off Market
- $815,7003 bd2 ba2.4k sqft2841 NW Fairway Heights Dr, Bend, OR 97703Off Market
- $1,010,2003 bd3 ba2.7k sqft2850 NW Fairway Heights Dr, Bend, OR 97703Off Market
- $901,8003 bd3 ba2.1k sqft545 NW Divot Dr, Bend, OR 97703Off Market
- $923,0003 bd3 ba3.3k sqft2890 NW Lucus Ct, Bend, OR 97703Sold
A local agent can set up tours, give advice and negotiate with sellers.
A local lender can help you make sure your offer is ready when you are.
Similar homes
- $649,0003 bd3 ba2.1k sqft2542 NE Keats Dr, Bend, OR 97701For Sale

 MLS ID #220225759, Gary Everett, RE/MAX Key Properties. Oregon Datashare
 - $639,0004 bd3 ba1.8k sqft63441 Stacy Ln, Bend, OR 97701For Sale
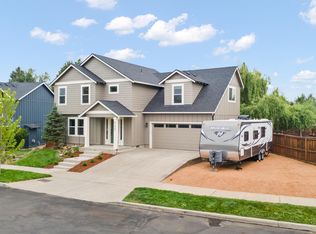 MLS ID #220225731, Johnson Fast Team Marissa Fast/Kendra Johnson, Infinity Real Estate Group-Keller Williams Realty Southern Oregon. Oregon Datashare
 - $714,0003 bd3 ba2k sqft20174 Archie Briggs Rd, Bend, OR 97703For Sale
 MLS ID #220217014, John William Snippen, RE/MAX Key Properties. Oregon Datashare
 - $635,0003 bd4 ba2.2k sqft2723 NW Havre Ct, Bend, OR 97703For Sale
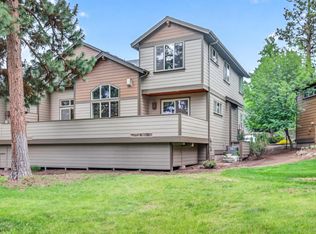 MLS ID #220223131, Karen Malanga, RE/MAX Key Properties. Oregon Datashare
 - $737,8003 bd3 ba2.1k sqft113 Gander Ct, Bend, OR 97703For SaleMLS ID #220224870, Misty Burrows, John L Scott Bend. Oregon Datashare
- $664,9004 bd2 ba1.8k sqft20725 Lyra Dr, Bend, OR 97703For SaleMLS ID #220224913, Scott Cruikshank, Stellar Realty Northwest. Oregon Datashare
- $799,9003 bd3 ba2k sqft63710 O'B Riley Rd, Bend, OR 97703For SaleMLS ID #220220356, Crystal Young, RE/MAX Key Properties. Oregon Datashare
- $615,0003 bd3 ba1.7k sqft1652 NE Redrose Ct, Bend, OR 97701For SaleMLS ID #220222343, Christie Ann Glennon, Knightsbridge International. Oregon Datashare
- $675,0003 bd3 ba2.1k sqft63222 Brad St, Bend, OR 97701For SaleMLS ID #220218406, Miranda Owen, Legacy Realty LLC. Oregon Datashare
- $679,0004 bd3 ba2.1k sqft20768 Horizon Ridge Pl, Bend, OR 97701For SaleMLS ID #220222664, Corey Hanson, Real Broker. Oregon Datashare
- $695,0004 bd2 ba2.3k sqft22305 Neff Rd, Bend, OR 97701For SaleMLS ID #220223751, Johnny Taylor Champa, Cascade Hasson SIR. Oregon Datashare
- $649,9003 bd2 ba1.7k sqft21302 NE Brooklyn Ct, Bend, OR 97701For SaleMLS ID #220209543, Jaclyn Oakland, Cascade Hasson SIR. Oregon Datashare
- $775,0003 bd2 ba1.8k sqft64736 Alcor Pl, Bend, OR 97703For SaleMLS ID #220224540, Carrie Anne Elmore, RE/MAX Key Properties. Oregon Datashare
- $615,0003 bd2 ba1.1k sqft19637 Poplar St, Bend, OR 97702For SaleMLS ID #220224448, Jesse Buckley, Nexus 360 Realty. Oregon Datashare
- $675,0004 bd2 ba1.9k sqft24893 Elk Ln, Bend, OR 97701For SaleMLS ID #220224827, Will Florence, Knightsbridge International. Oregon Datashare
- $690,0003 bd3 ba1.6k sqft20886 King David Ave, Bend, OR 97702For SaleMLS ID #220211234, Bess Blacquiere, Better Homes and Gardens Real Estate Equinox. Oregon Datashare
- $850,0003 bd3 ba1.5k sqft2737 NW Skyliners Rd, Bend, OR 97703For SaleMLS ID #220225856, Tab B Howard, The Agency Bend. Oregon Datashare
- $715,0003 bd2 ba2.3k sqft19572 Apache Rd, Bend, OR 97702For SaleMLS ID #220224762, Veronica Meister Theriot, RE/MAX Key Properties. Oregon Datashare
- $595,0004 bd3 ba2.1k sqft3144 NE Monte Vista Ln, Bend, OR 97701For SaleMLS ID #220223322, Nicole Fitch, John L Scott Bend. Oregon Datashare
- $599,0003 bd3 ba1.7k sqft20000 Sorrento Pl, Bend, OR 97702For SaleMLS ID #220223769, Katie Elizabeth Wodke, Preferred Residential. Oregon Datashare
