Welcome to easy, effortless living in this beautifully maintained one-level home. From the moment you step inside, the open-concept living and dining area greets you with an airy, spacious feel, perfectly accented by gleaming hardwood floors that flow throughout the entire residence.
The heart of the home is the seamless connection between the kitchen and the family room area. It’s a space designed for modern life, where cooking and relaxing happen in together. When you’re ready to take things outside, just slide open the glass doors to discover an outdoor oasis. The oversized deck is ready for summer dining, while the patio below features a firepit area—the ultimate spot for crisp evenings under the stars.
With three comfortable bedrooms and two updated full bathrooms, the layout is as functional as it is inviting. The expansive yard offers plenty of room to roam and play, providing a private escape from the daily grind.
Location is everything here. You are just moments away from the scenic shores of Sparkle Lake, offering easy access to local recreation and natural beauty. This home is situated within the Yorktown School District, combining a fantastic community feel with the convenience of ranch-style living. Don't miss the chance to make this retreat your own.
Pending
$699,000
2864 Hedwig Drive, Yorktown Heights, NY 10598
3beds
1,424sqft
Single Family Residence, Residential
Built in 1963
0.33 Acres Lot
$-- Zestimate®
$491/sqft
$-- HOA
What's special
- 14 days |
- 148 |
- 2 |
Likely to sell faster than
Zillow last checked:
Listing updated:
Listed by:
Compass Greater NY, LLC 914-214-8922,
Karen O'Connor 914-262-5563
Source: OneKey® MLS as distributed by MLS GRID,MLS#: 1011918
Facts & features
Interior
Bedrooms & bathrooms
- Bedrooms: 3
- Bathrooms: 2
- Full bathrooms: 2
Primary bedroom
- Level: First
Bedroom 2
- Level: First
Bedroom 3
- Level: First
Primary bathroom
- Level: First
Bathroom 2
- Level: First
Dining room
- Level: First
Family room
- Level: First
Kitchen
- Level: First
Laundry
- Level: First
Living room
- Level: First
Heating
- Forced Air
Cooling
- Central Air
Appliances
- Included: Dishwasher, Dryer, Electric Oven, Electric Range, Exhaust Fan, Microwave, Oven, Range, Refrigerator, Stainless Steel Appliance(s), Washer, Gas Water Heater
- Laundry: Washer/Dryer Hookup, Electric Dryer Hookup, Washer Hookup
Features
- First Floor Bedroom, First Floor Full Bath, Breakfast Bar, Ceiling Fan(s), Eat-in Kitchen, Formal Dining, Granite Counters, Kitchen Island, Open Kitchen, Pantry, Primary Bathroom, Storage
- Flooring: Wood
- Basement: Storage Space
- Attic: Scuttle
- Has fireplace: No
Interior area
- Total structure area: 2,515
- Total interior livable area: 1,424 sqft
Property
Parking
- Total spaces: 4
- Parking features: Driveway
- Garage spaces: 1
- Has uncovered spaces: Yes
Features
- Patio & porch: Deck, Patio
Lot
- Size: 0.33 Acres
Details
- Parcel number: 5400027010000020000025
- Special conditions: None
Construction
Type & style
- Home type: SingleFamily
- Architectural style: Ranch
- Property subtype: Single Family Residence, Residential
Materials
- Vinyl Siding
Condition
- Year built: 1963
Utilities & green energy
- Sewer: Septic Tank
- Water: Public
- Utilities for property: Cable Connected, Electricity Connected, Phone Connected, Trash Collection Public, Water Available
Community & HOA
HOA
- Has HOA: No
Location
- Region: Yorktown Heights
Financial & listing details
- Price per square foot: $491/sqft
- Tax assessed value: $9,300
- Annual tax amount: $14,073
- Date on market: 6/25/2026
- Cumulative days on market: 23 days
- Listing agreement: Exclusive Right To Sell
- Inclusions: Dishwasher, Light Fixtures, Mailbox, Refrigerator, Oven/Stove, Shades/Blinds
- Electric utility on property: Yes
Estimated market value
Not available
Estimated sales range
Not available
Not available
Price history
| Date | Event | Price |
|---|---|---|
| 8/13/2026 | Pending sale | $699,000$491/sqft |
Source:  OneKey® MLS as distributed by MLS GRID #1011918 Report a problem OneKey® MLS as distributed by MLS GRID #1011918 Report a problem | ||
| 7/3/2026 | Listing removed | $699,000$491/sqft |
Source: OneKey® MLS as distributed by MLS GRID #1011918 Report a problem | ||
| 6/25/2026 | Listed for sale | $699,000+38.4%$491/sqft |
Source: OneKey® MLS as distributed by MLS GRID #1011918 Report a problem | ||
| 10/19/2020 | Sold | $505,000+4.1%$355/sqft |
Source: OneKey® MLS as distributed by MLS GRID #H6058101 Report a problem | ||
| 7/30/2020 | Listed for sale | $485,000$341/sqft |
Source: Houlihan Lawrence #H6058101 Report a problem | ||
Public tax history
| Year | Property taxes | Tax assessment |
|---|---|---|
| 2025 | -- | $9,300 |
| 2024 | -- | $9,300 |
| 2023 | -- | $9,300 |
| 2022 | -- | $9,300 |
| 2021 | -- | $9,300 |
| 2020 | -- | $9,300 |
| 2019 | -- | $9,300 |
| 2018 | -- | $9,300 |
| 2017 | -- | $9,300 |
| 2016 | -- | $9,300 |
| 2015 | $7,388 | $9,300 |
| 2014 | $7,388 | $9,300 |
| 2013 | $7,388 | $9,300 |
| 2012 | -- | $9,300 |
| 2011 | -- | $9,300 |
| 2010 | -- | $9,300 |
| 2009 | -- | $9,300 |
| 2008 | -- | $9,300 |
| 2007 | -- | $9,300 |
| 2006 | -- | $9,300 |
| 2005 | -- | $9,300 |
| 2004 | -- | $9,300 |
| 2003 | -- | $9,300 |
| 2002 | -- | $9,300 |
| 2001 | -- | $9,300 +0.5% |
| 1999 | -- | $9,250 |
Find assessor info on the county website
Monthly payment
Climate risks
Neighborhood: 10598
Nearby schools
GreatSchools rating
- 8/10Mohansic SchoolGrades: K-3Distance: 1.1 mi
- 7/10Mildred E Strang Middle SchoolGrades: 6-8Distance: 1.3 mi
- 9/10Yorktown High SchoolGrades: 9-12Distance: 1.3 mi
Schools provided by the listing agent
- Elementary: Mohansic
- Middle: Mildred E Strang Middle School
- High: Yorktown High School
Source: OneKey® MLS as distributed by MLS GRID. This data may not be complete. We recommend contacting the local school district to confirm school assignments for this home.
- $365,4001 bd1 ba871 sqft2848 Josephine Ln, Yorktown Heights, NY 10598Off Market
- $666,1003 bd3 ba1.6k sqft2850 Hedwig Dr, Yorktown Heights, NY 10598Off Market
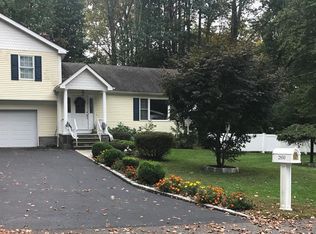
- $582,5003 bd2 ba896 sqft2836 Hedwig Dr, Yorktown Heights, NY 10598Off Market
- $411,1002 bd1 ba600 sqft2838 Kent Ln, Yorktown Heights, NY 10598Off Market
- $310,0002 bd1 ba900 sqft231 Cherry Rd, Yorktown Heights, NY 10598Sold
- $548,1003 bd1 ba1.4k sqft233 Varro Rd, Yorktown Heights, NY 10598Off Market
- $440,7002 bd1 ba1.1k sqft2869 Hedwig Dr, Yorktown Heights, NY 10598Off Market
- $5003 bd1 ba1.2k sqft229 Varro Rd, Yorktown Heights, NY 10598Off Market
A local agent can set up tours, give advice and negotiate with sellers.
Similar homes
- $699,9994 bd2 ba2k sqft2723 Windmill Drive, Yorktown Heights, NY 10598For Sale
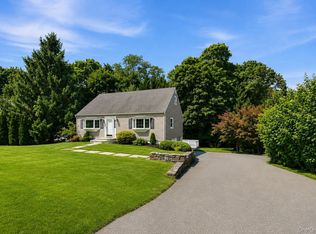
 MLS ID #1035726, Joseph Lukic, Listing by: Compass Greater NY, LLC. OneKey® MLS as distributed by MLS GRID
 - $749,0003 bd2 ba1.3k sqft2718 Quaker Church Road, Yorktown Heights, NY 10598For Sale
 MLS ID #1035095, Katherine Bellantoni, Listing by: William Raveis Real Estate. OneKey® MLS as distributed by MLS GRID
 - $759,0003 bd3 ba1.7k sqft1019 Fox Meadow Road, Yorktown Heights, NY 10598For Sale
 MLS ID #1012840, Bashar Rabadi, Listing by: NB Elite Realty LLC. OneKey® MLS as distributed by MLS GRID
 - $700,0003 bd2 ba1.6k sqft3396 Stony Street, Mohegan Lake, NY 10547For Sale
 MLS ID #1034875, Patricia D'Alesio, Listing by: Houlihan Lawrence Inc.. OneKey® MLS as distributed by MLS GRID
 - $670,0003 bd2 ba1.5k sqft3709 Foothill Street, Mohegan Lake, NY 10547For SaleMLS ID #1019036, Aderinola A. Omoniyi, Listing by: eXp Realty. OneKey® MLS as distributed by MLS GRID
- $749,0003 bd2 ba1.9k sqft119 Bonnie Brae Court, Granite Springs, NY 10527For SaleMLS ID #1039317, Hope Ross Mazzola, Listing by: Coldwell Banker Realty. OneKey® MLS as distributed by MLS GRID
- $685,0003 bd3 ba1.6k sqft161 Geymer Drive, Mahopac, NY 10541For SaleMLS ID #1038286, Jason Schmeltzer, Listing by: Coldwell Banker Realty. OneKey® MLS as distributed by MLS GRID
- $825,0003 bd2 ba1.7k sqft181 Montross Road, Yorktown Heights, NY 10598For SaleMLS ID #1028589, Kathleen O'Driscoll, Listing by: Houlihan Lawrence Inc.. OneKey® MLS as distributed by MLS GRID
- $729,9002 bd3 ba1.2k sqft235 Boone Road, Yorktown Heights, NY 10598For SaleMLS ID #1013309, Frederick Cindrich, Listing by: Giner Real Estate Inc.. OneKey® MLS as distributed by MLS GRID
- $859,9003 bd3 ba2k sqft986 Cliff Avenue, Yorktown Heights, NY 10598For SaleMLS ID #1003275, Robert D. Mulvey III, Listing by: William Raveis Real Estate. OneKey® MLS as distributed by MLS GRID
- $590,0002 bd3 ba1.5k sqft210 Sandpiper Court #210, Yorktown Heights, NY 10598For SaleMLS ID #1030986, Noreen Parrell, Listing by: William Raveis Real Estate. OneKey® MLS as distributed by MLS GRID
- $624,9002 bd2 ba1.4k sqft8 Arbutus Street, Putnam Valley, NY 10579For SaleMLS ID #1041992, Carl Perna, Listing by: Guardian Realty Center, LLC. OneKey® MLS as distributed by MLS GRID
- $795,0003 bd2 ba1.4k sqft19 Young Road, Katonah, NY 10536For SaleMLS ID #898340, Mark Boyland, Listing by: Keller Williams Realty Partner. OneKey® MLS as distributed by MLS GRID
- $699,0003 bd2 ba1.6k sqft27 Winding Lane, Bedford Hills, NY 10507For SaleMLS ID #1008998, Lauren Zaccaria, Listing by: Houlihan Lawrence Inc.. OneKey® MLS as distributed by MLS GRID
- $700,0003 bd3 ba1.6k sqft48 Eberling Drive, New City, NY 10956For SaleMLS ID #1037318, Kevin F Novotny, Listing by: Keller Williams Hudson Valley. OneKey® MLS as distributed by MLS GRID
- $645,0003 bd2 ba1.5k sqft17 Ridge Road, Cortlandt Manor, NY 10567For SaleMLS ID #1024580, Lynn Stoecker, Listing by: Briante Realty Group, LLC. OneKey® MLS as distributed by MLS GRID
- $629,0002 bd3 ba1.2k sqft2677 Route 35, Katonah, NY 10536For SaleMLS ID #1028613, Matthew J. Valvano, Listing by: Berkshire Hathaway HS NY Prop. OneKey® MLS as distributed by MLS GRID
- $749,9994 bd3 ba1.8k sqft19 McMillan Avenue, Mahopac, NY 10541For SaleMLS ID #1033495, Salim I. Mizher, Listing by: Keller Williams Realty Group. OneKey® MLS as distributed by MLS GRID
- $599,0003 bd2 ba1.4k sqft35 Wheeler Drive, Cortlandt Manor, NY 10567For SaleMLS ID #961786, Sarah Mirza Mulhall, Listing by: Julia B Fee Sothebys Int. Rlty. OneKey® MLS as distributed by MLS GRID
- $650,0003 bd2 ba1.7k sqft53 Harkin Road, Carmel, NY 10512For SaleMLS ID #1032007, Richard Castro, Listing by: Howard Hanna Rand Realty. OneKey® MLS as distributed by MLS GRID
