Spacious traditional home offering 2,700 sq. ft. of living space. Features include formal living and dining rooms, a first-floor family room with wood-burning fireplace, and an equipped kitchen with wood cabinetry, pantry, and breakfast area. Relax in the spacious three-season room overlooking the beautiful tree-lined backyard and lake view. The finished lower level offers a built-in bar, TV/media area, and recreation space perfect for family activities and entertaining. A wonderful opportunity to enjoy generous living space and scenic surroundings!
Pending
Price cut: $15K (7/6)
$435,000
2865 Countrylake Dr, Cincinnati, OH 45233
4beds
2,712sqft
:
Get pre-qualified$3,174/mo
Single Family Residence
Built in 1974
0.51 Acres Lot
$-- Zestimate®
$160/sqft
$-- HOA
What's special
Spacious traditional homeFinished lower levelGenerous living spaceSpacious three-season roomLake viewBuilt-in barBreakfast area
- 68 days |
- 364 |
- 21 |
Likely to sell faster than
Zillow last checked:
Listing updated:
Listed by:
Marilyn C Hoehne 513-368-2980,
Hoeting, REALTORS 513-451-4800
Source: Cincy MLS,MLS#: 1881467 Originating MLS: Cincinnati Area Multiple Listing Service
Originating MLS: Cincinnati Area Multiple Listing Service
Facts & features
Interior
Bedrooms & bathrooms
- Bedrooms: 4
- Bathrooms: 4
- Full bathrooms: 2
- 1/2 bathrooms: 2
Primary bedroom
- Features: Bath Adjoins, Walk-In Closet(s), Dressing Area, Wall-to-Wall Carpet, Window Treatment
- Level: Second
- Area: 187
- Dimensions: 17 x 11
Bedroom 2
- Level: Second
- Area: 143
- Dimensions: 13 x 11
Bedroom 3
- Level: Second
- Area: 132
- Dimensions: 12 x 11
Bedroom 4
- Level: Second
- Area: 168
- Dimensions: 14 x 12
Bedroom 5
- Area: 0
- Dimensions: 0 x 0
Primary bathroom
- Features: Tile Floor, Tub w/Shower, Window Treatment
Bathroom 1
- Features: Full
- Level: Second
Bathroom 2
- Features: Full
- Level: Second
Bathroom 3
- Features: Partial
- Level: First
Bathroom 4
- Features: Partial
- Level: Lower
Dining room
- Features: French Doors, Chair Rail, Chandelier, Window Treatment, Wood Floor, Formal
- Level: Lower
- Area: 132
- Dimensions: 12 x 11
Family room
- Features: Fireplace, Window Treatment, Laminate Floor, Panel Walls
- Area: 266
- Dimensions: 19 x 14
Kitchen
- Features: Pantry, Solid Surface Ctr, Vinyl Floor, Walkout, Window Treatment, Wood Cabinets
- Area: 121
- Dimensions: 11 x 11
Living room
- Features: Wall-to-Wall Carpet, Window Treatment
- Area: 216
- Dimensions: 18 x 12
Office
- Area: 0
- Dimensions: 0 x 0
Heating
- Electric, Forced Air, Heat Pump
Cooling
- Central Air
Appliances
- Included: Dishwasher, Dryer, Disposal, Microwave, Oven/Range, Refrigerator, Washer, Humidifier, Electric Water Heater
- Laundry: Laundry Chute
Features
- Cathedral Ceiling(s), Natural Woodwork, Ceiling Fan(s)
- Doors: French Doors, Multi Panel Doors
- Windows: Double Hung, Vinyl, Wood Frames
- Basement: Full,Concrete,Finished,Vinyl Floor,Walk-Out Access
- Number of fireplaces: 1
- Fireplace features: Brick, Wood Burning, Family Room
Interior area
- Total structure area: 2,712
- Total interior livable area: 2,712 sqft
Property
Parking
- Total spaces: 2
- Parking features: On Street, Driveway, Garage Door Opener
- Attached garage spaces: 2
- Has uncovered spaces: Yes
Features
- Levels: Two
- Stories: 2
- Patio & porch: Porch
- Has view: Yes
- View description: Lake/Pond
- Has water view: Yes
- Water view: Lake/Pond
- Waterfront features: Lake/Pond
Lot
- Size: 0.51 Acres
- Dimensions: 100 x 223
- Features: .5 to .9 Acres
Details
- Parcel number: 5500161015100
- Zoning description: Residential
- Other equipment: Sump Pump
Construction
Type & style
- Home type: SingleFamily
- Architectural style: Traditional
- Property subtype: Single Family Residence
Materials
- Brick, Vinyl Siding
- Foundation: Concrete Perimeter
- Roof: Shingle
Condition
- New construction: No
- Year built: 1974
Utilities & green energy
- Electric: 220 Volts
- Gas: None
- Sewer: Public Sewer
- Water: Public
- Utilities for property: Cable Connected
Community & HOA
HOA
- Has HOA: No
Location
- Region: Cincinnati
Financial & listing details
- Price per square foot: $160/sqft
- Annual tax amount: $5,918
- Date on market: 6/3/2026
- Listing terms: No Special Financing
Estimated market value
Not available
Estimated sales range
Not available
Not available
Price history
| Date | Event | Price |
|---|---|---|
| 7/18/2026 | Pending sale | $435,000$160/sqft |
Source:  Cincy MLS #1881467 Report a problem Cincy MLS #1881467 Report a problem | ||
| 7/6/2026 | Price change | $435,000-3.3%$160/sqft |
Source: Cincy MLS #1881467 Report a problem | ||
| 6/3/2026 | Listed for sale | $450,000$166/sqft |
Source: Cincy MLS #1881467 Report a problem | ||
Public tax history
| Year | Property taxes | Tax assessment |
|---|---|---|
| 2024 | $5,761 -0.8% | $123,638 |
| 2023 | $5,808 +14.3% | $123,638 +32.1% |
| 2022 | $5,080 +9.9% | $93,622 |
| 2021 | $4,623 | $93,622 |
| 2020 | $4,623 +3.4% | $93,622 +12% |
| 2019 | $4,472 +6.3% | $83,590 0% |
| 2018 | $4,208 | $83,591 |
| 2017 | $4,208 +0.8% | $83,591 +1.7% |
| 2016 | $4,174 | $82,205 |
| 2015 | $4,174 -0.2% | $82,205 |
| 2014 | $4,180 +5.8% | $82,205 -1% |
| 2013 | $3,949 +9.6% | $83,034 |
| 2012 | $3,602 +2.3% | $83,034 |
| 2011 | $3,522 -12.3% | $83,034 -15.1% |
| 2010 | $4,016 +2.4% | $97,755 |
| 2009 | $3,920 +2.4% | $97,755 |
| 2008 | $3,827 -7.4% | $97,755 -2% |
| 2007 | $4,133 +9.3% | $99,750 |
| 2006 | $3,780 -21.4% | $99,750 -21% |
| 2005 | $4,810 +32.2% | $126,245 +40.3% |
| 2003 | $3,637 -0.8% | $89,985 |
| 2002 | $3,667 +3.8% | $89,985 +9.6% |
| 2001 | $3,532 +2.6% | $82,110 |
| 2000 | $3,442 | $82,110 |
Find assessor info on the county website
Monthly payment
Est. payment
Payment breakdown
Explore the cost of this home by adjusting the details. Changes won't be saved.Climate risks
Neighborhood: 45233
Nearby schools
GreatSchools rating
- 7/10John Foster Dulles Elementary SchoolGrades: PK-5Distance: 1 mi
- 8/10Rapid Run Middle SchoolGrades: 6-8Distance: 2.1 mi
- 5/10Oak Hills High SchoolGrades: 9-12Distance: 0.5 mi
- $455,5004 bd4 ba2.2k sqft2843 Countrylake Dr, Cincinnati, OH 45233Off Market
- $504,8004 bd2 ba2.4k sqft2887 Countrylake Dr, Cincinnati, OH 45233Off Market
- $477,4003 bd3 ba2.1k sqft2821 Countrylake Dr, Cincinnati, OH 45233Off Market

- $349,0003 bd2 ba2k sqft6076 Quailhill Dr, Cincinnati, OH 45233Sold
- $393,2003 bd2 ba2k sqft2854 Countrylake Dr, Cincinnati, OH 45233Off Market
- $431,3003 bd2 ba2.4k sqft6027 Quailhill Dr, Cincinnati, OH 45233Off Market
- $328,9003 bd2 ba1.7k sqft2860 Ebenezer Rd, Cincinnati, OH 45233Off Market
- $398,5003 bd3 ba2.2k sqft2840 Ebenezer Rd, Cincinnati, OH 45233Off Market
A local agent can set up tours, give advice and negotiate with sellers.
A local lender can help you make sure your offer is ready when you are.
Similar homes
- $350,0003 bd2 ba2k sqft3078 Ebenezer Rd, Cincinnati, OH 45233Pending

 MLS ID #1884385, Sandi N. Wethington, eXp Realty. Cincy MLS
 - $454,0004 bd3 ba1.9k sqft1460 Ebenezer Rd, Cincinnati, OH 45233For Sale
 MLS ID #1884142, Cynda T Parkinson, eXp Realty. Cincy MLS
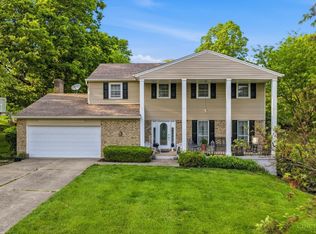
 - $440,0004 bd4 ba2.2k sqft4576 Runningfawn Dr, Cincinnati, OH 45247For Sale
 MLS ID #1878007, Jonathan V Price, Coldwell Banker Realty. Cincy MLS
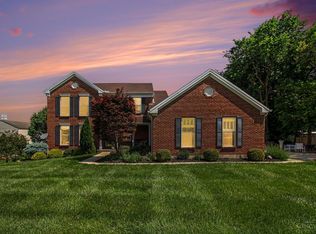
 - $439,5004 bd3 ba2.2k sqft300 Katiebud Dr, Cincinnati, OH 45238For Sale
 MLS ID #1880520, Chad Warman, Keller Williams Seven Hills Re. Cincy MLS
 - $360,0003 bd3 ba2.5k sqft6417 Mapleton Ave, Cincinnati, OH 45233For SaleMLS ID #1885556, Holly S. Maloney, eXp Realty. Cincy MLS
- $479,9003 bd4 ba2.1k sqft5209 Oakhill Ln, Cincinnati, OH 45247For SaleMLS ID #1889641, Laurie L Wissel, Hoeting, REALTORS. Cincy MLS
- $399,0004 bd2 ba1.9k sqft7332 Hillside Ave, Cincinnati, OH 45233For SaleMLS ID #1872698, Holly S. Maloney, eXp Realty. Cincy MLS
- $450,0004 bd4 ba2.9k sqft4427 Bromyard Ave, West Chester, OH 45241For SaleMLS ID #1889280, Brice K Allen, Coldwell Banker Realty. Cincy MLS
- $499,9004 bd4 ba3k sqft4770 Beechwood Farms Dr, Cincinnati, OH 45244For SaleMLS ID #1889772, Kimberly K. Mansfield, Keller Williams Advisors. Cincy MLS
- $289,9004 bd2 ba1.4k sqft5433 Cleander Dr, Cincinnati, OH 45238For SaleMLS ID #1889606, Austin Long, Keller Williams Advisors. Cincy MLS
- $614,9994 bd4 ba2.3k sqft4783 Wellington Chase Ct, Cincinnati, OH 45248For SaleMLS ID #1889425, Alex J Wagner, Coldwell Banker Realty. Cincy MLS
- $240,0004 bd2 ba1.5k sqft3392 Harmony Ln, Cincinnati, OH 45248For SaleMLS ID #1889448, Mary Droder, Coldwell Banker Realty. Cincy MLS
- $430,0003 bd3 ba2.3k sqft6060 Luwista Ln, Cincinnati, OH 45230PendingMLS ID #1886440, Douglas Phillips, Keller Williams Seven Hills Re. Cincy MLS
- $420,0004 bd3 ba2.5k sqft8017 Eastdale Dr, Cincinnati, OH 45255For SaleMLS ID #1889205, Bryan Smith, eXp Realty. Cincy MLS
- $419,0004 bd2 ba1.4k sqft8357 Richland Dr, Cincinnati, OH 45255For SaleMLS ID #1889613, Matthew D. Stultz, Plum Tree Realty. Cincy MLS
- $449,0004 bd4 ba3k sqft1345 Raylynn Dr, Lawrenceburg, IN 47025For SaleMLS ID #207912, Shannon Hinsdale. MLS of Southeastern Indiana
- $299,0004 bd-- ba-- sqft166 Chelsea Pl, Cincinnati, OH 45233PendingMLS ID #1888361, Holly S. Maloney, eXp Realty. Cincy MLS
- $219,9004 bd2 ba1.6k sqft3032 Crestmoor Ln, Cincinnati, OH 45238For SaleMLS ID #1888558, Becky L Hoerst, Keller Williams Seven Hills Re. Cincy MLS
- $375,0003 bd2 ba2.1k sqft4660 Winters Ln, Cold Spring, KY 41076For SaleMLS ID #645189, Tracy Buckner, KW Seven Hills Realty. NKMLS
- $425,0002 bd4 ba2.2k sqft681 Totten Way, Cincinnati, OH 45226For SaleMLS ID #1889692, Amy Getgey, Comey & Shepherd. Cincy MLS
