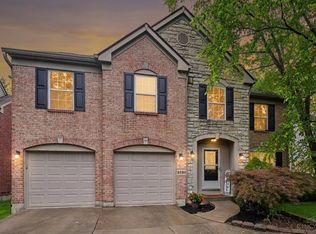
Looking for a home with great bones in an unbeatable location? Here it is! This meticulously maintained 2-story home in the highly desirable Asbury Woods subdivision, located within the Forest Hills School District is full of potential! Featuring 4 spacious bedrooms, 2.5 bathrooms, and generously sized living spaces, this solid brick home has been exceptionally cared for over the years. Major updates have already been taken care of, including newer Andersen windows, roof, HVAC system, and water heater, giving you peace of mind for years to come. The finished lower level offers extra living space, while California Closets provide smart organization throughout. Step outside to enjoy a large, private backyard complete with a huge deck that's perfect for entertaining, plus a spacious storage shed. The home is ready for your personal cosmetic touches and is priced accordingly, making it an incredible opportunity to build equity in one of the area's most sought-after neighborhoods.
For sale
$420,000
8017 Eastdale Dr, Cincinnati, OH 45255
4beds
2,597sqft
Single Family Residence
Built in 1968
0.28 Acres Lot
$403,500 Zestimate®
$162/sqft
$-- HOA
What's special
- 14 days |
- 1,054 |
- 47 |
Zillow last checked:
Listing updated:
Listed by:
Bryan Smith 513-509-3259,
eXp Realty 216-242-2322,
Zachary Smith,
eXp Realty
Source: Cincy MLS,MLS#: 1889205 Originating MLS: Cincinnati Area Multiple Listing Service
Originating MLS: Cincinnati Area Multiple Listing Service
Facts & features
Interior
Bedrooms & bathrooms
- Bedrooms: 4
- Bathrooms: 3
- Full bathrooms: 2
- 1/2 bathrooms: 1
Primary bedroom
- Features: Bath Adjoins, Dressing Area, Wall-to-Wall Carpet, Window Treatment
- Level: Second
- Area: 192
- Dimensions: 16 x 12
Bedroom 2
- Level: Second
- Area: 132
- Dimensions: 12 x 11
Bedroom 3
- Level: Second
- Area: 168
- Dimensions: 14 x 12
Bedroom 4
- Level: Second
- Area: 154
- Dimensions: 14 x 11
Bedroom 5
- Area: 0
- Dimensions: 0 x 0
Primary bathroom
- Features: Shower, Tile Floor, Window Treatment
Bathroom 1
- Features: Full
- Level: Second
Bathroom 2
- Features: Partial
- Level: First
Bathroom 3
- Features: Full
- Level: Second
Dining room
- Features: Window Treatment, WW Carpet
- Level: First
- Area: 144
- Dimensions: 12 x 12
Family room
- Features: Walkout, Wall-to-Wall Carpet, Fireplace, Window Treatment
- Area: 228
- Dimensions: 19 x 12
Kitchen
- Features: Pantry, Planning Desk, Counter Bar, Window Treatment, Wood Cabinets, Laminate Floor
- Area: 132
- Dimensions: 12 x 11
Living room
- Area: 204
- Dimensions: 17 x 12
Office
- Area: 0
- Dimensions: 0 x 0
Heating
- Forced Air, Gas
Cooling
- Central Air
Appliances
- Included: Dishwasher, Dryer, Microwave, Oven/Range, Refrigerator, Washer, Gas Water Heater
- Laundry: Laundry Chute
Features
- Ceiling Fan(s)
- Windows: Double Hung, Double Pane Windows, Vinyl, Wood Frames, Insulated Windows
- Basement: Full,Partially Finished,WW Carpet
- Attic: Storage
- Number of fireplaces: 1
- Fireplace features: Brick, Wood Burning, Family Room
Interior area
- Total structure area: 2,597
- Total interior livable area: 2,597 sqft
Video & virtual tour
Property
Parking
- Total spaces: 2
- Parking features: Driveway, Garage Door Opener
- Attached garage spaces: 2
- Has uncovered spaces: Yes
Features
- Levels: Two
- Stories: 2
- Patio & porch: Deck
Lot
- Size: 0.28 Acres
- Features: Corner Lot, Less than .5 Acre, Busline Near
- Topography: Cleared,Level
- Residential vegetation: Partially Wooded
Details
- Additional structures: Shed(s)
- Parcel number: 5000190024700
- Zoning description: Residential
Construction
Type & style
- Home type: SingleFamily
- Architectural style: Traditional
- Property subtype: Single Family Residence
Materials
- Brick, Wood Siding
- Foundation: Concrete Perimeter
- Roof: Shingle
Condition
- New construction: No
- Year built: 1968
Details
- Warranty included: Yes
Utilities & green energy
- Electric: 220 Volts
- Gas: Natural
- Sewer: Public Sewer
- Water: Public
- Utilities for property: Cable Connected
Community & HOA
Community
- Security: Smoke Alarm
HOA
- Has HOA: No
Location
- Region: Cincinnati
Financial & listing details
- Price per square foot: $162/sqft
- Tax assessed value: $351,870
- Annual tax amount: $7,044
- Date on market: 8/5/2026
- Listing terms: No Special Financing
Estimated market value
$403,500
$383,000 - $424,000
$2,788/mo
Price history
| Date | Event | Price |
|---|---|---|
| 8/7/2026 | Listed for sale | $420,000+154.5%$162/sqft |
Source:  Cincy MLS #1889205 Report a problem Cincy MLS #1889205 Report a problem | ||
| 5/15/1998 | Sold | $165,000$64/sqft |
Source: Cincy MLS #620910 Report a problem | ||
Public tax history
| Year | Property taxes | Tax assessment |
|---|---|---|
| 2024 | $6,874 +4.4% | $123,155 |
| 2023 | $6,584 +30.8% | $123,155 +42.7% |
| 2022 | $5,032 +1.2% | $86,317 |
| 2021 | $4,973 | $86,317 |
| 2020 | $4,973 +11.2% | $86,317 +13% |
| 2019 | $4,471 +6.2% | $76,388 |
| 2018 | $4,210 | $76,388 |
| 2017 | $4,210 +10.4% | $76,388 +8.6% |
| 2016 | $3,813 | $70,357 |
| 2015 | $3,813 -0.1% | $70,357 |
| 2014 | $3,816 +8.2% | $70,357 +2% |
| 2013 | $3,528 -0.4% | $68,978 |
| 2012 | $3,541 +8.2% | $68,978 |
| 2011 | $3,273 -12.7% | $68,978 -13.8% |
| 2010 | $3,747 +2.6% | $80,045 |
| 2009 | $3,651 +2.3% | $80,045 |
| 2008 | $3,568 +8.6% | $80,045 +4% |
| 2007 | $3,285 -11.1% | $76,965 |
| 2006 | $3,698 +11.3% | $76,965 |
| 2005 | $3,322 +8.2% | $76,965 +19.6% |
| 2003 | $3,072 -0.5% | $64,330 |
| 2002 | $3,089 +35.6% | $64,330 +33.4% |
| 2001 | $2,278 +3.3% | $48,230 |
| 2000 | $2,205 | $48,230 |
Find assessor info on the county website
Monthly payment
Est. payment
Payment breakdown
Explore the cost of this home by adjusting the details. Changes won't be saved.Climate risks
Neighborhood: Forestville
Nearby schools
GreatSchools rating
- 7/10Ayer Elementary SchoolGrades: K-6Distance: 0.7 mi
- 9/10Nagel Middle SchoolGrades: 7-8Distance: 1.3 mi
- 8/10Anderson High SchoolGrades: 9-12Distance: 0.9 mi
- $700-- bd-- ba-- sqft8017 Eastdale Dr, Cincinnati, OH 45255Off Market
- $357,7004 bd2 ba2k sqft8007 Eastdale Dr, Cincinnati, OH 45255Off Market
- $371,6004 bd2 ba2.4k sqft788 Ackley Rd, Cincinnati, OH 45255Off Market
- $407,1004 bd3 ba2.1k sqft893 Wismar Dr, Cincinnati, OH 45255Off Market

- $372,6004 bd2 ba2.2k sqft806 Ackley Rd, Cincinnati, OH 45255Off Market
- $358,2004 bd2 ba2k sqft8024 Eastdale Dr, Cincinnati, OH 45255Off Market
- $386,7004 bd3 ba2.3k sqft885 Wismar Dr, Cincinnati, OH 45255Off Market
- $399,5004 bd2 ba2k sqft780 Ackley Rd, Cincinnati, OH 45255Off Market
A local agent can set up tours, give advice and negotiate with sellers.
A local lender can help you make sure your offer is ready when you are.
Similar homes
- $360,0003 bd4 ba2k sqft830 Sunderland Dr, Cincinnati, OH 45255For Sale

 MLS ID #1887898, Beth A. Wessling, Comey & Shepherd. Cincy MLS
 - $450,0004 bd4 ba2.1k sqft8592 Sunmont Dr, Cincinnati, OH 45255For Sale
 MLS ID #1885864, Dianna J. Shelton, Coldwell Banker Realty. Cincy MLS
 - $405,0003 bd3 ba1.4k sqft1081 Oysterbay Dr, Cincinnati, OH 45255For Sale
 MLS ID #1882943, Cathy J Fields, Sibcy Cline, Inc.. Cincy MLS
 - $399,9003 bd4 ba2.2k sqft1776 Wexwood Ln, Cincinnati, OH 45255For Sale
 MLS ID #1888733, Deborah Harmer, eXp Realty. Cincy MLS
 - $350,0005 bd3 ba2.2k sqft1690 Yellowglen Dr, Cincinnati, OH 45255For SaleMLS ID #1883611, Shane Drake, eXp Realty. Cincy MLS
- $599,0006 bd4 ba2.2k sqft1428 Wolfangel Rd, Cincinnati, OH 45255For SaleMLS ID #1889126, Ruthelen Senters, Coldwell Banker Realty. Cincy MLS
- $424,9004 bd4 ba2.1k sqft1167 Greens Farm Rd, Amelia, OH 45102For SaleMLS ID #1889160, Lee Dumford Jr, Plum Tree Realty. Cincy MLS
- $419,0004 bd2 ba2.7k sqft8608 Zenith Ct, Cincinnati, OH 45231For SaleMLS ID #1888964, Sue S Lewis, Sibcy Cline, Inc.. Cincy MLS
- $375,0003 bd2 ba2.1k sqft4660 Winters Ln, Cold Spring, KY 41076For SaleMLS ID #645189, Tracy Buckner, KW Seven Hills Realty. NKMLS
- $375,0004 bd3 ba2.2k sqft1674 Foxwood Trl, Loveland, OH 45140For SaleMLS ID #1890635, Brad Acree, Real of Ohio. Cincy MLS
- $335,0003 bd2 ba1.6k sqft4150 Brookfield Dr, Cincinnati, OH 45245For SaleMLS ID #1888962, Tammy J. Will, eXp Realty. Cincy MLS
- $499,9004 bd4 ba3k sqft4770 Beechwood Farms Dr, Cincinnati, OH 45244For SaleMLS ID #1889772, Kimberly K. Mansfield, Keller Williams Advisors. Cincy MLS
- $400,0004 bd2 ba1.6k sqft302 Apache Trl, Loveland, OH 45140For SaleMLS ID #1889535, Shane Watson, OwnerLand Realty, Inc.. Cincy MLS
- $399,9004 bd3 ba3.6k sqft4266 Marcrest Dr, Cincinnati, OH 45211For SaleMLS ID #1888969, Jon L Bowling, RE/MAX Preferred Group. Cincy MLS
- $518,0004 bd3 ba2k sqft2678 Royalwoods Ct, Cincinnati, OH 45244For SaleMLS ID #1888684, Lora E Allen, RE/MAX Victory + Affiliates. Cincy MLS
- $365,0004 bd4 ba2.3k sqft5476 Brandywine Ln, Milford, OH 45150For SaleMLS ID #1887904, Nickolas G. Welage, Plum Tree Realty. Cincy MLS
- $310,0003 bd3 ba1.8k sqft1630 Brandon Ave, Cincinnati, OH 45230For SaleMLS ID #1890550, Larry Pauly, Coldwell Banker Realty. Cincy MLS
- $415,0004 bd3 ba1.7k sqft2853 Lawndale Ave, Cincinnati, OH 45212For SaleMLS ID #1888649, John M. Bissman, Keller Williams Advisors. Cincy MLS
- $345,0004 bd3 ba1.9k sqft4214 Parkmont Dr, Cincinnati, OH 45238For SaleMLS ID #1889765, James E Pitzer III, Coldwell Banker Realty. Cincy MLS
- $379,9004 bd4 ba1.8k sqft1613 Miles Rd, Cincinnati, OH 45231For Sale
 MLS ID #1047523, Siham Wiltshire, Realty 2000 Group. WRIST
