2.25% Loan Assumptions Opportunity! Located in Terra Costa, a gated community with resort-style amenities and NO CDD fee, you're just minutes from the beaches, UNF, Mayo Clinic, and St. Johns Town Center, right in the heart of it all while still feeling tucked away.Step inside and you'll immediately notice how the home just flows. The open layout, paired with a wall of sliding glass doors, brings in tons of natural light and showcases peaceful lake and preserve views, true indoor/outdoor Florida living.The kitchen sits at the center of it all, featuring a massive quartz island, gas cooktop, upgraded finishes, and a walk-in pantry that actually works for real storage. Whether you're hosting or just enjoying a night in, this space was built to be used. With 3 bedrooms, 4.5 bathrooms, plus a loft and bonus space, you've got the flexibility for entertaining, working from home, or creating separate living areas that fit your lifestyle The primary suite is privately located on the first floor, offering dual walk-in closets, double vanities, and a large frameless shower that gives it that everyday retreat feel. Out back, the extended paver lanai sets the tone,morning coffee, evening wind-downs, all overlooking a private backyard with water and preserve views.This one checks all the boxes,space, location, and lifestyle.
Active
Price cut: $20K (8/16)
$739,000
2865 MONTILLA Drive, Jacksonville, FL 32246
3beds
3,157sqft
Single Family Residence
Built in 2019
0.25 Acres Lot
$726,800 Zestimate®
$234/sqft
$166/mo HOA
What's special
Extended paver lanaiLoft and bonus spaceOpen layoutMassive quartz islandTons of natural lightGas cooktopDouble vanities
- 131 days |
- 655 |
- 21 |
Zillow last checked:
Listing updated:
Listed by:
JIREH RODRIGUEZ 904-242-6778,
ELITE REALTY GROUP 904-374-3235
Source: realMLS,MLS#: 2140626
Facts & features
Interior
Bedrooms & bathrooms
- Bedrooms: 3
- Bathrooms: 5
- Full bathrooms: 4
- 1/2 bathrooms: 1
Heating
- Central
Cooling
- Central Air
Appliances
- Included: Gas Cooktop, Gas Water Heater, Microwave, Refrigerator
Features
- Ceiling Fan(s), Eat-in Kitchen, Entrance Foyer, Kitchen Island, Pantry, Master Downstairs
- Flooring: Tile
Interior area
- Total interior livable area: 3,157 sqft
Property
Parking
- Total spaces: 2
- Parking features: Garage
- Garage spaces: 2
Features
- Levels: Two
- Stories: 2
- Patio & porch: Covered, Patio, Porch, Rear Porch, Screened
- Has view: Yes
- View description: Lake, Pond, Protected Preserve, Trees/Woods
- Has water view: Yes
- Water view: Lake,Pond
Lot
- Size: 0.25 Acres
- Features: Wooded
Details
- Parcel number: 1669031905
Construction
Type & style
- Home type: SingleFamily
- Architectural style: Traditional
- Property subtype: Single Family Residence
Materials
- Fiber Cement, Frame
- Roof: Shingle
Condition
- New construction: No
- Year built: 2019
Utilities & green energy
- Water: Public
- Utilities for property: Electricity Available, Natural Gas Available
Community & HOA
Community
- Security: Security Gate, Smoke Detector(s)
- Subdivision: Terra Costa
HOA
- Has HOA: Yes
- Amenities included: Pool, Gated, Park, Playground
- HOA fee: $166 monthly
- HOA name: Terra Costa
Location
- Region: Jacksonville
Financial & listing details
- Price per square foot: $234/sqft
- Tax assessed value: $609,476
- Annual tax amount: $7,949
- Date on market: 4/17/2026
- Listing terms: Cash,Conventional,FHA,VA Loan
- Road surface type: Asphalt
Estimated market value
$726,800
$690,000 - $763,000
$5,884/mo
Price history
| Date | Event | Price |
|---|---|---|
| 8/16/2026 | Price change | $739,000-2.6%$234/sqft |
Source:  realMLS #2140626 Report a problem realMLS #2140626 Report a problem | ||
| 7/7/2026 | Price change | $759,000-2.7%$240/sqft |
Source: realMLS #2140626 Report a problem | ||
| 4/17/2026 | Listed for sale | $780,000-3.7%$247/sqft |
Source: realMLS #2140626 Report a problem | ||
| 3/30/2026 | Listing removed | $810,000$257/sqft |
Source: realMLS #2127406 Report a problem | ||
| 1/28/2026 | Listed for sale | $810,000+71.2%$257/sqft |
Source: realMLS #2127406 Report a problem | ||
| 10/24/2019 | Sold | $473,000$150/sqft |
Source: realMLS #1013548 Report a problem | ||
Public tax history
| Year | Property taxes | Tax assessment |
|---|---|---|
| 2024 | $7,602 +2.7% | $454,798 +3% |
| 2023 | $7,403 +8.9% | $441,552 +3% |
| 2022 | $6,798 +0.5% | $428,692 +3% |
| 2021 | $6,766 +0.9% | $416,206 +1.4% |
| 2020 | $6,706 +317.1% | $410,460 +356.1% |
| 2019 | $1,608 | $90,000 |
Find assessor info on the county website
Monthly payment
Est. payment
Payment breakdown
Explore the cost of this home by adjusting the details. Changes won't be saved.Climate risks
Neighborhood: Golden Glades - The Woods
Nearby schools
GreatSchools rating
- 7/10Kernan Trail Elementary SchoolGrades: K-5Distance: 1.2 mi
- 5/10Kernan Middle SchoolGrades: 6-8Distance: 1.4 mi
- 6/10Atlantic Coast High SchoolGrades: 9-12Distance: 6.7 mi
Schools provided by the listing agent
- Elementary: Kernan Trail
- Middle: Kernan
- High: Atlantic Coast
Source: realMLS. This data may not be complete. We recommend contacting the local school district to confirm school assignments for this home.
- $742,6004 bd4 ba3.2k sqft2871 Montilla Dr, Jacksonville, FL 32246Off Market
- $700,4004 bd3 ba2.5k sqft2859 Montilla Dr, Jacksonville, FL 32246Off Market
- $747,8004 bd4 ba3.2k sqft2842 Montilla Dr, Jacksonville, FL 32246Off Market
- $742,3004 bd3 ba2.7k sqft13467 Nogal Ln, Jacksonville, FL 32246Off Market
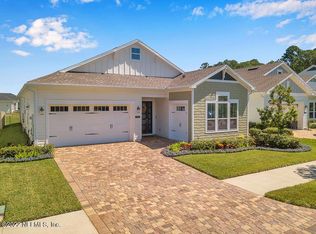
- $611,8003 bd2 ba2.3k sqft13473 Nogal Ln, Jacksonville, FL 32246Off Market
- $645,3003 bd2 ba2.3k sqft2851 Montilla Dr, Jacksonville, FL 32246Off Market
- $4,1003 bd3 ba2.3k sqft13461 Nogal Ln, Jacksonville, FL 32246For Rent
- $661,5004 bd3 ba2.5k sqft13455 Nogal Ln, Jacksonville, FL 32246Off Market
A local agent can set up tours, give advice and negotiate with sellers.
Similar homes
- $715,0004 bd3 ba2.2k sqft12752 COSTAS Way, Jacksonville, FL 32246For Sale
 MLS ID #2139970, HIEU NGUYEN. realMLS
 - $735,0005 bd4 ba3.5k sqft5140 CLAPBOARD CREEK Drive, Jacksonville, FL 32226For Sale
 MLS ID #2133127, DORIS ARNOLD. realMLS
 - $775,0003 bd3 ba2.7k sqft116 HATTER Drive, Jacksonville, FL 32081For Sale
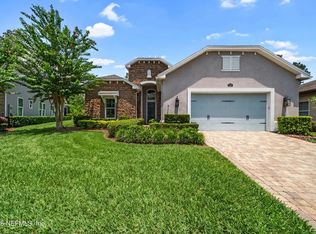 MLS ID #2156450, MEGAN TAYLOR. realMLS
 - $699,0003 bd3 ba2.5k sqft3327 LIGHTHOUSE POINT Lane, Jacksonville, FL 32250For Sale
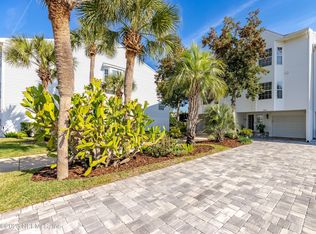 MLS ID #2125145, JENNIFER WOOLARD. realMLS
 - $737,9004 bd4 ba2.9k sqft598 MARQUESA Circle, St. Johns, FL 32259For SaleMLS ID #2136780, KAREN SAVO-MATTHEWS. realMLS
- $724,9904 bd4 ba3.2k sqft571 Caribbean Pl, Saint Johns, FL 32259For SaleMLS ID #260429, Chad Neumann, Chad and Sandy Real Estate Group. St Augustine St Johns County BOR
- $799,0004 bd3 ba2.9k sqft11415 MADELYNN Drive, Jacksonville, FL 32256For SaleMLS ID #2160155, HEDELAZIR POZO. realMLS
- $769,0004 bd4 ba2.9k sqft673 PARK LAKE Drive, Ponte Vedra, FL 32081For SaleMLS ID #2151397, CIARA WARD. realMLS
- $825,0004 bd4 ba3.3k sqft10470 ANTHEM Way, Jacksonville, FL 32256For SaleMLS ID #2159126, CHAD NEUMANN. realMLS
- $875,0003 bd3 ba1.8k sqft1718 S BEACH Parkway, Jacksonville Beach, FL 32250For SaleMLS ID #2153109, KRISTI STARNIERI. realMLS
- $729,0005 bd3 ba2.6k sqft1157 Ashmore Dr, Saint Johns, FL 32259For SaleMLS ID #263247, Bailey Martin, STA Sunrise Realty. St Augustine St Johns County BOR
- $659,9004 bd3 ba2.7k sqft352 ARELLA Way, St. Johns, FL 32259For SaleMLS ID #2157354, PRASAD TUMATI. realMLS
- $749,0004 bd3 ba2.6k sqft247 VILLAGE GRANDE Drive, Ponte Vedra, FL 32081For SaleMLS ID #2128357, HEATHER MERRILL. realMLS
- $775,0004 bd4 ba2.3k sqft405 CITRUS RIDGE Drive, Ponte Vedra, FL 32081For SaleMLS ID #2160648, KAREN SAVO-MATTHEWS. realMLS
- $709,9004 bd3 ba2.3k sqft93 BISON Trail, Ponte Vedra, FL 32081For SaleMLS ID #2152369, LISA SANDIFER. realMLS
- $869,0005 bd5 ba3.9k sqft588 OXFORD ESTATES Way, St. Johns, FL 32259For SaleMLS ID #2161812, HEATHER STOLL. realMLS
- $955,0004 bd4 ba3.1k sqft10515 AVENTURA Drive, Jacksonville, FL 32256For SaleMLS ID #2149497, CHERYA CAVANAUGH. realMLS
- $565,0004 bd4 ba2.7k sqft341 ASPEN LEAF Drive, Jacksonville, FL 32081For SaleMLS ID #2138216, BAILEY JORDAN. realMLS
- $670,0004 bd4 ba3k sqft454 RITTBURN Lane, St. Johns, FL 32259For SaleMLS ID #2157607, CATHLEEN CORNISH. realMLS
- $1,069,0004 bd4 ba3.5k sqft2280 OAK FOREST Drive, Jacksonville Beach, FL 32250For SaleMLS ID #2156253, JAN SHIELDS. realMLS
