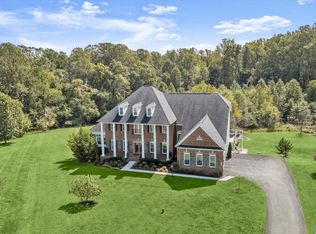
Near the end of a quiet street in Trotters Glen, this extraordinary Toll Brothers Craftsman estate immediately commands attention with its stone-clad exterior, dual front entrances, soaring 8-foot double doors, and unmistakable architectural presence. Set on a premium wooded homesite, the home offers more than 10,700 square feet of finished living space designed for both grand entertaining and everyday comfort. Inside, rich hardwood flooring, custom millwork, tray ceilings, and a breathtaking two-story great room with exposed beam ceilings create a sense of elegance at every turn. Natural light pours through expansive walls of glass, while oversized retractable sliders seamlessly connect the family room and gourmet kitchen to the composite deck overlooking panoramic wooded views. The result is an effortless indoor-outdoor lifestyle rarely found in the area. The kitchen is designed to impress, anchored by a massive double-width island, a 48-inch built-in Monogram refrigerator, stainless steel Monogram double wall ovens, a six-burner Monogram gas range, and a butler’s pantry. The conservatory adds a stunning gathering space filled with natural light, adjoining one of two private multi-generational suites on the main level providing exceptional flexibility. The upper-level features four additional bedroom suites with private bathrooms and walk-in closets. The remarkable owner’s retreat has a sitting room, two-sided fireplace, dual boutique-style closets, and a spa-inspired bath centered around a freestanding soaking tub. The walk-out lower level extends the experience with a theater room, recreation spaces, second kitchen with bar, guest suite, patio access, and abundant storage. Conveniently located near Olney amenities, parks, golf, and MD-200, this is luxury living without compromise.
For sale
$2,700,000
2865 Seabiscuit Dr, Olney, MD 20832
7beds
10,752sqft
Single Family Residence
Built in 2018
0.63 Acres Lot
$2,570,200 Zestimate®
$251/sqft
$120/mo HOA
What's special
Two-sided fireplaceStone-clad exteriorDual boutique-style closetsAbundant storageCustom millworkDual front entrancesTray ceilings
- 104 days
- 694
- 27
Zillow last checked:
Listing updated:
Listed by:
Burks Holland 240-417-7987,
Bankers Real Estate Brokerage Firm LLC. 301-769-6388
Source: Bright MLS,MLS#: MDMC2241632
Facts & features
Interior
Bedrooms & bathrooms
- Bedrooms: 7
- Bathrooms: 9
- Full bathrooms: 7
- 1/2 bathrooms: 2
- Main level bathrooms: 3
- Main level bedrooms: 2
Basement
- Area: 4166
Heating
- Forced Air, Natural Gas
Cooling
- Central Air, Electric
Appliances
- Included: Microwave, Built-In Range, Dishwasher, Disposal, Dryer, Extra Refrigerator/Freezer, Ice Maker, Double Oven, Oven, Oven/Range - Gas, Stainless Steel Appliance(s), Washer, Gas Water Heater
- Laundry: Main Level, Upper Level
Features
- 2nd Kitchen, Additional Stairway, Bar, Soaking Tub, Bathroom - Stall Shower, Bathroom - Walk-In Shower, Breakfast Area, Built-in Features, Butlers Pantry, Chair Railings, Combination Kitchen/Living, Crown Molding, Family Room Off Kitchen, Open Floorplan, Formal/Separate Dining Room, Kitchen - Gourmet, Kitchen Island, Kitchen - Table Space, Pantry, Recessed Lighting, Upgraded Countertops, Wainscotting, Walk-In Closet(s)
- Flooring: Wood
- Doors: Double Entry, Sliding Glass, Atrium
- Windows: Window Treatments
- Basement: Connecting Stairway,Full,Finished,Walk-Out Access,Windows
- Number of fireplaces: 2
- Fireplace features: Double Sided, Gas/Propane
Interior area
- Total structure area: 11,918
- Total interior livable area: 10,752 sqft
- Finished area above ground: 7,752
- Finished area below ground: 3,000
Property
Parking
- Total spaces: 10
- Parking features: Garage Faces Side, Garage Door Opener, Inside Entrance, Oversized, Asphalt, Attached, Driveway
- Attached garage spaces: 4
- Uncovered spaces: 6
Accessibility
- Accessibility features: Accessible Approach with Ramp
Features
- Levels: Three
- Stories: 3
- Pool features: None
Lot
- Size: 0.63 Acres
Details
- Additional structures: Above Grade, Below Grade
- Parcel number: 160803744788
- Zoning: RNC
- Special conditions: Standard
Construction
Type & style
- Home type: SingleFamily
- Architectural style: Craftsman
- Property subtype: Single Family Residence
Materials
- Stone, Aluminum Siding
- Foundation: Concrete Perimeter
Condition
- Excellent
- New construction: No
- Year built: 2018
Utilities & green energy
- Sewer: Private Septic Tank
- Water: Well
Community & HOA
Community
- Subdivision: Trotters Glen
HOA
- Has HOA: Yes
- HOA fee: $120 monthly
- HOA name: D.H. BADER MANAGEMENT
Location
- Region: Olney
Financial & listing details
- Price per square foot: $251/sqft
- Tax assessed value: $2,273,800
- Annual tax amount: $25,039
- Date on market: 6/19/2026
- Listing agreement: Exclusive Right To Sell
- Listing terms: Conventional,Cash
- Ownership: Fee Simple
Estimated market value
$2,570,200
$2.44M - $2.70M
$4,493/mo
Price history
| Date | Event | Price |
|---|---|---|
| 6/19/2026 | Listed for sale | $2,700,000+38%$251/sqft |
Source:  Bright MLS #MDMC2241632 Report a problem Bright MLS #MDMC2241632 Report a problem | ||
| 12/3/2018 | Sold | $1,956,984$182/sqft |
Source: Public Record Report a problem | ||
Public tax history
| Year | Property taxes | Tax assessment |
|---|---|---|
| 2025 | $25,039 +12.6% | $2,103,033 +8.8% |
| 2024 | $22,244 +9.6% | $1,932,267 +9.7% |
| 2023 | $20,296 +4.4% | $1,761,500 |
| 2022 | $19,438 +0.1% | $1,761,500 |
| 2021 | $19,421 -9.9% | $1,761,500 -9.8% |
| 2020 | $21,552 +295.5% | $1,953,600 +295.3% |
| 2019 | $5,450 -0.2% | $494,200 |
| 2018 | $5,459 -2.8% | $494,200 |
| 2017 | $5,619 | $494,200 |
| 2016 | -- | $494,200 |
| 2015 | -- | -- |
Find assessor info on the county website
Monthly payment
Est. payment
Payment breakdown
Explore the cost of this home by adjusting the details. Changes won't be saved.Climate risks
Neighborhood: 20832
Nearby schools
Schools provided by the listing agent
- District: Montgomery County Public Schools
Source: Bright MLS. This data may not be complete. We recommend contacting the local school district to confirm school assignments for this home.
Similar homes
- $2,899,0007 bd6 ba7.5k sqft1301 Hennessy Ter, Sandy Spring, MD 20860For Sale

 MLS ID #MDMC2247858, Raj Kathuria, The KW Collective. Bright MLS
 - $1,550,0006 bd5 ba7k sqft18634 Woodgate Pl, Olney, MD 20832For Sale
 MLS ID #MDMC2243080, Andy Rubin, RE/MAX Realty Centre, Inc.. Bright MLS
 - $2,400,0006 bd6 ba8.4k sqft13030 Highgrove Rd, Highland, MD 20777For Sale
 MLS ID #MDHW2073306, Creig Northrop, Northrop Realty. Bright MLS
 - $2,500,0008 bd7 ba8.3k sqft13536 Paternal Gift Dr, Highland, MD 20777For Sale
 MLS ID #MDHW2068458, Ricky Cantore, RE/MAX Advantage Realty. Bright MLS
 - $2,850,0008 bd10 ba10k sqft12600 Hill Creek Ln, Potomac, MD 20854For SaleMLS ID #MDMC2246204, Natalya Ogorodnikova, Coldwell Banker Realty. Bright MLS
- $1,350,0004 bd5 ba5.5k sqft3807 Park Lake Dr, Rockville, MD 20853For SaleMLS ID #MDMC2246132, Laurie Lafferty, Samson Properties. Bright MLS
- $2,199,9997 bd8 ba8.5k sqft12107 Glen Mill Rd, Potomac, MD 20854For SaleMLS ID #MDMC2250778, Viktorija Piano, Keller Williams Realty. Bright MLS
- $2,750,0005 bd7 ba8k sqft12610 Hill Creek Ln, Potomac, MD 20854For SaleMLS ID #MDMC2230590, Anne Killeen, Washington Fine Properties, LLC. Bright MLS
- $3,275,0006 bd9 ba9k sqft12140 Hanson Farm Dr, Gaithersburg, MD 20878For SaleMLS ID #MDMC2257132, J-P Dongmo, Realty Advantage of Maryland LLC. Bright MLS
- $2,475,0007 bd7 ba10k sqft190 Falcon Ridge Rd, Great Falls, VA 22066For SaleMLS ID #VAFX2319910, Jeddie Busch, Compass. Bright MLS
- $2,800,0005 bd6 ba6.2k sqft6941 Winterberry Ln, Bethesda, MD 20817For SaleMLS ID #MDMC2244860, Jon DeHart, TTR Sotheby's International Realty. Bright MLS
- $1,499,0005 bd5 ba6.1k sqft2108 Gold Mine Rd, Brookeville, MD 20833For SaleMLS ID #MDMC2237678, Mandy Kaur, Redfin Corp. Bright MLS
- $2,950,0006 bd7 ba6.1k sqft708 Potomac Knolls Dr, Mc Lean, VA 22102For SaleMLS ID #VAFX2312436, Francesca Keith, Corcoran McEnearney. Bright MLS
- $1,350,0006 bd5 ba6.6k sqft4912 Ripplemead Ct, Gaithersburg, MD 20882For SaleMLS ID #MDMC2254230, Charlotte Savoy, The KW Collective. Bright MLS
- $1,999,0005 bd6 ba5.7k sqft216 River Park Dr, Great Falls, VA 22066For SaleMLS ID #VAFX2329692, Dianne Van Volkenburg, Compass. Bright MLS
- $2,900,0007 bd7 ba6.9k sqft4122 16th St NW, Washington, DC 20011For SaleMLS ID #DCDC2278622, Teresa Mueller, Compass. Bright MLS
- $2,300,0006 bd6 ba5.4k sqft11490 Homewood Rd, Ellicott City, MD 21042For SaleMLS ID #MDHW2071978, Zachary M Pencarski, Redfin Corp. Bright MLS
- $1,499,9006 bd5 ba8.2k sqft12506 Marlow Rd, Fulton, MD 20759For SaleMLS ID #MDHW2073588, Abid Rizvi, Forestar Realty, LLC. Bright MLS
- $2,125,0006 bd8 ba7k sqft6114 Rosemont Cir, North Bethesda, MD 20852For SaleMLS ID #MDMC2246816, Mandana Tavakoli, Coldwell Banker Realty. Bright MLS
