Welcome to an exceptional expression of modern luxury at 12140 Hanson Farm Drive, a Toll Brothers Palatine Modern Farmhouse set within the prestigious Mt. Prospect – Windmill Collection in North Potomac. As the largest model in this master-planned community, this residence has been thoughtfully designed and extensively upgraded to deliver a seamless blend of architectural elegance, advanced technology, and refined everyday living. A grand two-story foyer introduces a series of beautifully proportioned living spaces, where natural light, soaring ceilings, and curated finishes create an immediate sense of scale and sophistication. Designed for both intimate living and grand entertaining, the home offers a seamless flow between formal and casual spaces. At the heart of the home, a chef-inspired kitchen serves as a true architectural centerpiece, featuring a stunning waterfall island with luxurious countertops, premium appliances, custom cabinetry, a dedicated prep kitchen, and a butler’s pantry. This elegant space opens effortlessly into the expansive great room and extends outdoors through a dramatic 15-foot multi-panel stacking glass door, creating a seamless indoor-outdoor living experience. The residence offers six generously sized bedroom suites, each with its own private bath, along with two powder rooms, providing exceptional comfort and privacy for both residents and guests. The primary suite is a private retreat, complete with a sitting area, dual walk-in closets, and a spa-inspired bath featuring high-end finishes and designer fixtures. A rare highlight is the private terrace off the primary suite, offering a quiet and elevated outdoor escape. Designed with lifestyle in mind, the fully finished lower level includes a private bedroom suite, full bath, additional powder room, and a dedicated home theater with immersive surround sound, along with flexible recreation space ideal for entertaining. A standout feature of this home is the private secondary suite/apartment, complete with its own entrance and terrace—perfect for extended family, guests, or multi-generational living. Technology and comfort are seamlessly integrated throughout the home with a whole-house audio system, featuring built-in speakers across living spaces, bedrooms, corridors, and even the primary suite and bath, creating a truly connected living experience. Outdoor living is equally elevated, with a luxury outdoor living space. Fully finished lower level with bedroom, full bath, powder room, and a dedicated home theater room pre-wired for surround sound. Whole-home integrated audio system, with speakers installed throughout living areas, bedrooms, corridors, and even the primary suite Private secondary suite/apartment with separate entrance and its own terrace — ideal. for guests, extended family, or rental flexibility. Primary suite retreat featuring a sitting area, dual walk-in closets, spa-like bath, and private terrace access. Additional rooftop and covered outdoor spaces, enhancing the lifestyle experience. Dedicated home office / study for modern remote work needs. Wine room / wine storage for collectors and entertainers. Luxury outdoor living installation, perfect for gatherings and relaxation. Premium Upgrades & Craftsmanship: This home has been extensively upgraded with over $400K+ in enhancements, including: Chef’s ultra kitchen appliance package Custom cabinetry and high-end finishes throughout. Hardwood flooring throughout. Upgraded bathrooms with designer fixtures and rainhead shower. Integrated smart home and audio infrastructure. Enhanced lighting and architectural details.
For sale
$3,299,845
12140 Hanson Farm Dr, Gaithersburg, MD 20878
6beds
9,050sqft
:
Get pre-qualified$20,983/mo
Single Family Residence
Built in 2021
0.57 Acres Lot
$3,169,000 Zestimate®
$365/sqft
$125/mo HOA
What's special
Curated finishesLuxury outdoor living spaceCustom cabinetryGrand two-story foyerSoaring ceilingsHardwood flooring throughoutNatural light
- 122 days |
- 520 |
- 14 |
Zillow last checked:
Listing updated:
Listed by:
J-P Dongmo 240-375-4581,
Realty Advantage of Maryland LLC 3018819800
Source: Bright MLS,MLS#: MDMC2223062
Facts & features
Interior
Bedrooms & bathrooms
- Bedrooms: 6
- Bathrooms: 9
- Full bathrooms: 6
- 1/2 bathrooms: 3
- Main level bathrooms: 1
Rooms
- Room types: Bedroom 2, Bedroom 3, Bedroom 4, Bedroom 5, Bedroom 1, Bathroom 1, Bathroom 2, Bathroom 3, Full Bath, Half Bath
Bedroom 1
- Level: Upper
Bedroom 1
- Level: Lower
Bedroom 2
- Level: Upper
Bedroom 3
- Level: Upper
Bedroom 4
- Level: Upper
Bedroom 5
- Level: Upper
Bathroom 1
- Level: Lower
Bathroom 1
- Level: Upper
Bathroom 2
- Level: Upper
Bathroom 3
- Level: Upper
Other
- Level: Upper
Other
- Level: Upper
Half bath
- Level: Lower
Half bath
- Level: Main
Half bath
- Level: Lower
Heating
- Forced Air, Central, Heat Pump, Programmable Thermostat, Zoned, Electric, Natural Gas
Cooling
- Central Air, Heat Pump, Programmable Thermostat, Zoned, Electric, Natural Gas
Appliances
- Included: Water Heater, Gas Water Heater
- Laundry: Has Laundry
Features
- 2nd Kitchen, Additional Stairway, Attic, Breakfast Area, Built-in Features, Butlers Pantry, Ceiling Fan(s), Crown Molding, Dining Area, Double/Dual Staircase, Efficiency, Family Room Off Kitchen, Eat-in Kitchen, Kitchen - Galley, Kitchen - Gourmet, Kitchen - Table Space, Pantry, Recessed Lighting, Upgraded Countertops, Wainscotting, Walk-In Closet(s)
- Flooring: Carpet
- Basement: Partial,Sump Pump,Finished
- Number of fireplaces: 1
Interior area
- Total structure area: 9,050
- Total interior livable area: 9,050 sqft
- Finished area above ground: 6,222
- Finished area below ground: 2,828
Property
Parking
- Total spaces: 10
- Parking features: Garage Faces Front, Garage Faces Rear, Garage Door Opener, Inside Entrance, Other, Attached, Driveway, On Street
- Attached garage spaces: 3
- Uncovered spaces: 7
Accessibility
- Accessibility features: Accessible Entrance
Features
- Levels: Three
- Stories: 3
- Pool features: None
Lot
- Size: 0.57 Acres
Details
- Additional structures: Above Grade, Below Grade
- Parcel number: 160603832015
- Zoning: PD2
- Special conditions: Standard
- Other equipment: Intercom
Construction
Type & style
- Home type: SingleFamily
- Architectural style: Craftsman
- Property subtype: Single Family Residence
Materials
- Advanced Framing, Batts Insulation, Blown-In Insulation, Low VOC Insulation, Spray Foam Insulation
- Foundation: Slab
Condition
- New construction: No
- Year built: 2021
Details
- Builder model: Palatine
- Builder name: Toll Brothers
Utilities & green energy
- Sewer: Public Septic, Public Sewer
- Water: Public
Community & HOA
Community
- Security: 24 Hour Security, Main Entrance Lock, Security System, Fire Sprinkler System
- Subdivision: Mt. Prospect
HOA
- Has HOA: Yes
- Amenities included: Bike Trail, Common Grounds, Jogging Path, Lake, Pier/Dock, Tot Lots/Playground, Water/Lake Privileges
- Services included: Common Area Maintenance, Fiber Optics Available, Pier/Dock Maintenance, Road Maintenance, Snow Removal, Trash
- HOA fee: $125 monthly
- HOA name: MT. PROSPECT HOA, INC
Location
- Region: Gaithersburg
Financial & listing details
- Price per square foot: $365/sqft
- Tax assessed value: $2,684,400
- Annual tax amount: $29,257
- Date on market: 3/26/2026
- Listing agreement: Exclusive Agency
- Ownership: Fee Simple
Estimated market value
$3,169,000
$3.01M - $3.33M
$5,408/mo
Price history
| Date | Event | Price |
|---|---|---|
| 3/26/2026 | Listed for sale | $3,299,845$365/sqft |
Source:  Bright MLS #MDMC2223062 Report a problem Bright MLS #MDMC2223062 Report a problem | ||
| 8/18/2023 | Listing removed | -- |
Source: Bright MLS #MDMC2102604 Report a problem | ||
| 8/9/2023 | Listed for rent | $9,995$1/sqft |
Source: Bright MLS #MDMC2102604 Report a problem | ||
Public tax history
Tax history is unavailable.
Monthly payment
Est. payment
Payment breakdown
Explore the cost of this home by adjusting the details. Changes won't be saved.Climate risks
Neighborhood: 20878
Nearby schools
GreatSchools rating
- 10/10Travilah Elementary SchoolGrades: K-5Distance: 0.2 mi
- 9/10Robert Frost Middle SchoolGrades: 6-8Distance: 3.6 mi
- 10/10Thomas S. Wootton High SchoolGrades: 9-12Distance: 3.8 mi
Schools provided by the listing agent
- Elementary: Travilah
- Middle: Robert Frost
- High: Thomas S. Wootton
- District: Montgomery County Public Schools
Source: Bright MLS. This data may not be complete. We recommend contacting the local school district to confirm school assignments for this home.
- $2,026,000-- bd6 ba5k sqft12136 Hanson Farm Dr, Potomac, MD 20878Off Market
- $1,906,4006 bd7 ba5.2k sqft13810 Ankonian, North Potomac, MD 20878Off Market
- $331,200-- bd2 ba1.3k sqft12202 Silver Shadow Aly, North Potomac, MD 20878Off Market
- $1,525,7005 bd4 ba5.5k sqft13542 Travilah Rd, Gaithersburg, MD 20878Off Market
- $306,000-- bd2 ba1.3k sqft12204 Silver Shadow Aly, North Potomac, MD 20878Off Market
- $1,500,500-- bd4 ba4.3k sqft13821 Ankonian Overlook, Gaithersburg, MD 20878Off Market
- $288,6002,745 Square Feet12206 Silver Shadow Aly, North Potomac, MD 20878Off Market
- $1,313,500-- bd4 ba4.2k sqft13823 Ankonian Overlook, Gaithersburg, MD 20878Off Market
A local agent can set up tours, give advice and negotiate with sellers.
Similar homes
- $2,645,0007 bd8 ba9.2k sqft11000 Luxmanor Rd, North Bethesda, MD 20852For Sale
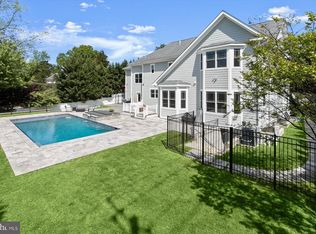
 MLS ID #MDMC2247654, Dominique Rychlik, Compass. Bright MLS
 - $3,290,0007 bd7 ba10k sqft1321 Hunter Mill Rd, Vienna, VA 22182For Sale
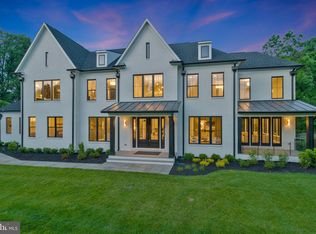 MLS ID #VAFX2278716, Viktorija Piano, Keller Williams Realty. Bright MLS
 - $3,999,0006 bd8 ba9.4k sqft7002 River Oaks Dr, Mc Lean, VA 22101For Sale
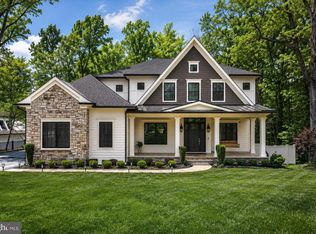 MLS ID #VAFX2316916, Piper Yerks, Washington Fine Properties, LLC. Bright MLS
 - $2,399,0005 bd4 ba4.7k sqft10420 Oaklyn Dr, Rockville, MD 20854For Sale
 MLS ID #MDMC2231212, leo miller, REMAX Platinum Realty. Bright MLS
 - $3,690,0006 bd6 ba8.5k sqft6529 Fairlawn Dr, Mc Lean, VA 22101For SaleMLS ID #VAFX2319190, Justin Wang, Realty Aspire. Bright MLS
- $2,500,0006 bd5 ba6.8k sqft6821 Dean Dr, Mc Lean, VA 22101For SaleMLS ID #VAFX2328246, Colleen Flynn, Property Collective. Bright MLS
- $3,235,0006 bd10 ba7.6k sqft408 Fellini Ct SE, Vienna, VA 22180New ConstructionMLS ID #VAFX2299178, Yvette Lawless, Samson Properties. Bright MLS
- $3,199,0006 bd8 ba7.1k sqft6928 Whitehall Pl, McLean, VA 22101For SaleMLS ID #VAFX2300512, Piper Yerks, Washington Fine Properties, LLC. Bright MLS
- $3,695,0006 bd8 ba7.8k sqft1104 Sharon Ct, Mc Lean, VA 22101New ConstructionMLS ID #VAFX2269802, Steve Watson, KW Metro Center. Bright MLS
- $1,750,0006 bd7 ba5.8k sqft14622 Seneca Farm Ln, Germantown, MD 20874For SaleMLS ID #MDMC2236606, Kris Paolini, Redfin Corp. Bright MLS
- $3,500,0006 bd7 ba6.8k sqft7205 Bayside Ct, Mc Lean, VA 22101New ConstructionMLS ID #VAFX2276750, Julie Zelaska, Urban Pace Polaris, Inc.. Bright MLS
- $4,295,0005 bd6 ba6.9k sqft8512 Horseshoe Ln, Rockville, MD 20854For SaleMLS ID #MDMC2223198, Carl Becker, Premier Properties, LLC. Bright MLS
- $2,995,0005 bd6 ba6.2k sqft5613 Namakagan Rd, Bethesda, MD 20816For SaleMLS ID #MDMC2230360, Roby Thompson, Long & Foster Real Estate, Inc.. Bright MLS
- $3,550,0006 bd8 ba7.3k sqft7709 Sebago Rd, Bethesda, MD 20817New ConstructionMLS ID #MDMC2203702, Ariya ARORA, Pearson Smith Realty, LLC. Bright MLS
- $4,250,0006 bd8 ba9.4k sqft6884 Churchill Rd, Mc Lean, VA 22101For SaleMLS ID #VAFX2280252, Ron Mangas JR., TTR Sothebys International Realty. Bright MLS
- $1,899,9997 bd6 ba7.8k sqft43464 Calphams Mill Ct, Leesburg, VA 20176For SaleMLS ID #VALO2128936, Shakha Agrawal, Pearson Smith Realty, LLC. Bright MLS
- $2,100,0006 bd6 ba7.5k sqft22248 Val Varaita Dr, Ashburn, VA 20148For SaleMLS ID #VALO2129264, Paul Bedewi, Keller Williams Realty. Bright MLS
- $2,788,0856 bd10 ba7.1k sqft9340 Chestnut Knolls Dr, Fairfax, VA 22032New ConstructionMLS ID #VAFX2294592, Yvette Lawless, Samson Properties. Bright MLS
- $3,850,0007 bd8 ba7.7k sqft1800 Monza Rd, Mc Lean, VA 22101New ConstructionMLS ID #VAFX2310134, Steve Watson, KW Metro Center. Bright MLS
- from $2,892,3993 bd4 ba5.2k sqftBurnside Plan, PCI - 20852, Rockville, MD 20852New ConstructionParamount Construction
