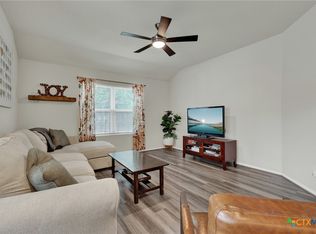
Welcome to this beautifully maintained home featuring an open-concept floor plan with three bedrooms and two full bathrooms. A welcoming foyer leads into the spacious living area, perfect for everyday living and entertaining. The kitchen offers granite countertops and overlooks the family room, creating a seamless flow throughout the home. The private primary suite is tucked away at the back of the home and features a spacious ensuite bath and a large walk-in closet. Fresh interior paint throughout gives the home a clean, move-in-ready feel. Complete with a two-car garage and a generously sized backyard, this home is ready for its next owner.
Active
$239,900
2867 Rosefinch, New Braunfels, TX 78130
3beds
1,474sqft
:
Get pre-qualified$1,697/mo
Single Family Residence
Built in 2022
8,712 Square Feet Lot
$-- Zestimate®
$163/sqft
$32/mo HOA
What's special
Fresh interior paint throughoutWelcoming foyerTwo-car garageOpen-concept floor planThree bedroomsLarge walk-in closetSpacious ensuite bath
- 26 days |
- 641 |
- 40 |
Likely to sell faster than
Zillow last checked:
Listing updated:
Listed by:
Ali Tukdi (512) 222-3406,
Dash Realty (512) 222-3406,
Sue Smith (512) 629-8138,
Dash Realty
Source: Unlock MLS,MLS#: 4880753
Facts & features
Interior
Bedrooms & bathrooms
- Bedrooms: 3
- Bathrooms: 2
- Full bathrooms: 2
- Main level bedrooms: 3
Heating
- Central
Cooling
- Central Air
Appliances
- Included: Dishwasher, Disposal, Gas Range, Instant Hot Water
Features
- Breakfast Bar, Granite Counters, Electric Dryer Hookup, Open Floorplan, Pantry, Primary Bedroom on Main, Recessed Lighting, Smart Thermostat, Walk-In Closet(s), Washer Hookup
- Flooring: Carpet, Vinyl
- Windows: Blinds
Interior area
- Total interior livable area: 1,474 sqft
Property
Parking
- Total spaces: 2
- Parking features: Attached, Garage, Garage Door Opener, Garage Faces Front
- Attached garage spaces: 2
Accessibility
- Accessibility features: None
Features
- Levels: One
- Stories: 1
- Patio & porch: Front Porch
- Exterior features: Private Yard
- Pool features: None
- Fencing: Fenced, Privacy, Wood
- Has view: Yes
- View description: None
- Waterfront features: None
Lot
- Size: 8,712 Square Feet
- Features: Corner Lot
Details
- Additional structures: None
- Parcel number: 000000177773
- Special conditions: Standard
Construction
Type & style
- Home type: SingleFamily
- Property subtype: Single Family Residence
Materials
- Foundation: Slab
- Roof: Composition, Shingle
Condition
- Resale
- New construction: No
- Year built: 2022
Utilities & green energy
- Sewer: Public Sewer
- Water: Public
- Utilities for property: Cable Available, Electricity Connected, Natural Gas Connected, Sewer Connected, Water Connected
Community & HOA
Community
- Features: Cluster Mailbox, Curbs, Dog Park, Playground, Pool
- Subdivision: Voss Farms
HOA
- Has HOA: Yes
- Services included: Common Area Maintenance
- HOA fee: $96 quarterly
- HOA name: VOSS FARMS
Location
- Region: New Braunfels
Financial & listing details
- Price per square foot: $163/sqft
- Tax assessed value: $219,396
- Annual tax amount: $2,653
- Date on market: 7/5/2026
- Listing terms: Cash,Conventional,FHA,VA Loan
- Electric utility on property: Yes
Estimated market value
Not available
Estimated sales range
Not available
Not available
Price history
| Date | Event | Price |
|---|---|---|
| 7/15/2026 | Listed for rent | $1,695-5.6%$1/sqft |
Source: Unlock MLS #8683693 Report a problem | ||
| 7/6/2026 | Listed for sale | $239,900-20.2%$163/sqft |
Source:  Unlock MLS #4880753 Report a problem Unlock MLS #4880753 Report a problem | ||
| 6/19/2022 | Listing removed | -- |
Source: Zillow Rental Manager Report a problem | ||
| 6/10/2022 | Price change | $1,795-5.3%$1/sqft |
Source: Zillow Rental Manager Report a problem | ||
| 5/20/2022 | Listed for rent | $1,895$1/sqft |
Source: Zillow Rental Manager Report a problem | ||
| 5/11/2022 | Sold | -- |
Source: Agent Provided Report a problem | ||
| 11/26/2021 | Listing removed | -- |
Source:  Lennar Homes Report a problem Lennar Homes Report a problem | ||
| 11/24/2021 | Price change | $300,449+0.1%$204/sqft |
Source: Lennar Homes Report a problem | ||
| 11/22/2021 | Price change | $300,099+0.1%$204/sqft |
Source: Lennar Homes Report a problem | ||
| 11/20/2021 | Price change | $299,749+0.2%$203/sqft |
Source: Lennar Homes Report a problem | ||
| 11/18/2021 | Price change | $299,249+0.1%$203/sqft |
Source: Lennar Homes Report a problem | ||
| 11/16/2021 | Price change | $298,999+0.1%$203/sqft |
Source: Lennar Homes Report a problem | ||
| 11/15/2021 | Price change | $298,749+0.1%$203/sqft |
Source: Lennar Homes Report a problem | ||
| 11/14/2021 | Price change | $298,499+0.1%$203/sqft |
Source: Lennar Homes Report a problem | ||
| 11/11/2021 | Price change | $298,249+0.1%$202/sqft |
Source: Lennar Homes Report a problem | ||
| 10/26/2021 | Price change | $297,999-1.7%$202/sqft |
Source: Lennar Homes Report a problem | ||
| 10/22/2021 | Price change | $302,999-0.8%$206/sqft |
Source: Lennar Homes Report a problem | ||
| 10/20/2021 | Price change | $305,499-0.8%$207/sqft |
Source: Lennar Homes Report a problem | ||
| 10/6/2021 | Price change | $307,999+0.2%$209/sqft |
Source: Lennar Homes Report a problem | ||
| 9/28/2021 | Price change | $307,499+0.2%$209/sqft |
Source: Lennar Homes Report a problem | ||
| 9/22/2021 | Price change | $306,999+0.2%$208/sqft |
Source: Lennar Homes Report a problem | ||
| 9/18/2021 | Price change | $306,499+0.2%$208/sqft |
Source: Lennar Homes Report a problem | ||
| 8/14/2021 | Listed for sale | $305,999$208/sqft |
Source: Lennar Homes Report a problem | ||
Public tax history
| Year | Property taxes | Tax assessment |
|---|---|---|
| 2025 | -- | $219,396 -6.3% |
| 2024 | $742 -8.5% | $234,159 -6.7% |
| 2023 | $811 +64.1% | $250,952 +74.7% |
| 2022 | $494 +589.9% | $143,687 +662.2% |
| 2021 | $72 | $18,852 |
Find assessor info on the county website
Monthly payment
Est. payment
Payment breakdown
Explore the cost of this home by adjusting the details. Changes won't be saved.Climate risks
Neighborhood: 78130
Nearby schools
GreatSchools rating
- 6/10Voss Farms Elementary SchoolGrades: PK-5Distance: 0.6 mi
- 5/10New Braunfels High School Ninth Grade CenterGrades: 9Distance: 0.7 mi
- 5/10New Braunfels Middle SchoolGrades: 6-8Distance: 0.8 mi
Schools provided by the listing agent
- Elementary: Veramendi
- Middle: New Braunfels
- High: New Braunfels
- District: New Braunfels ISD
Source: Unlock MLS. This data may not be complete. We recommend contacting the local school district to confirm school assignments for this home.
- $225,3003 bd2 ba1.2k sqft2863 Rosefinch, New Braunfels, TX 78130Off Market

- $226,4004 bd2 ba1.6k sqft2859 Rosefinch, New Braunfels, TX 78130Off Market
- $264,3003 bd2 ba1.6k sqft2003 Veery, New Braunfels, TX 78130Off Market
- $246,3003 bd2 ba1.4k sqft2852 Rosefinch, New Braunfels, TX 78130Off Market

- $1,6953 bd2 ba1.4k sqft2855 Rosefinch, New Braunfels, TX 78130For Rent
- $211,7003 bd2 ba1k sqft2868 Rosefinch, New Braunfels, TX 78130Off Market
- $210,7003 bd2 ba1.2k sqft2872 Rosefinch, New Braunfels, TX 78130Off Market
- $295,8364 bd2 ba1.6k sqft2864 Rosefinch, New Braunfels, TX 78130Off Market
A local agent can set up tours, give advice and negotiate with sellers.
A local lender can help you make sure your offer is ready when you are.
Similar homes
- $278,5003 bd2 ba1.4k sqft2847 Calandra Lark, New Braunfels, TX 78130Active

 MLS ID #619081, Kristen Bennett-Coker, MAG Real Estate. Central Texas MLS
 - $249,9003 bd2 ba1.4k sqft1814 Strawberry Fld, New Braunfels, TX 78130Active
 MLS ID #617767, Kristen Bennett-Coker, MAG Real Estate. Central Texas MLS
 - $255,0003 bd2 ba1.4k sqft1908 Cisticola, New Braunfels, TX 78130Active
 MLS ID #613713, Michelle Broderick, Reliance Residential Realty -. Central Texas MLS
 - $269,9003 bd2 ba1.9k sqft2824 Green Finch, New Braunfels, TX 78130Active
 MLS ID #604268, Michelle Carter, Keller Williams Heritage. Central Texas MLS
 - $229,0003 bd2 ba1.1k sqft1615 Sunshine Peak, New Braunfels, TX 78130ActiveMLS ID #618661, Dustin Erwin, Vista Realty. Central Texas MLS
- $224,9003 bd3 ba1.5k sqft2150 Brinkley Dr, New Braunfels, TX 78130ActiveMLS ID #619273, Amy Lux, RE/MAX GO - NB. Central Texas MLS
- $265,0003 bd2 ba1.4k sqft1722 Joy Spg, New Braunfels, TX 78130ActiveMLS ID #611493, Cody Lisk, Real Broker, LLC. Central Texas MLS
- $307,9994 bd2 ba1.6k sqft1949 Redstart, New Braunfels, TX 78130ActiveMLS ID #611596, Elizabeth Scheffer, Vista Realty. Central Texas MLS
- $239,9003 bd3 ba1.4k sqft230 Topaz, New Braunfels, TX 78130ActiveMLS ID #615301, Jennifer Caesar, Home Team of America. Central Texas MLS
- $279,0003 bd2 ba1.5k sqft1646 Lantana Cir, New Braunfels, TX 78130ActiveMLS ID #618016, Vanessa Marquardt, Reliance Residential Realty -. Central Texas MLS
- $265,0003 bd2 ba1.2k sqft2130 Keystone Dr, New Braunfels, TX 78130ActiveMLS ID #612099, Scott Schwandt, RE/MAX GO - NB. Central Texas MLS
- $310,0004 bd3 ba2k sqft2767 Calandra Lark, New Braunfels, TX 78130ActiveMLS ID #613154, Martha Ayala, Reliance Residential Realty -. Central Texas MLS
- $245,0003 bd3 ba1.5k sqft1017 Mellow Breeze, New Braunfels, TX 78130ActiveMLS ID #612528, Katie Foerster, Keller Williams Heritage. Central Texas MLS
- $304,9903 bd2 ba1.7k sqft729 Tupelo Tank Dr, New Braunfels, TX 78130ActiveMLS ID #614650, Christopher Marti, Keller Williams City-View. Central Texas MLS
- $262,4004 bd3 ba1.8k sqft234 Val Verde Dr, New Braunfels, TX 78130ActiveMLS ID #608158, Katie Foerster, Keller Williams Heritage. Central Texas MLS
- $259,0004 bd2 ba1.6k sqft1116 Church Hill Dr, New Braunfels, TX 78130ActiveMLS ID #605296, Jake O'Brien, Greenbelt Realty. Central Texas MLS
- $217,0003 bd2 ba1.5k sqft3979 Turtle Crk, New Braunfels, TX 78132Active
 MLS ID #3823534, Ronda Prothro, Compass RE Texas, LLC. Unlock MLS
 - $299,0004 bd3 ba1.8k sqft918 Lauren St, New Braunfels, TX 78130ActiveMLS ID #616198, Heather Roberts, BHHS Don Johnson REALTORS - NB. Central Texas MLS
- $260,0003 bd2 ba1.1k sqft449 Moonvine Way, New Braunfels, TX 78130ActiveMLS ID #604540, Linda Pena, Epique Realty LLC. Central Texas MLS
- $275,0003 bd2 ba1.5k sqft424 Agave Flats Dr, New Braunfels, TX 78130ActiveMLS ID #6268033, Rosario Davila, All City Real Estate Ltd. Co. Unlock MLS
