Beautiful pool home located in the desirable gated community of Golden Eagle! This move-in-ready home has been meticulously maintained and professionally designed, it features an open, bright floor plan with soaring ceilings, spacious living areas, luxurious master suite, and a well-appointed kitchen with separate wine cooler. The secondary bedrooms and bathrooms are generously sized, including a jack and jill. Enjoy year-round outdoor living in the screened-in heated pool, custom Granite fire pit, and private backyard. Conveniently located near shopping, dining, and A+ rated schools. Experience comfort, security, and the best of Tallahassee living in this exceptional home.
Under contract
$820,000
2868 Royal Isle Dr, Tallahassee, FL 32312
4beds
3,012sqft
:
Get pre-qualified$5,579/mo
Single Family Residence
Built in 2003
0.49 Acres Lot
$-- Zestimate®
$272/sqft
$69/mo HOA
What's special
Beautiful pool homeCustom granite fire pitPrivate backyardScreened-in heated poolLuxurious master suiteOpen bright floor planSoaring ceilings
- 22 days |
- 1,329 |
- 95 |
Likely to sell faster than
Zillow last checked:
Listing updated:
Listed by:
Audrey N Nedeau 850-849-1993,
Suite Real Estate, LLC
Source: TBR,MLS#: 402173
Facts & features
Interior
Bedrooms & bathrooms
- Bedrooms: 4
- Bathrooms: 3
- Full bathrooms: 3
Rooms
- Room types: Office, Other, Pantry, Screened Porch, Utility Room
Primary bedroom
- Dimensions: 21x30
Bedroom 2
- Dimensions: 13x15
Bedroom 3
- Dimensions: 13x15
Bedroom 4
- Dimensions: 13x14
Dining room
- Dimensions: 14x14
Family room
- Dimensions: 22x19
Kitchen
- Dimensions: 21x23
Living room
- Dimensions: 10x14
Other
- Dimensions: 6x7
Heating
- Central, Electric, Fireplace(s)
Cooling
- Central Air, Ceiling Fan(s), Electric
Appliances
- Included: Cooktop, Dryer, Dishwasher, Disposal, Ice Maker, Microwave, Oven, Refrigerator, Washer
Features
- High Ceilings, Jetted Tub, Window Treatments, Central Vacuum, Pantry, Split Bedrooms, Walk-In Closet(s)
- Flooring: Carpet, Hardwood, Tile
- Has fireplace: Yes
- Fireplace features: Gas
Interior area
- Total structure area: 3,012
- Total interior livable area: 3,012 sqft
Video & virtual tour
Property
Parking
- Total spaces: 3
- Parking features: Three Car Garage, Three or more Spaces
- Garage spaces: 3
Features
- Stories: 1
- Patio & porch: Patio, Porch, Screened
- Exterior features: Sprinkler/Irrigation
- Has private pool: Yes
- Pool features: Concrete, In Ground, Pool Equipment, Screen Enclosure, Salt Water
- Has spa: Yes
- Fencing: Privacy
- Has view: Yes
- View description: None
Lot
- Size: 0.49 Acres
Details
- Parcel number: 140321AM0100
- Special conditions: Standard
Construction
Type & style
- Home type: SingleFamily
- Architectural style: One Story,Traditional
- Property subtype: Single Family Residence
Materials
- Brick, Stucco
- Foundation: Slab
Condition
- Year built: 2003
Utilities & green energy
- Sewer: Public Sewer
Community & HOA
Community
- Features: Curbs, Gated, Gutter(s), Street Lights
- Security: Gated Community
- Subdivision: GOLDEN EAGLE
HOA
- Has HOA: Yes
- Services included: Common Areas, Other, Street Lights
- HOA fee: $825 annually
Location
- Region: Tallahassee
Financial & listing details
- Price per square foot: $272/sqft
- Tax assessed value: $651,125
- Annual tax amount: $6,218
- Date on market: 7/8/2026
- Cumulative days on market: 25 days
- Listing terms: Conventional,FHA,VA Loan
- Road surface type: Paved
Estimated market value
Not available
Estimated sales range
Not available
Not available
Price history
| Date | Event | Price |
|---|---|---|
| 7/14/2026 | Contingent | $820,000$272/sqft |
Source:  TBR #402173 Report a problem TBR #402173 Report a problem | ||
| 7/10/2026 | Listed for sale | $820,000+56.2%$272/sqft |
Source: TBR #402173 Report a problem | ||
| 11/22/2004 | Sold | $525,000+16.9%$174/sqft |
Source: Public Record Report a problem | ||
| 7/28/2003 | Sold | $449,000$149/sqft |
Source: Public Record Report a problem | ||
Public tax history
| Year | Property taxes | Tax assessment |
|---|---|---|
| 2025 | $6,218 +6.7% | $442,389 +2.9% |
| 2024 | $5,825 +2.7% | $429,921 +3% |
| 2023 | $5,672 +4.8% | $417,399 +3% |
| 2022 | $5,414 -0.8% | $405,242 +3% |
| 2021 | $5,456 +3.3% | $393,439 +1.4% |
| 2020 | $5,279 +1.1% | $388,007 +2.3% |
| 2019 | $5,223 | $379,283 +1.9% |
| 2018 | $5,223 +1.7% | $372,211 +2.1% |
| 2017 | $5,136 -0.6% | $364,555 +2.1% |
| 2016 | $5,167 | $357,057 +0.7% |
| 2015 | $5,167 | $354,575 +0.8% |
| 2014 | $5,167 | $351,761 +1.5% |
| 2013 | -- | $346,563 -1.2% |
| 2012 | -- | $350,909 -2.7% |
| 2011 | -- | $360,632 -9.7% |
| 2010 | -- | $399,271 -6.7% |
| 2009 | -- | $427,873 +0.1% |
| 2008 | -- | $427,446 -11.1% |
| 2007 | -- | $480,781 +6.3% |
| 2006 | -- | $452,482 +22.8% |
| 2005 | -- | $368,371 |
| 2004 | -- | $368,371 +372.3% |
| 2003 | -- | $78,000 |
| 2002 | -- | -- |
Find assessor info on the county website
Monthly payment
Est. payment
Payment breakdown
Explore the cost of this home by adjusting the details. Changes won't be saved.Climate risks
Neighborhood: 32312
Nearby schools
GreatSchools rating
- 10/10Killearn Lakes Elementary SchoolGrades: PK-5Distance: 1.4 mi
- 9/10Deerlake Middle SchoolGrades: 6-8Distance: 0.9 mi
- 7/10Lawton Chiles High SchoolGrades: 9-12Distance: 2.4 mi
Schools provided by the listing agent
- Elementary: KILLEARN LAKES
- Middle: DEERLAKE
- High: CHILES
Source: TBR. This data may not be complete. We recommend contacting the local school district to confirm school assignments for this home.
- $714,0004 bd3 ba2.8k sqft9695 Deer Valley Dr, Tallahassee, FL 32312Off Market
- $--0.47 AcresXxxx Royal Isle Dr #6, Tallahassee, FL 32312Off Market
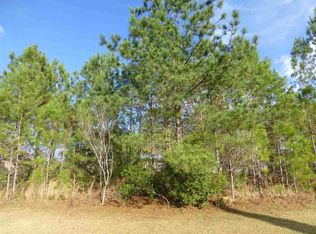
- $870,7005 bd4 ba3.7k sqft2880 Royal Isle Dr, Tallahassee, FL 32312Off Market
- $--0.59 AcresXxxx Royal Isle Dr #6, Tallahassee, FL 32312Off Market

- $675,3004 bd3 ba2.7k sqft9694 Pebble Beach Way, Tallahassee, FL 32312Off Market
- $777,6004 bd3 ba3.2k sqft2862 Royal Isle Dr, Tallahassee, FL 32312Off Market
- $655,0004 bd3 ba3k sqft9689 Deer Valley Dr, Tallahassee, FL 32312Sold
- $700,0004 bd4 ba3k sqft2863 Royal Isle Dr, Tallahassee, FL 32312Sold
A local agent can set up tours, give advice and negotiate with sellers.
A local lender can help you make sure your offer is ready when you are.
Similar homes
- $665,0004 bd3 ba2.8k sqft9016 Glen Eagle Way, Tallahassee, FL 32312For Sale
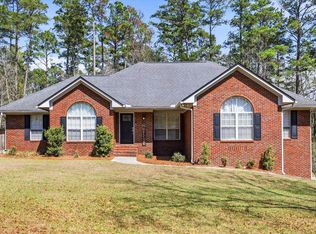 MLS ID #397985, John L Bilich, Sylvia Carver Realty, LLC. TBR
 - $699,0004 bd3 ba2.9k sqft2184 Gates Dr, Tallahassee, FL 32312For Sale
 MLS ID #400831, Chip L Williams, Keller Williams Town & Country. TBR
 - $675,0004 bd4 ba3.5k sqft1262 Millstream Rd, Tallahassee, FL 32312For Sale
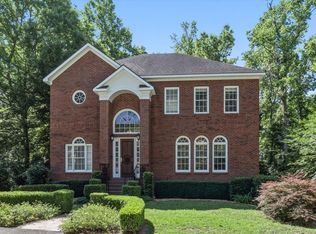 MLS ID #403119, Ashley Hall, Keller Williams Town & Country. TBR
 - $627,5004 bd4 ba2.5k sqft2321 Haverhill Rd, Tallahassee, FL 32312For Sale
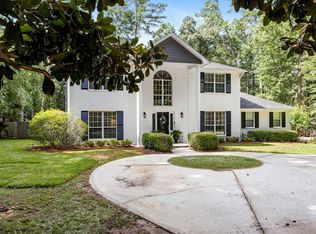 MLS ID #402351, Wilda Sigler, Keller Williams Town & Country. TBR
 - $850,0004 bd5 ba3.9k sqft333 Meadow Ridge Dr, Tallahassee, FL 32312For SaleMLS ID #401154, Kevin M Davis, The Naumann Group Real Estate. TBR
- $575,0004 bd3 ba3k sqft9031 Eagles Ridge Dr, Tallahassee, FL 32312For SaleMLS ID #402877, Damian Costantino, Keller Williams Town & Country. TBR
- $738,0005 bd4 ba3.1k sqft6343 Belgrand Dr, Tallahassee, FL 32312For SaleMLS ID #394131, Wendy A Whalen, Whalen Realty, LLC. TBR
- $650,0004 bd3 ba2.5k sqft6150 Borderline Dr, Tallahassee, FL 32312For SaleMLS ID #402151, Lindsay F Tagoe, Keller Williams Town & Country. TBR
- $825,0004 bd4 ba2.8k sqft1315 Peacefield Pl, Tallahassee, FL 32308For SaleMLS ID #402820, Cindy Cooper, Coldwell Banker Hartung. TBR
- $895,0005 bd4 ba3.1k sqft1133 Savannah Trce, Tallahassee, FL 32312For SaleMLS ID #402152, Bruce Foster, Keller Williams Town & Country. TBR
- $575,0004 bd3 ba2.7k sqft10075 Covey Ride St, Tallahassee, FL 32312For SaleMLS ID #401034, Courtney Napolitano, Big Fish Real Estate Services. TBR
- $765,0004 bd3 ba3.9k sqft3001 Valleybrook Rd, Tallahassee, FL 32308For SaleMLS ID #402522, Michael Wojcik, Kozloski Realty, LLC. TBR
- $1,100,0004 bd4 ba3.5k sqft7051 Duck Cove Rd, Tallahassee, FL 32312For SaleMLS ID #399847, Tiffany Chamel, Keller Williams Town & Country. TBR
- $899,0004 bd5 ba3.4k sqft1244 Salem Rd, Havana, FL 32333For SaleMLS ID #403196, Melessa A Hampton, Coldwell Banker Hartung. TBR
- $899,5005 bd5 ba3.6k sqft6488 Tracy Ln, Tallahassee, FL 32309For SaleMLS ID #396462, Sarah A Eden, Eden & Company. TBR
- $769,9005 bd4 ba2.7k sqft8525 Castle Pine Dr, Tallahassee, FL 32312For SaleMLS ID #402383, Andrea S Fryk, The Naumann Group Real Estate. TBR
- $895,0005 bd4 ba3.9k sqft5985 Miles Blake Ct, Tallahassee, FL 32309For SaleMLS ID #401165, Lisa Montgomery-Calvert, Coldwell Banker Hartung. TBR
- $899,0003 bd4 ba3.5k sqft540 Wood Fern Ct, Tallahassee, FL 32312For SaleMLS ID #395339, Stephanie DeSantis, Hill Spooner & Elliott Inc. TBR
- $1,099,0004 bd5 ba4.1k sqft8012 Oak Grove Plantation Rd, Tallahassee, FL 32312For SaleMLS ID #400183, Lasheriny Word, Word & Company Realty. TBR
- $574,9003 bd2 ba2.3k sqft883 Hill Roost Rd, Tallahassee, FL 32312For SaleMLS ID #402281, Malissa Henning, EXP Realty, LLC. TBR
