Welcome to this charming ranch-style home located in the desirable Hillvale Commons subdivision. Conveniently situated just minutes from DeKalb County medical centers, this home offers both comfort and accessibility. Inside, you'll find a modernized kitchen featuring beautiful granite countertops and plenty of space for cooking and entertaining. The home includes three spacious bedrooms, with the private master suite thoughtfully positioned on the opposite side of the home from the other bedrooms for added privacy. The master bathroom offers dual vanities, a relaxing soaking tub, and a separate shower. Enjoy a functional layout with a separate living room and dining room, perfect for everyday living and hosting guests. Step outside to a fully fenced backyard, ideal for outdoor gatherings, pets, or simply relaxing in your own private space. This well-maintained ranch home combines convenience, comfort, and thoughtful design in a great location.
Pending
$255,000
2869 Hillvale Cove Dr, Lithonia, GA 30058
3beds
--sqft
Single Family Residence
Built in 2001
0.49 Acres Lot
$254,500 Zestimate®
$--/sqft
$13/mo HOA
What's special
- 164 days |
- 22 |
- 0 |
Zillow last checked:
Listing updated:
Listed by:
Shon Griffin 678-997-0090,
Virtual Properties Realty.com
Source: GAMLS,MLS#: 10707346
Facts & features
Interior
Bedrooms & bathrooms
- Bedrooms: 3
- Bathrooms: 2
- Full bathrooms: 2
- Main level bathrooms: 2
- Main level bedrooms: 3
Rooms
- Room types: Family Room, Other
Kitchen
- Features: Pantry, Solid Surface Counters
Heating
- Natural Gas
Cooling
- Ceiling Fan(s), Central Air
Appliances
- Included: Dishwasher, Disposal, Microwave, Refrigerator
- Laundry: In Kitchen, Laundry Closet
Features
- Double Vanity, Master On Main Level, Other, Roommate Plan, Split Bedroom Plan, Walk-In Closet(s)
- Flooring: Laminate
- Basement: None
- Number of fireplaces: 1
- Fireplace features: Gas Starter
- Common walls with other units/homes: No Common Walls
Interior area
- Total structure area: 0
- Finished area above ground: 0
- Finished area below ground: 0
Property
Parking
- Total spaces: 2
- Parking features: Garage, Garage Door Opener
- Has garage: Yes
Features
- Levels: One
- Stories: 1
- Patio & porch: Patio
- Fencing: Back Yard
- Waterfront features: No Dock Or Boathouse
- Body of water: None
Lot
- Size: 0.49 Acres
- Features: Private
Details
- Parcel number: 16 089 06 159
- Special conditions: As Is
Construction
Type & style
- Home type: SingleFamily
- Architectural style: Ranch
- Property subtype: Single Family Residence
Materials
- Vinyl Siding
- Foundation: Slab
- Roof: Composition
Condition
- Resale
- New construction: No
- Year built: 2001
Utilities & green energy
- Sewer: Public Sewer
- Water: Public
- Utilities for property: Other
Community & HOA
Community
- Features: Street Lights
- Security: Carbon Monoxide Detector(s), Smoke Detector(s)
- Subdivision: Hillvale Commons
HOA
- Has HOA: Yes
- Services included: Maintenance Grounds
- HOA fee: $157 annually
Location
- Region: Lithonia
Financial & listing details
- Tax assessed value: $243,400
- Annual tax amount: $4,913
- Date on market: 3/10/2026
- Cumulative days on market: 93 days
- Listing agreement: Exclusive Right To Sell
- Listing terms: Other
Estimated market value
$254,500
$242,000 - $267,000
$1,956/mo
Price history
| Date | Event | Price |
|---|---|---|
| 4/28/2026 | Pending sale | $255,000 |
Source:  GAMLS #10707346 Report a problem GAMLS #10707346 Report a problem | ||
| 3/21/2026 | Price change | $255,000-3.8% |
Source:  FMLS GA #7732487 Report a problem FMLS GA #7732487 Report a problem | ||
| 3/10/2026 | Listed for sale | $265,000+25.6% |
Source: GAMLS #10707346 Report a problem | ||
| 4/21/2021 | Sold | $211,000+71.5% |
Source: Public Record Report a problem | ||
| 9/24/2001 | Sold | $123,000 |
Source: Public Record Report a problem | ||
Public tax history
| Year | Property taxes | Tax assessment |
|---|---|---|
| 2025 | $4,913 -0.5% | $97,360 -1.3% |
| 2024 | $4,937 +3% | $98,600 +1.4% |
| 2023 | $4,795 +25.6% | $97,200 +26.8% |
| 2022 | $3,818 +18.6% | $76,640 +23.5% |
| 2021 | $3,221 +15.7% | $62,080 +17.5% |
| 2020 | $2,785 +5.7% | $52,840 +6.2% |
| 2019 | $2,634 +0.1% | $49,760 +0.3% |
| 2018 | $2,632 -1.7% | $49,600 +1.1% |
| 2017 | $2,676 +29.1% | $49,040 +33.6% |
| 2016 | $2,072 | $36,720 +39.3% |
| 2014 | $2,072 | $26,360 |
| 2013 | -- | $26,360 -9.2% |
| 2012 | -- | $29,040 -35.2% |
| 2011 | -- | $44,832 -15.1% |
| 2010 | $1,731 | $52,800 |
| 2009 | $1,731 +16.1% | $52,800 |
| 2008 | $1,491 +10.3% | $52,800 |
| 2007 | $1,352 | $52,800 +9.2% |
| 2006 | $1,352 +2.7% | $48,360 |
| 2005 | $1,317 +10.5% | $48,360 +7.6% |
| 2004 | $1,191 +2.3% | $44,960 |
| 2003 | $1,164 -42.7% | $44,960 |
| 2002 | $2,029 +267.9% | $44,960 +274.7% |
| 2001 | $552 | $12,000 |
Find assessor info on the county website
Monthly payment
Est. payment
Payment breakdown
Explore the cost of this home by adjusting the details. Changes won't be saved.Climate risks
Neighborhood: 30058
Nearby schools
GreatSchools rating
- 1/10Stoneview Elementary SchoolGrades: PK-5Distance: 1.4 mi
- 3/10Miller Grove Middle SchoolGrades: 6-8Distance: 2.5 mi
- 2/10Miller Grove High SchoolGrades: 9-12Distance: 0.5 mi
Schools provided by the listing agent
- Elementary: Stoneview
- Middle: Miller Grove
- High: Miller Grove
Source: GAMLS. This data may not be complete. We recommend contacting the local school district to confirm school assignments for this home.
- $245,0003 bd2 ba1.5k sqft2863 Hillvale Cove Dr, Lithonia, GA 30058Sold
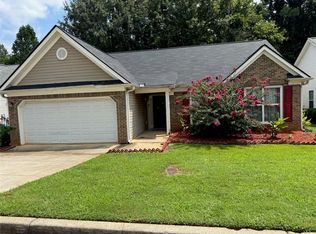
- $---- bd-- ba-- sqft2869 Hillvale Cove Dr #1, Lithonia, GA 30058Off Market
- $266,1003 bd2 ba1.9k sqft2857 Hillvale Cove Dr, Lithonia, GA 30058Off Market
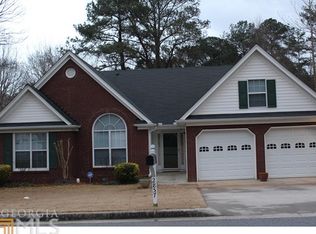
- $243,4003 bd2 ba1.4k sqft2870 Hillvale Cove Dr, Lithonia, GA 30058Off Market
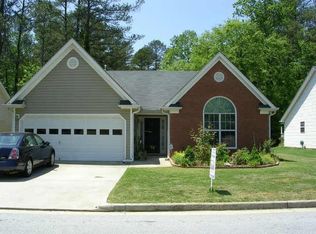
- $265,9003 bd2 ba1.8k sqft2864 Hillvale Cove Dr, Lithonia, GA 30058Off Market
- $283,5004 bd2 ba2k sqft2876 Hillvale Cove Dr, Lithonia, GA 30058Off Market
- $238,0003 bd2 ba1.5k sqft6075 Hillvale Rd, Lithonia, GA 30058Sold
- $250,3004 bd2 ba1.5k sqft2851 Hillvale Cove Dr, Lithonia, GA 30058Off Market
A local agent can set up tours, give advice and negotiate with sellers.
Similar homes
- $239,9003 bd2 ba1.2k sqft2343 Rambling Way, Lithonia, GA 30058Active

 MLS ID #10799175, Anne-Marie R Jacobs, Virtual Properties Realty.com. GAMLS
 - $249,9003 bd3 ba1.8k sqft5152 Panola Mill Dr, Lithonia, GA 30038Active
 MLS ID #10826935, Catina Davis, eXp Realty. GAMLS
 - $280,0004 bd3 ba2.3k sqft7248 Wheeler Trl, Lithonia, GA 30058Active
 MLS ID #10811983, Tortesheia Singleton, Keller Williams Realty Atl. Partners. GAMLS
 - $260,0003 bd4 ba2.1k sqft6694 Villa Ct, Lithonia, GA 30038Active Under Contract
 MLS ID #10740424, QuiniQue Hollis, Redfin Corporation. GAMLS
 - $260,0003 bd2 ba1.5k sqft340 Boundary Tree Dr, Ellenwood, GA 30294ActiveMLS ID #10823149, Robin Shelby, Keller Williams Realty Atl. Partners. GAMLS
- $209,0002 bd3 ba1.3k sqft2800 Parkway Cv, Lithonia, GA 30058ActiveMLS ID #10723510, Vileine Wilson, HomeSmart. GAMLS
- $275,0005 bd3 ba1.6k sqft5172 Scarbrough Trl W, Stone Mountain, GA 30088ActiveMLS ID #10731070, Jemel Smith, Crye-Leike, Realtors. GAMLS
- $259,9003 bd2 ba1.7k sqft2174 Martin Way, Jonesboro, GA 30236ActiveMLS ID #10826021, Raquel Lavender, Keller Williams Realty Atl. Partners. GAMLS
- $270,0003 bd2 ba1.7k sqft4841 Thornwood Dr, Covington, GA 30016ActiveMLS ID #10823405, Dakota Bradley, Keller Williams Greater Athens. GAMLS
- $285,0004 bd3 ba2k sqft1515 Shoal Creek Dr SW, Conyers, GA 30094ActiveMLS ID #10810672, Cayla Owenby, RE/MAX Around Atlanta East. GAMLS
- $298,0004 bd2 ba1.8k sqft2095 Salerno Dr, Conyers, GA 30012ActiveMLS ID #10814503, Sandra Stevens, RE/MAX Around Atlanta East. GAMLS
- $249,0003 bd2 ba1.4k sqft859 King Dr SE, Conyers, GA 30094ActiveMLS ID #10813736, Julie Greenlee, Keller Williams Realty Atl. Partners. GAMLS
- $285,0003 bd2 ba1.7k sqft218 River Trace Ct, McDonough, GA 30253ActiveMLS ID #10823869, Alexis Longmire, Market South Properties Inc.. GAMLS
- $249,0003 bd2 ba1.4k sqft145 Arthurs Ln, Covington, GA 30016ActiveMLS ID #10770716, Tyler Moore, Keller Williams Lake Oconee. GAMLS
- $290,0003 bd2 ba1.3k sqft317 Creek Side Ct, McDonough, GA 30252ActiveMLS ID #10784462, Mark Spain, Mark Spain Real Estate. GAMLS
- $267,0003 bd3 ba1.7k sqft131 Jennifer Ln, McDonough, GA 30253ActiveMLS ID #10783288, Rhonda Fields, Casey Group Real Estate, LLC. GAMLS
- $264,9003 bd2 ba1.7k sqft2521 Country Club Dr, Conyers, GA 30013ActiveMLS ID #10810090, Knitra W Norwood, KWN Realty & Property Management Inc. GAMLS
- $240,0004 bd3 ba1.9k sqft3738 Windy Hill Dr SE, Conyers, GA 30013ActiveMLS ID #10790912, Mark Spain, Mark Spain Real Estate. GAMLS
- $295,0004 bd3 ba2k sqft2246 Hampton Dr, Decatur, GA 30035ActiveMLS ID #10785448, Robin Griffin Velasco, A La Carte Realty. GAMLS
- $269,0003 bd2 ba1.4k sqft165 Lazy Hollow Ln, Covington, GA 30016ActiveMLS ID #10792741, Samantha Roach, SouthSide, REALTORS. GAMLS
