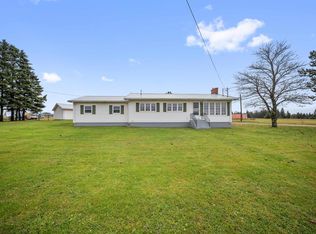
Updated 2-bedroom bungalow in Tignish with a heated detached garage/workshop, large permanent shed and a big lot. Move-in ready, on municipal water and sewer. At 857 Phillips Street, the big jobs are already done. This roughly 770 sq ft vinyl-clad bungalow has newer windows, an LG electric heat pump for heating and cooling, and an electric fireplace for the cozy factor. There are two bedrooms, a manageable layout, and a large lot. It’s on municipal water and sewer, with 100-amp electrical service. It suits a first-time buyer, someone downsizing from a bigger house, or an investor who wants a solid rental at an honest price.
For sale
C$215,000
287 Phillip St, Tignish, PE C0B 2B0
2beds
750sqft
Single Family Residence
Built in ----
0.36 Acres Lot
$-- Zestimate®
C$287/sqft
C$-- HOA
What's special
- 3 days
- 22
- 1
Zillow last checked:
Listing updated:
Listed by:
Mike Montague,PEI - Sales,
RE/MAX CHARLOTTETOWN REALTY
Source: Prince Edward Island REA,MLS®#: 202628143
Facts & features
Interior
Bedrooms & bathrooms
- Bedrooms: 2
- Bathrooms: 1
- Full bathrooms: 1
- Main level bedrooms: 2
Rooms
- Room types: Dining Room, Kitchen, Living Room, Primary Bedroom, Bedroom
Primary bedroom
- Level: Main
- Area: 8.58
- Dimensions: 1 x 8.58
Bedroom 1
- Level: Main
- Area: 72.96
- Dimensions: 8.5 x 8.58
Dining room
- Level: Main
- Area: 60
- Dimensions: 9 x 6.67
Kitchen
- Level: Main
- Area: 132
- Dimensions: 12 x 11
Living room
- Level: Main
- Area: 133.25
- Dimensions: 13 x 10.25
Heating
- Ductless
Appliances
- Included: Electric Range, Washer, Microwave, Refrigerator, Water Heater
- Laundry: Mud Room
Features
- Flooring: Laminate
- Basement: None
- Has fireplace: Yes
- Fireplace features: Electric
Interior area
- Total structure area: 750
- Total interior livable area: 750 sqft
Property
Parking
- Total spaces: 1
- Parking features: Paved, Heated Garage, Single, Wired, Garage
- Garage spaces: 1
- Details: Parking Details(Single Driveway With Parking For 4 Or More Cars), Garage Details(Detached Single Garage With Heat Pump)
Lot
- Size: 0.36 Acres
- Dimensions: 65.6 ft x 236 ft
- Features: Cleared, Partial Landscaped, Level, Under 0.5 Acres
Details
- Additional structures: Shed(s)
- Parcel number: 5595
- Zoning: Res
Construction
Type & style
- Home type: SingleFamily
- Architectural style: Bungalow
- Property subtype: Single Family Residence
Materials
- Vinyl Siding
- Foundation: Concrete Perimeter
- Roof: Asphalt
Condition
- New construction: No
Utilities & green energy
- Sewer: Municipal
- Water: Municipal
- Utilities for property: Electricity Connected, High Speed Internet, Phone Connected, Electric
Community & HOA
Community
- Features: Beach, Place of Worship, School Bus Service, Shopping
Location
- Region: Tignish
Financial & listing details
- Price per square foot: C$287/sqft
- Tax assessed value: C$90,000
- Annual tax amount: C$1,268
- Date on market: 11/17/2026
- Inclusions: Fridge, Stove, Microwave Oven, Washing Machine
- Electric utility on property: Yes
Price history
| Date | Event | Price |
|---|---|---|
| 11/17/2026 | Listed for sale | C$215,000C$287/sqft |
Source:  Prince Edward Island REA #202628143 Report a problem | ||
Public tax history
Tax history is unavailable.
Climate risks
Neighborhood: C0B
Nearby schools
GreatSchools rating
No schools nearby
We couldn't find any schools near this home.


Similar homes
- C$179,0001 bd1 ba903 sqft250 Church St, Tignish, PE C0B 2B0For Sale
 MLS ID #202602961, Tracy Wedge,PEI - Sales, CENTURY 21 NORTHUMBERLAND REALTY. Prince Edward Island REA
- C$169,0002 bd1 ba460 sqft14291 Route 14, Skinners Pond, PE C0B 2B0For Sale
 MLS ID #202621170, Tracy Wedge,PEI - Sales, CENTURY 21 NORTHUMBERLAND REALTY. Prince Edward Island REA
- C$219,0002 bd1 ba788 sqft57 Pine Dr, Cascumpec, PE C0B 1V0For Sale
 MLS ID #202621695, Don Murphy,PEI - Sales, CENTURY 21 NORTHUMBERLAND REALTY. Prince Edward Island REA
- C$199,5003 bd1 ba768 sqft134 Jockos Cape Rd, Egmont Parish, PE C0B 1V0For Sale
 MLS ID #202608837, Don Murphy,PEI - Sales, CENTURY 21 NORTHUMBERLAND REALTY. Prince Edward Island REA
