*****VA ASSUMABLE 3.75% ****** ***MOTIVATED SELLER***** *****ONE OWNER ***** ******TURNKEY ******** Welcome to the Packard design Phase I, a beautifully designed two-story home offering elegant architectural details, spacious living areas, and thoughtful finishes throughout. 20 mins from downtown Atlanta & easy access to I-20 The grand two-story foyer welcomes you with a series of elegant arches that flow seamlessly from room to room. The formal dining area features stunning coffered ceilings, while the inviting family room is enhanced by a cozy fireplace-perfect for relaxing or entertaining. The main level offers 9-foot smooth ceilings and 5-inch hand-scraped wood flooring extending from the foyer through the kitchen and into the powder room. The gourmet-style kitchen is designed for both everyday living and entertaining, featuring stained cabinetry, an electric glass cooktop, dishwasher, granite countertops, and a beautiful tile backsplash. Upstairs, the spacious second level features four generously sized bedrooms, each offering vaulted ceilings for an airy, open feel. You'll also find an electric laundry room, linen closet, and additional storage space. The oversized owner's suite provides a peaceful retreat with vaulted ceilings and a luxurious owner's bath complete with dual vanities, a separate soaking tub and shower, and a spacious walk-in closet. Three additional bedrooms complete the upper level, along with a convenient Jack-and-Jill full bathroom featuring a window that fills the space with natural light. The Packard combines timeless elegance, functional design, and generous living space to create a home that's both beautiful and comfortable. *******FINISHED BASEMENT ******** The daylight basement is finished to include a bedroom, full bathroom, theatre room and entrance/exit door.
Pending
Price cut: $40K (9/1)
$390,000
2873 Stillbranch Path #23, Lithonia, GA 30038
5beds
3,171sqft
Single Family Residence
Built in 2015
-- sqft lot
$387,700 Zestimate®
$123/sqft
$33/mo HOA
What's special
Cozy fireplaceThoughtful finishes throughoutFormal dining areaGrand two-story foyerSpacious walk-in closetLinen closetBeautiful tile backsplash
- 60 days
- 132
- 10
Zillow last checked:
Listing updated:
Listed by:
Mildred Hobson-Doss 678-230-5990,
The Vine Realty Group LLC
Source: GAMLS,MLS#: 10831142
Facts & features
Interior
Bedrooms & bathrooms
- Bedrooms: 5
- Bathrooms: 4
- Full bathrooms: 3
- 1/2 bathrooms: 1
Rooms
- Room types: Foyer, Laundry, Family Room
Dining room
- Features: Separate Room
Kitchen
- Features: Breakfast Room, Kitchen Island, Pantry, Solid Surface Counters
Heating
- Electric, Zoned, Dual
Cooling
- Electric, Ceiling Fan(s), Central Air, Zoned, Dual
Appliances
- Included: Electric Water Heater, Dishwasher, Double Oven, Microwave
- Laundry: Upper Level
Features
- High Ceilings, Double Vanity, Entrance Foyer, Soaking Tub, Separate Shower
- Flooring: Hardwood
- Windows: Double Pane Windows
- Basement: Daylight
- Number of fireplaces: 1
- Fireplace features: Family Room
Interior area
- Total structure area: 3,171
- Total interior livable area: 3,171 sqft
- Finished area above ground: 3,171
- Finished area below ground: 0
Property
Parking
- Total spaces: 2
- Parking features: Attached, Garage, Kitchen Level
- Has attached garage: Yes
Features
- Levels: Two
- Stories: 2
- Patio & porch: Deck, Patio
- Exterior features: Other
- Waterfront features: No Dock Or Boathouse
- Body of water: None
Lot
- Features: Cul-De-Sac
- Residential vegetation: Wooded
Details
- Parcel number: 16 010 01 199
- Special conditions: As Is
Construction
Type & style
- Home type: SingleFamily
- Architectural style: Brick Front,Brick/Frame,Traditional
- Property subtype: Single Family Residence
Materials
- Vinyl Siding
- Roof: Composition
Condition
- Resale
- New construction: Yes
- Year built: 2015
Utilities & green energy
- Sewer: Public Sewer
- Water: Public
- Utilities for property: Underground Utilities, Sewer Connected
Community & HOA
Community
- Features: None
- Security: Smoke Detector(s)
- Subdivision: Miller Park
HOA
- Has HOA: Yes
- Services included: Management Fee
- HOA fee: $400 annually
Location
- Region: Lithonia
Financial & listing details
- Price per square foot: $123/sqft
- Date on market: 8/21/2026
- Cumulative days on market: 45 days
- Listing agreement: Exclusive Right To Sell
- Listing terms: Cash,Conventional,FHA,VA Loan
Estimated market value
$387,700
$368,000 - $407,000
$2,478/mo
Price history
| Date | Event | Price |
|---|---|---|
| 10/4/2026 | Pending sale | $390,000$123/sqft |
Source:  GAMLS #10831142 Report a problem GAMLS #10831142 Report a problem | ||
| 9/1/2026 | Price change | $390,000-9.3%$123/sqft |
Source: GAMLS #10831142 Report a problem | ||
| 8/22/2026 | Listed for sale | $430,000$136/sqft |
Source: GAMLS #10831142 Report a problem | ||
Public tax history
Tax history is unavailable.
Monthly payment
Est. payment
Payment breakdown
Explore the cost of this home by adjusting the details. Changes won't be saved.Climate risks
Neighborhood: 30038
Nearby schools
Schools provided by the listing agent
- Elementary: Browns Mill
- Middle: Salem
- High: Martin Luther King Jr
Source: GAMLS. This data may not be complete. We recommend contacting the local school district to confirm school assignments for this home.
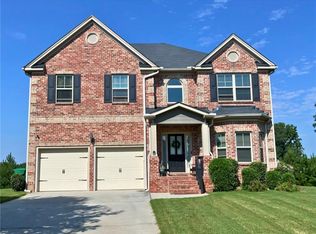
Similar homes
- $375,0006 bd3 ba3.1k sqft4041 Brittan Glade Trl, Snellville, GA 30039For SaleMLS ID #7856405, Giovanni A Triana, Houseitgoing, LLC.. FMLS GA
- $299,9004 bd3 ba2.1k sqft3525 S Portsmouth Cir, Lithonia, GA 30038Active

 MLS ID #10844956, Alicia Isaac, 1st Class Realty Professionals. GAMLS
 - $395,0004 bd3 ba2.9k sqft4355 Luke Way, Ellenwood, GA 30294Active
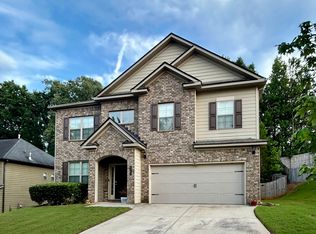 MLS ID #10814018, Teresa Sinclair, Southern Classic Realtors. GAMLS
 - $397,9004 bd3 ba3.2k sqft7862 Providence Point Way, Lithonia, GA 30058Active
 MLS ID #10839909, Karen A Walters, Karen Walters Realty Inc. GAMLS
 - $399,0004 bd4 ba4.2k sqft1544 Boulder Walk Way SE, Atlanta, GA 30316Active Under ContractMLS ID #10846423, Lauren Jones, HomeSmart. GAMLS
- $420,0004 bd4 ba2.7k sqft3151 Hurst Rd SW, Conyers, GA 30094ActiveMLS ID #10833682, Bridget K Benito, Integrity Professionals Realty. GAMLS
- $285,9003 bd3 ba1.9k sqft3072 Aberdeen Way, Lithonia, GA 30038ActiveMLS ID #10848369, Deetra Wright, City 1st Realty and Financial. GAMLS
- $365,0004 bd3 ba2.3k sqft7701 Stone Meadow Trl, Lithonia, GA 30058ActiveMLS ID #10741400, Rasheedah Oliver, Kelly Realty Group LLC. GAMLS
- $374,9004 bd3 ba2.3k sqft6782 Poplar Grove Way, Stone Mountain, GA 30087ActiveMLS ID #10834433, Leidy Polo, Maximum One Executive Realtors. GAMLS
- $349,0004 bd3 ba2.8k sqft2565 Bear Mountain St, Lithonia, GA 30058ActiveMLS ID #10613766, Martha Jackson, MJAY HOMES. GAMLS
- $380,0004 bd3 ba2.8k sqft2802 Lydias Walk, Conyers, GA 30012ActiveMLS ID #10816124, Debbie Gibson, Wynd Realty Georgia. GAMLS
- $429,0004 bd3 ba2.7k sqft2982 Moorings Pkwy SW, Snellville, GA 30039ActiveMLS ID #10833455, Jacqueline C Cranston, Virtual Properties Realty.Net. GAMLS
- $370,0004 bd3 ba2.5k sqft308 Regal Way E, McDonough, GA 30253ActiveMLS ID #10852942, Keena Bass, eXp Realty. GAMLS
- $380,0004 bd3 ba3k sqft3301 Kessock Ridge Trl, Snellville, GA 30039ActiveMLS ID #10822759, Giovanni Triana, HOUSEITGOING LLC. GAMLS
- $360,0005 bd3 ba3k sqft2935 Centennial Dr NE, Conyers, GA 30013Active Under ContractMLS ID #10625415, Allaro Realty Team, Keller Williams Realty Atl. Partners. GAMLS
- $280,0003 bd3 ba1.8k sqft5103 Jack Dr, Decatur, GA 30035ActiveMLS ID #10801018, Wayne D Lomax Jr, Lomax Real Estate Partners. GAMLS
- $400,0004 bd3 ba2.4k sqft2887 Kingstream Dr, Snellville, GA 30039ActiveMLS ID #10821747, Jacques W Hall Jr, Watch Realty Co. GAMLS
- $355,9004 bd3 ba2.2k sqft3147 Baywood Ct, Conyers, GA 30013ActiveMLS ID #10814184, Christine Smith, Homeland Realty Group. GAMLS
- $425,0004 bd3 ba2.6k sqft903 Coach House Dr, Tucker, GA 30084ActiveMLS ID #10830639, Armin Mehmedovic, Realty Professionals of Georgia. GAMLS
- $365,0005 bd3 ba2.2k sqft4208 Logans Ter, Loganville, GA 30052ActiveMLS ID #10801192, Gregory Lamar McCord, Lamar Real Estate Group, LLC. GAMLS
