Like brand new and lightly lived in, this beautiful 2024-built home offers the perfect blend of modern comfort, thoughtful design, and scenic surroundings. Featuring 4 bedrooms and 3 bathrooms (2 walk in showers & 1 tub) the split floor plan provides both functionality and privacy for today's lifestyle.A standout feature is the secluded northwest wing of the home, where you'll find a secluded guest bedroom paired with its own 3/4 bathroom--ideal for overnight guests or a multigenerational living arrangement. The spacious living areas flow effortlessly into the kitchen and dining space, creating an inviting setting for everyday living and entertaining. Step outside to enjoy peaceful peek-a-boo views of the Organ Mountains and the added privacy of having no rear neighbors. Instead, you'll appreciate the open space behind the home, where neighbors enjoy outdoor adventures and easy access to a nearby walking trail, bringing the beauty of Southern New Mexico right to your backyard. Schedule your showing today!
For sale
Price cut: $10K (6/30)
$439,900
2874 Prado Del Sol Ave, Las Cruces, NM 88011
4beds
2,107sqft
:
Get pre-qualified$2,737/mo
Single Family Residence, Residential
Built in 2024
6,098 Square Feet Lot
$433,400 Zestimate®
$209/sqft
$10/mo HOA
What's special
- 36 days |
- 227 |
- 13 |
Zillow last checked:
Listing updated:
Listed by:
Lorena Marissa Torres 575-915-7384,
Real Broker LLC - Agave Group 505-557-4976
Source: SNMMLS as distributed by MLS GRID,MLS#: 2602046
Facts & features
Interior
Bedrooms & bathrooms
- Bedrooms: 4
- Bathrooms: 3
- Full bathrooms: 3
Interior area
- Total structure area: 2,107
- Total interior livable area: 2,107 sqft
Property
Parking
- Total spaces: 2
- Parking features: Garage
- Garage spaces: 2
Features
- Levels: One
- Stories: 1
- Fencing: Rock
Lot
- Size: 6,098 Square Feet
- Dimensions: 0 to .24 AC
Details
- Parcel number: 4010132344012
Construction
Type & style
- Home type: SingleFamily
- Architectural style: Ranch
- Property subtype: Single Family Residence, Residential
Materials
- Roof: Shingle
Condition
- New construction: No
- Year built: 2024
Details
- Builder name: Desert View Homes
Community & HOA
Community
- Subdivision: Sonoma Ranch East II Phase 9
HOA
- Has HOA: Yes
- HOA fee: $120 annually
Location
- Region: Las Cruces
Financial & listing details
- Price per square foot: $209/sqft
- Tax assessed value: $397,822
- Annual tax amount: $4,016
- Date on market: 6/25/2026
Estimated market value
$433,400
$412,000 - $455,000
$2,555/mo
Price history
| Date | Event | Price |
|---|---|---|
| 6/30/2026 | Price change | $439,900-2.2%$209/sqft |
Source: SNMMLS as distributed by MLS GRID #2602046 Report a problem | ||
| 6/29/2026 | Listed for sale | $449,900+12.3%$214/sqft |
Source: SNMMLS as distributed by MLS GRID #2602046 Report a problem | ||
| 10/29/2024 | Sold | -- |
Source: Agent Provided Report a problem | ||
| 9/16/2024 | Listed for sale | $400,460-0.6%$190/sqft |
Source:  View Homes Report a problem View Homes Report a problem | ||
| 8/6/2024 | Listing removed | $403,015$191/sqft |
Source: View Homes Report a problem | ||
| 4/16/2024 | Price change | $403,015+0.5%$191/sqft |
Source: View Homes Report a problem | ||
| 3/19/2024 | Listed for sale | $401,015$190/sqft |
Source: View Homes Report a problem | ||
Public tax history
| Year | Property taxes | Tax assessment |
|---|---|---|
| 2025 | $4,016 +443.9% | $132,608 +512% |
| 2024 | $738 | $21,667 |
Find assessor info on the county website
Monthly payment
Est. payment
Payment breakdown
Explore the cost of this home by adjusting the details. Changes won't be saved.Climate risks
Neighborhood: 88011
Nearby schools
GreatSchools rating
- 5/10Sonoma Elementary SchoolGrades: PK-5Distance: 1.1 mi
- 8/10Camino Real Middle SchoolGrades: 6-8Distance: 1.4 mi
- 5/10Centennial High SchoolGrades: 9-12Distance: 3.8 mi
- $--3 bd3 ba1.5k sqft2886 Prado Del Sol Ave, Las Cruces, NM 88011Sold

- $--3 bd2 ba1.6k sqft4652 Snowggose, Las Cruces, NM 88011Sold
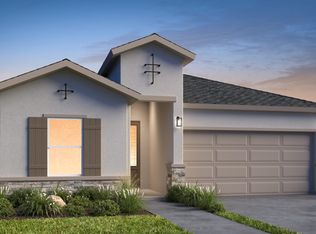
- $332,0003 bd2 ba1.6k sqft2850 Prado Del Sol Ave, Las Cruces, NM 88011Off Market
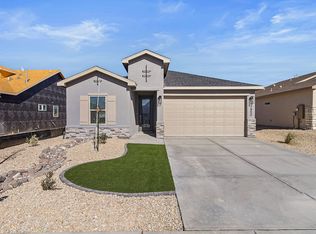
- $--3 bd2 ba1.6k sqft2898 Prado Del Sol Ave, Las Cruces, NM 88011Sold
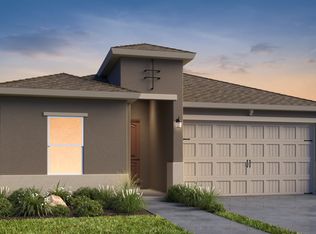
- $--4 bd3 ba2.3k sqft2885 Prado Del Sol Ave, Las Cruces, NM 88011Sold
- $140,0006,969 Square Feet2910 Prado Del Sol Ave, Las Cruces, NM 88011Off Market
- $354,2003 bd2 ba1.7k sqft2838 Prado Del Sol Ave, Las Cruces, NM 88011Off Market
- $--4 bd2 ba2k sqft2871 Prado Del Sol Ave, Las Cruces, NM 88001Sold
A local agent can set up tours, give advice and negotiate with sellers.
A local lender can help you make sure your offer is ready when you are.
Similar homes
- $535,0004 bd3 ba2.6k sqft4629 Azure Hills Rd, Las Cruces, NM 88011For Sale
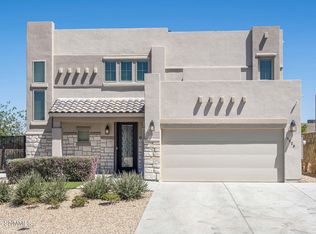 MLS ID #2601634, Laura A Fierro, Coldwell Banker Legacy Elite. SNMMLS as distributed by MLS GRID
 - $435,0003 bd3 ba2.2k sqft2641 E Springs Rd, Las Cruces, NM 88011For Sale
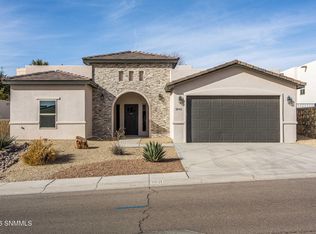 MLS ID #2600280, Karen L Altamirano, BHGRE Steinborn & Associates. SNMMLS as distributed by MLS GRID
 - $404,0004 bd2 ba2k sqft4524 Mesa Monte Dr, Las Cruces, NM 88011For Sale
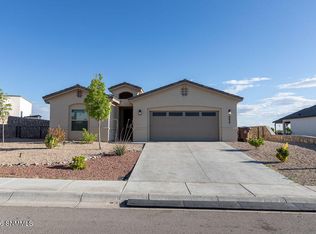 MLS ID #2601153, Marci Kay Dickerson, BHGRE Steinborn & Associates. SNMMLS as distributed by MLS GRID
 - $380,7503 bd2 ba1.8k sqft1980 Calle De Fuerte, Las Cruces, NM 88011For Sale
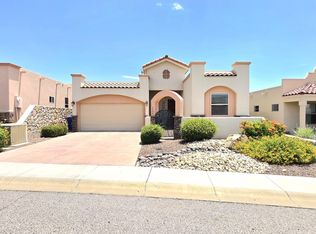 MLS ID #2601907, Edward D. Sergeant, Integrity Real Estate of New Mexico. SNMMLS as distributed by MLS GRID
 - $415,0004 bd3 ba2.2k sqft6041 Arosa St, Las Cruces, NM 88012For SaleMLS ID #2601124, Monica M Escamilla, Keller Williams Realty. SNMMLS as distributed by MLS GRID
- $400,0004 bd2 ba2k sqft2914 Marvin Gardens Ave, Las Cruces, NM 88012For SaleMLS ID #2600414, Monica M Escamilla, Keller Williams Realty. SNMMLS as distributed by MLS GRID
- $384,9504 bd3 ba1.8k sqft3742 Daybreak St, Las Cruces, NM 88012New ConstructionMLS ID #2602380, Jamie Lynn Edwards, ERA Sellers & Buyers Real Estate. SNMMLS as distributed by MLS GRID
- $405,0004 bd3 ba2.1k sqft6107 Andromeda Loop, Las Cruces, NM 88012For SaleMLS ID #2600006, Steve A Montanez, New Mexico Properties. SNMMLS as distributed by MLS GRID
- $323,0003 bd2 ba1.5k sqft4314 Levante Dr, Las Cruces, NM 88011For SaleMLS ID #2602353, David T Coyle, RE/MAX Classic Realty. SNMMLS as distributed by MLS GRID
- $470,0003 bd3 ba2.3k sqft3791 Jubilee Ave, Las Cruces, NM 88012For SaleMLS ID #2601442, Leticia Rodriguez, EXIT Realty Horizons. SNMMLS as distributed by MLS GRID
- $515,0004 bd3 ba2.3k sqft3750 Santa Julia Rd, Las Cruces, NM 88012For SaleMLS ID #2602190, Kayla M Fikany, BHGRE Steinborn & Associates. SNMMLS as distributed by MLS GRID
- from $381,9004 bd2 ba2.1k sqftLuke Plan, The Arroyos at Settler's Pass, Las Cruces, NM 88012New ConstructionKT Homes
- $424,9904 bd2 ba2.3k sqft3435 Masterpiece St, Las Cruces, NM 88012New ConstructionMLS ID #2601773, Vania Gabriela Castaneda, Home Pros Real Estate Group New Mexico. SNMMLS as distributed by MLS GRID
- $449,9504 bd3 ba2k sqft6572 Blackbird Rd, Las Cruces, NM 88012New ConstructionMLS ID #2500875, David R Blackmon, Flair Realty. SNMMLS as distributed by MLS GRID
- $299,5003 bd2 ba1.4k sqft2005 Villa Napoli Loop E, Las Cruces, NM 88011For SaleMLS ID #2601881, Rosalie S Wimbley, EXIT Realty Horizons. SNMMLS as distributed by MLS GRID
- $465,0004 bd3 ba2.2k sqft3730 Portrait St, Las Cruces, NM 88012New ConstructionMLS ID #2601003, Jorge A Vazquez, BHGRE Steinborn & Associates. SNMMLS as distributed by MLS GRID
- $419,9504 bd3 ba1.9k sqft6532 Blackbird Rd, Las Cruces, NM 88012New ConstructionMLS ID #2503338, David R Blackmon, Flair Realty. SNMMLS as distributed by MLS GRID
- $480,0004 bd3 ba2.2k sqft3710 Portrait St, Las Cruces, NM 88012New ConstructionMLS ID #2600590, Jorge A Vazquez, BHGRE Steinborn & Associates. SNMMLS as distributed by MLS GRID
- $615,0004 bd3 ba2.3k sqft2850 Kuehne Ln, Las Cruces, NM 88011New ConstructionMLS ID #2602294, Cecilia A Borunda, RE/MAX Classic Realty. SNMMLS as distributed by MLS GRID
- $525,0004 bd3 ba2.3k sqft3778 Nightingale Ave, Las Cruces, NM 88012For SaleMLS ID #2602329, Lisa Crissi Rivera, EXIT Realty Horizons. SNMMLS as distributed by MLS GRID
