Cozy bungalow in Roseville. This 4 bedroom home offers plenty of space and a great open layout. The main floor features a family room with a natural fireplace. Huge windows provide tons of natural light. The updated kitchen features plenty of cabinet and counter space plus all of the appliances. It also opens up to the dining area creating a large open space. The living room also offers tons of natural light and provides a second area on the main level to relax. Also on the main level are two bedrooms and a full bathroom. The second story features two more bedrooms. The basement is partially finished and has a half bathroom. The backyard has a privacy fence and garden. The furnace & AC were updated in 2017 and the electrical panel was updated in 2019. The seller is open to a concession for flooring in the kitchen.
Pending
$214,900
28740 Garfield St, Roseville, MI 48066
4beds
1,451sqft
:
Get pre-qualified$1,748/mo
Single Family Residence
Built in 1954
6,098 Square Feet Lot
$216,300 Zestimate®
$148/sqft
$-- HOA
What's special
- 24 days |
- 234 |
- 11 |
Likely to sell faster than
Zillow last checked:
Listing updated:
Listed by:
Steven Kaiser 586-930-0022,
Kaiser Realty Group LLC 586-930-0022
Source: Realcomp II,MLS#: 20261048874
Facts & features
Interior
Bedrooms & bathrooms
- Bedrooms: 4
- Bathrooms: 2
- Full bathrooms: 1
- 1/2 bathrooms: 1
Bedroom
- Level: Second
- Area: 112
- Dimensions: 14 X 8
Bedroom
- Level: Second
- Area: 96
- Dimensions: 12 X 8
Bedroom
- Level: Entry
- Area: 156
- Dimensions: 13 X 12
Bedroom
- Level: Entry
- Area: 108
- Dimensions: 12 X 9
Other
- Level: Entry
Other
- Level: Basement
Other
- Level: Entry
- Area: 96
- Dimensions: 12 X 8
Family room
- Level: Entry
- Area: 216
- Dimensions: 12 X 18
Kitchen
- Level: Entry
- Area: 144
- Dimensions: 18 X 8
Living room
- Level: Entry
- Area: 180
- Dimensions: 15 X 12
Heating
- Forced Air, Natural Gas
Cooling
- Ceiling Fans, Central Air
Appliances
- Included: Dishwasher, Disposal, Dryer, Free Standing Gas Oven, Free Standing Refrigerator, Washer
Features
- Basement: Unfinished
- Has fireplace: No
Interior area
- Total interior livable area: 1,451 sqft
- Finished area above ground: 1,451
Property
Parking
- Total spaces: 2
- Parking features: Two Car Garage, Detached, Electricityin Garage, Garage Door Opener
- Garage spaces: 2
Features
- Levels: One And One Half
- Stories: 1.5
- Entry location: GroundLevel
- Pool features: None
- Fencing: Back Yard,Fenced
Lot
- Size: 6,098 Square Feet
- Dimensions: 52 x 118
Details
- Parcel number: 1416131020
- Special conditions: Short Sale No,Standard
Construction
Type & style
- Home type: SingleFamily
- Architectural style: Bungalow
- Property subtype: Single Family Residence
Materials
- Aluminum Siding, Brick
- Foundation: Basement, Poured
Condition
- New construction: No
- Year built: 1954
Utilities & green energy
- Sewer: Public Sewer
- Water: Public
Community & HOA
Community
- Subdivision: ROCK ESTATE
HOA
- Has HOA: No
Location
- Region: Roseville
Financial & listing details
- Price per square foot: $148/sqft
- Tax assessed value: $61,298
- Annual tax amount: $3,575
- Date on market: 6/27/2026
- Cumulative days on market: 24 days
- Listing agreement: Exclusive Right To Sell
- Listing terms: Cash,Conventional,FHA,Va Loan
- Exclusions: Exclusion(s) Exist
Estimated market value
$216,300
$205,000 - $227,000
$1,921/mo
Price history
| Date | Event | Price |
|---|---|---|
| 7/5/2026 | Pending sale | $214,900$148/sqft |
Source:  Realcomp II #20261048874 Report a problem Realcomp II #20261048874 Report a problem | ||
| 6/27/2026 | Listed for sale | $214,900+104.7%$148/sqft |
Source: Realcomp II #20261048874 Report a problem | ||
| 10/4/2018 | Sold | $105,000-7%$72/sqft |
Source: Public Record Report a problem | ||
| 7/20/2018 | Listed for sale | $112,900$78/sqft |
Source: Key Realty One LLC #3452822 Report a problem | ||
| 7/10/2018 | Pending sale | $112,900$78/sqft |
Source: Key Realty One LLC #3452822 Report a problem | ||
| 7/5/2018 | Listed for sale | $112,900+182.3%$78/sqft |
Source: Key Realty One LLC #3452822 Report a problem | ||
| 3/17/2014 | Sold | $40,000-14.2%$28/sqft |
Source:  MiRealSource #31177896 Report a problem MiRealSource #31177896 Report a problem | ||
| 2/14/2014 | Price change | $46,640-12%$32/sqft |
Source: RE/MAX First #214001079 Report a problem | ||
| 1/7/2014 | Listed for sale | $53,000-73.4%$37/sqft |
Source: RE/MAX First #31177896 Report a problem | ||
| 9/23/2013 | Sold | $199,494$137/sqft |
Source: Public Record Report a problem | ||
Public tax history
| Year | Property taxes | Tax assessment |
|---|---|---|
| 2025 | $3,639 +11% | $89,300 +9.8% |
| 2024 | $3,278 +7.1% | $81,300 +11.2% |
| 2023 | $3,060 +3% | $73,100 +11.1% |
| 2022 | $2,972 | $65,800 +10.8% |
| 2021 | -- | $59,400 +11% |
| 2020 | -- | $53,500 +8.7% |
| 2019 | -- | $49,200 |
| 2018 | $1,810 +40.7% | -- |
| 2017 | $1,287 | $38,701 |
| 2016 | $1,287 | $38,701 +9.8% |
| 2015 | $1,287 | $35,261 +0.2% |
| 2013 | -- | $35,176 -14.9% |
| 2011 | -- | $41,319 -14.4% |
| 2010 | -- | $48,246 -20.7% |
| 2009 | -- | $60,858 -12.9% |
| 2008 | -- | $69,902 -6.1% |
| 2007 | -- | $74,471 -4.6% |
| 2006 | -- | $78,068 |
| 2005 | -- | -- |
| 2004 | -- | $71,403 +65% |
| 2001 | $1,495 +3.3% | $43,266 +3.2% |
| 2000 | $1,447 | $41,925 |
Find assessor info on the county website
Monthly payment
Est. payment
Payment breakdown
Explore the cost of this home by adjusting the details. Changes won't be saved.Climate risks
Neighborhood: 48066
Nearby schools
GreatSchools rating
- 6/10John R. Kment Elementary SchoolGrades: PK-5Distance: 0.5 mi
- 5/10Eastland Middle SchoolGrades: 6-8Distance: 1 mi
- 5/10Roseville High SchoolGrades: 9-12Distance: 1.2 mi
- $195,4003 bd1 ba1k sqft28750 Garfield St, Roseville, MI 48066Off Market
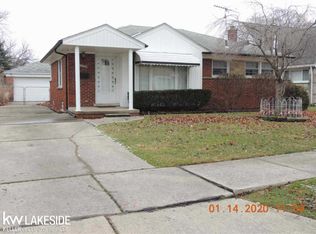
- $185,0003 bd1 ba1.1k sqft28710 Garfield St, Roseville, MI 48066Sold
- $194,2003 bd2 ba1k sqft28780 Garfield St, Roseville, MI 48066Off Market
- $204,5003 bd1 ba1k sqft28790 Garfield St, Roseville, MI 48066Off Market
- $175,0003 bd1 ba1k sqft28741 Garfield St, Roseville, MI 48066Sold
- $228,2005 bd2 ba2.1k sqft28751 Garfield St, Roseville, MI 48066Off Market
- $214,1003 bd1 ba1.7k sqft28711 Garfield St, Roseville, MI 48066Off Market
- $200,0003 bd2 ba2k sqft28781 Garfield St, Roseville, MI 48066Sold
A local agent can set up tours, give advice and negotiate with sellers.
Similar homes
- $175,0002 bd1 ba924 sqft30541 Utica Rd, Roseville, MI 48066For Sale

 MLS ID #20261043527, Tracy Termini, Berkshire Hathaway HomeServices Kee Realty New Ba. Realcomp II
 - $249,9003 bd1 ba1.6k sqft15650 Flanagan St, Roseville, MI 48066For Sale
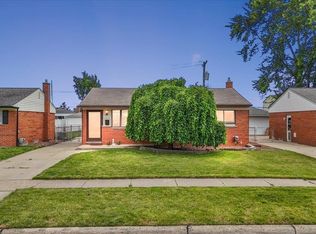
 MLS ID #50212260, Alex M. Lucido, Lucido and Associates, Inc. MiRealSource
 - $199,9003 bd2 ba1.3k sqft24740 Saxony Ave, Eastpointe, MI 48021For Sale
 MLS ID #20261048331, Ramy Ziad, Keller Williams Legacy. Realcomp II
 - $252,5003 bd2 ba1.9k sqft35812 Little Mack Ave, Clinton Township, MI 48035For Sale
 MLS ID #20261057194, Aniq Uppal, Gateway Brokerage. Realcomp II
 - $269,9003 bd2 ba1.1k sqft21605 Trombly St, Saint Clair Shores, MI 48080For SaleMLS ID #50215817, David Izaguirre, Berkshire Hathaway HomeServices Kee Realty SCS. MiRealSource
- $230,0003 bd1 ba1.8k sqft17968 Summer Ln S, Fraser, MI 48026For SaleMLS ID #20261055421, Mariam Boutros, Community Choice Realty Inc. Realcomp II
- $239,9003 bd2 ba1.8k sqft22306 Kramer St, Saint Clair Shores, MI 48080For SaleMLS ID #50214546, Steven P Scavone, Shorepointe Real Estate Assoc., Inc.. MiRealSource
- $199,9003 bd2 ba2k sqft23116 Beechwood Ave, Eastpointe, MI 48021For SaleMLS ID #20261050718, Charlie Shami, Sonic Realty LLC. Realcomp II
- $209,9003 bd2 ba1.6k sqft4759 Bernice Ave, Warren, MI 48091For SaleMLS ID #20261043693, Sayeduzzaman Khan, EXP Realty Main. Realcomp II
- $275,0003 bd2 ba2k sqft392 Cambridge Dr, Mount Clemens, MI 48043For SaleMLS ID #50216036, Allen Kathawa, Brookstone, Realtors LLC. MiRealSource
- $244,0003 bd2 ba1.8k sqft30955 Iroquois Dr, Warren, MI 48088For SaleMLS ID #20261044418, Abusaleh Tarek, NPG Real Estate. Realcomp II
- $244,5003 bd2 ba1.2k sqft21526 Englehardt St, Saint Clair Shores, MI 48080For SaleMLS ID #50208355, Louis Bitto, USA #1 Realty LLC. MiRealSource
- $249,9003 bd2 ba1.1k sqft11438 Gerald Dr, Warren, MI 48093For SaleMLS ID #50214513, Jeffrey M. Carroll, W.C. Collins Realty. MiRealSource
- $185,0003 bd1 ba1.1k sqft8153 Dale Ave, Center Line, MI 48015For SaleMLS ID #20261045679, M N M Tanveer, Wasim International Realty. Realcomp II
- $250,0003 bd2 ba1.1k sqft11822 Highland Dr, Warren, MI 48089For SaleMLS ID #50212106, Travis C Scott, EXP Realty. MiRealSource
- $200,0004 bd2 ba1.8k sqft22355 Curie Ave, Warren, MI 48091For SaleMLS ID #20251059712, Zachary Taymore, Keller Williams Lakeside. Realcomp II
- $299,8004 bd2 ba1.4k sqft22611 Detour St, Saint Clair Shores, MI 48082For SaleMLS ID #20261046209, Sarah Jones, Max Broock Realtors Oxford. Realcomp II
- $250,0003 bd2 ba980 sqft29391 Mark Ave, Madison Heights, MI 48071For SaleMLS ID #20261056101, Annette Cook, HomePointe Realty LLC. Realcomp II
- $245,0003 bd1 ba1.1k sqft39401 Long St, Harrison Township, MI 48045For SaleMLS ID #20261039337, Stacy Comment, DOBI Real Estate. Realcomp II
- $189,9002 bd1 ba945 sqft23830 Scotia Rd, Oak Park, MI 48237For SaleMLS ID #20261055670, Michael Mason, The Agency Hall & Hunter. Realcomp II
