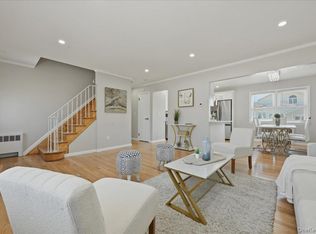
Welcome home, where space, style and indoor-outdoor living come together in a beautifully maintained North Bellmore split-level. Step inside to a bright, open main level featuring hardwood floors, an inviting living room, spacious dining area and a sun-filled kitchen with stainless steel appliances, natural gas cooking, abundant cabinetry and a large peninsula that's perfect for everyday meals or entertaining.
The upper level features three bedrooms, including a spacious primary suite with a private bath, creating a comfortable retreat with added privacy. The flexible multi-level layout offers a total of 2 full baths and a 1 half bath, plus multiple additional living spaces that all make this home stand out. A comfortable family room provides the perfect spot to unwind, while the finished basement adds a large recreation space ready for movie nights, a home gym, playroom, office or whatever fits your lifestyle. Central air, recessed lighting, updated flooring, an attached garage and excellent storage add to the home's everyday convenience.
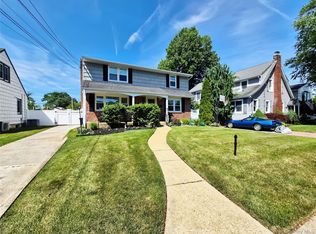
Outside may be where this home really shines. Sliding doors lead to an oversized trex deck, creating a natural extension of the living space for outdoor dining, entertaining and relaxing. The beautifully landscaped, fenced yard offers plenty of lawn space while evergreens provide an attractive backdrop for privacy.
Tucked away on a quiet cul-de-sac, yet convenient to shopping, dining, major roadways and the Bellmore area, this home offers the combination you are looking for: space to spread out, flexible living areas, a great backyard and a home that's ready to enjoy from day one.
For sale
$879,000
2877 Gerald Court, North Bellmore, NY 11710
3beds
2,163sqft
Single Family Residence, Residential
Built in 1951
5,890 Square Feet Lot
$-- Zestimate®
$406/sqft
$-- HOA
What's special
Beautifully landscaped fenced yardCentral airAttached garageRecessed lightingBright open main levelExcellent storageStainless steel appliances
- 5 days
- 1,962
- 178
Likely to sell faster than
Zillow last checked:
Listing updated:
Listed by:
Weichert Realtors Performance 516-845-4700,
Joseph A. Garcia 516-449-2028
Source: OneKey® MLS as distributed by MLS GRID,MLS#: 1051057
Facts & features
Interior
Bedrooms & bathrooms
- Bedrooms: 3
- Bathrooms: 3
- Full bathrooms: 2
- 1/2 bathrooms: 1
Other
- Description: Den, 1/2 bath, garage,
- Level: First
Other
- Description: Enrty, LR, EIK, DR
- Level: Second
Other
- Description: 2 junior bedrooms, hall full bathroom, master suite
- Level: Third
Basement
- Description: Utilities, laundry, Finishedroom
- Level: Basement
Heating
- Baseboard
Cooling
- Central Air
Appliances
- Included: Dishwasher, Gas Range, Refrigerator, Stainless Steel Appliance(s)
- Laundry: In Basement
Features
- Breakfast Bar, Eat-in Kitchen, Entrance Foyer, Formal Dining, Kitchen Island, Primary Bathroom, Recessed Lighting, Storage
- Flooring: Hardwood
- Basement: Finished
- Attic: Full
- Has fireplace: No
Interior area
- Total structure area: 2,163
- Total interior livable area: 2,163 sqft
Property
Parking
- Total spaces: 4
- Parking features: Driveway, Garage
- Garage spaces: 1
- Has uncovered spaces: Yes
Features
- Fencing: Fenced
Lot
- Size: 5,890 Square Feet
Details
- Parcel number: 2089564670000600
- Special conditions: None
Construction
Type & style
- Home type: SingleFamily
- Property subtype: Single Family Residence, Residential
Materials
- Vinyl Siding
Condition
- Estimated,Updated/Remodeled
- Year built: 1951
- Major remodel year: 2015
Utilities & green energy
- Sewer: Public Sewer
- Water: Public
- Utilities for property: Electricity Connected, Natural Gas Connected
Community & HOA
HOA
- Has HOA: No
Location
- Region: Bellmore
Financial & listing details
- Price per square foot: $406/sqft
- Tax assessed value: $503
- Annual tax amount: $12,345
- Date on market: 9/21/2026
- Cumulative days on market: 6 days
- Listing agreement: Exclusive Right To Sell
- Electric utility on property: Yes
Estimated market value
Not available
Estimated sales range
Not available
Not available
Price history
| Date | Event | Price |
|---|---|---|
| 9/22/2026 | Listed for sale | $879,000+70.3%$406/sqft |
Source:  OneKey® MLS as distributed by MLS GRID #1051057 Report a problem OneKey® MLS as distributed by MLS GRID #1051057 Report a problem | ||
| 7/26/2005 | Sold | $516,000+694.4%$239/sqft |
Source: Public Record Report a problem | ||
| 8/2/1996 | Sold | $64,952$30/sqft |
Source: Public Record Report a problem | ||
Public tax history
| Year | Property taxes | Tax assessment |
|---|---|---|
| 2024 | -- | $467 -3.5% |
| 2023 | -- | $484 -3.8% |
| 2022 | -- | $503 |
| 2021 | $10,700 +8.3% | -- |
| 2020 | $9,878 -0.4% | $618 -6.6% |
| 2019 | $9,919 | $662 -6.2% |
| 2018 | $9,919 -2.1% | $706 -5.9% |
| 2017 | $10,136 -0.4% | $750 -5.5% |
| 2016 | $10,179 +175.7% | $794 -11.1% |
| 2015 | $3,692 +6.6% | $893 |
| 2013 | $3,464 +2% | $893 |
| 2012 | $3,396 -49.6% | $893 -8.8% |
| 2011 | $6,742 +15.4% | $979 +4.6% |
| 2010 | $5,844 | $936 -23.2% |
| 2009 | -- | $1,219 -0.6% |
| 2008 | -- | $1,226 +6% |
| 2006 | -- | $1,157 -38.8% |
| 2005 | -- | $1,891 -40.7% |
| 2004 | -- | $3,190 |
| 2003 | -- | $3,190 -48.5% |
| 2002 | -- | $6,200 |
| 2001 | -- | $6,200 |
| 2000 | -- | $6,200 |
Find assessor info on the county website
Monthly payment
Climate risks
Neighborhood: 11710
Nearby schools
Schools provided by the listing agent
- Elementary: Saw Mill Road School
- Middle: Grand Avenue Middle School
- High: Wellington C Mepham High Sch
Source: OneKey® MLS as distributed by MLS GRID. This data may not be complete. We recommend contacting the local school district to confirm school assignments for this home.

Similar homes
- $899,0006 bd2 ba1.9k sqft1920 Clemons Street, Bellmore, NY 11710For Sale
 MLS ID #1053612, Jatinder P. Singh, Listing by: Voro LLC. OneKey® MLS as distributed by MLS GRID
 - $899,9994 bd3 ba1.8k sqft2726 Orchard Street, North Bellmore, NY 11710For Sale
 MLS ID #984982, Rachel Varghese, Listing by: FIRST FLAG Realty Inc. OneKey® MLS as distributed by MLS GRID
 - $789,7143 bd2 ba1.1k sqft413 Stewart Avenue, North Bellmore, NY 11710For Sale
 MLS ID #1053873, Anthony Napolitano Jr, Listing by: Anthony Napolitano Homes. OneKey® MLS as distributed by MLS GRID
 - $899,9994 bd2 ba2k sqft2546 Hicks Street, Bellmore, NY 11710For Sale
 MLS ID #1051799, Michael V. Tavernise, Listing by: Signature Premier Properties. OneKey® MLS as distributed by MLS GRID
 - $799,0003 bd2 ba1.4k sqft1296 Leslie Lane, Bellmore, NY 11710For SaleMLS ID #1052015, Shahzad S. Qureshi, Listing by: Pinnacle R E Consulting Inc. OneKey® MLS as distributed by MLS GRID
- $899,0004 bd2 ba1.6k sqft2484 Kayron Lane, North Bellmore, NY 11710For SaleMLS ID #1047028, Anne M. Cunningham, Listing by: Coldwell Banker American Homes. OneKey® MLS as distributed by MLS GRID
- $940,0006 bd5 ba1.7k sqft2864 Wilson Avenue, Bellmore, NY 11710For SaleMLS ID #1045455, Phoebe Altman, Listing by: Douglas Elliman Real Estate. OneKey® MLS as distributed by MLS GRID
- $799,0005 bd2 ba2.3k sqft1135 Ruth Place, North Bellmore, NY 11710For SaleMLS ID #1034022, Kari G. Caulfield CBR, Listing by: Daniel Gale Sothebys Intl Rlty. OneKey® MLS as distributed by MLS GRID
- $899,0004 bd3 ba1.3k sqft854 Terra Lane, North Bellmore, NY 11710For SaleMLS ID #1004908, Derek J. Greene, Listing by: Greene Realty Group. OneKey® MLS as distributed by MLS GRID
- $879,0004 bd2 ba1.3k sqft2216 Brooklyn Avenue, Merrick, NY 11566For SaleMLS ID #1053838, Michael C. Orlando, Listing by: Universal Realty LI. OneKey® MLS as distributed by MLS GRID
- $1,249,0004 bd4 ba2.5k sqft2800 Janet Avenue, North Bellmore, NY 11710For SaleMLS ID #1055174, Gurjit Singh, Listing by: Douglas Elliman Real Estate. OneKey® MLS as distributed by MLS GRID
- $899,0005 bd3 ba2k sqft2760 Bellmore Avenue, Bellmore, NY 11710For SaleMLS ID #1041306, Lisa Pellegrino, Listing by: Douglas Elliman Real Estate. OneKey® MLS as distributed by MLS GRID
- $949,8884 bd3 ba2.2k sqft701 Hoover Street, North Bellmore, NY 11710For SaleMLS ID #1040278, John Varghese, Listing by: FIRST FLAG Realty Inc. OneKey® MLS as distributed by MLS GRID
- $699,8883 bd2 ba1.6k sqft1603 Irving Court, Bellmore, NY 11710For SaleMLS ID #1037219, Evan Marrow, Listing by: Coldwell Banker American Homes. OneKey® MLS as distributed by MLS GRID
- $869,0004 bd2 ba2k sqft27 Welcome Lane, Wantagh, NY 11793For SaleMLS ID #1050546, Alicia Brodsky, Listing by: Daniel Gale Sothebys Intl Rlty. OneKey® MLS as distributed by MLS GRID
- $899,9903 bd3 ba1.4k sqft3176 Morgan Drive, Wantagh, NY 11793For SaleMLS ID #1041610, Lisa A. Camarda CBR GRI, Listing by: RE/MAX Reliance. OneKey® MLS as distributed by MLS GRID
- $779,0003 bd2 ba1.1k sqft2618 Natta Boulevard, Bellmore, NY 11710For SaleMLS ID #1024500, Rosemarie T. DiChiara CBR, Listing by: BH&G R E Realty Connect. OneKey® MLS as distributed by MLS GRID
- $825,0004 bd3 ba1.6k sqft2275 Hynes Place, Bellmore, NY 11710For SaleMLS ID #1034854, Antonio Russo CBR, Listing by: True Homes Inc. OneKey® MLS as distributed by MLS GRID
