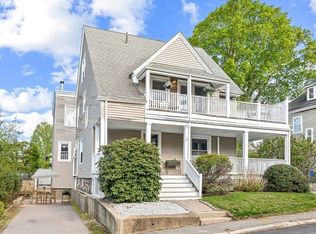
Sun-filled 3 bed, 2 bath condo spanning two floors in the heart of Auburndale. This unit offers abundant charming features. The spacious living room is anchored by a cozy wood-burning FP, with cherry blossoms right outside the oversized windows. The updated kitchen features SS appliances, ample counter & cabinet storage. A large private deck off the kitchen overlooks the beautiful yard. Sunlight pours into the generous primary bdrm, large enough for a reading nook or nursery area. A second bdrm, dining rm and family bath complete this level. Upstairs offers a perfect primary suite alternative, home office, or play area. The private walk-out bsmt provides storage and laundry, with potential to be finished as a gym or media room. The quiet shared private road provides convenient access and parking flexibility.Incredible commuter location near I-90, I-95, express bus (505), and Commuter Rail. Walking distance to Burr School, playgrounds, Cove Park, Star Market, Starbucks and restaurants.
Pending
$829,000
288 Auburndale Ave #B, Newton, MA 02466
3beds
1,857sqft
:
Get pre-qualified$5,455/mo
Condominium
Built in 1925
-- sqft lot
$810,900 Zestimate®
$446/sqft
$143/mo HOA
What's special
- 67 days |
- 458 |
- 20 |
Zillow last checked:
Listing updated:
Listed by:
Keystone Homes Group 978-760-2988,
Keller Williams Realty Boston Northwest 781-862-2800,
Jilai Yang 708-714-1651
Source: MLS PIN,MLS#: 73524456
Facts & features
Interior
Bedrooms & bathrooms
- Bedrooms: 3
- Bathrooms: 2
- Full bathrooms: 2
Primary bedroom
- Features: Flooring - Hardwood, Recessed Lighting, Closet - Double
- Level: Second
- Area: 231
- Dimensions: 21 x 11
Bedroom 2
- Features: Closet, Flooring - Hardwood, Recessed Lighting
- Level: Second
- Area: 121
- Dimensions: 11 x 11
Bedroom 3
- Features: Closet, Flooring - Wall to Wall Carpet
- Level: Third
- Area: 238
- Dimensions: 14 x 17
Bathroom 1
- Features: Bathroom - Full, Bathroom - With Tub & Shower, Ceiling Fan(s), Flooring - Stone/Ceramic Tile
- Level: Second
- Area: 56
- Dimensions: 8 x 7
Bathroom 2
- Features: Bathroom - Full, Bathroom - With Tub & Shower, Ceiling Fan(s), Flooring - Stone/Ceramic Tile
- Level: Third
- Area: 81
- Dimensions: 9 x 9
Dining room
- Features: Flooring - Hardwood, French Doors, Recessed Lighting, Decorative Molding
- Level: Second
- Area: 144
- Dimensions: 12 x 12
Kitchen
- Features: Flooring - Vinyl, Countertops - Stone/Granite/Solid, Deck - Exterior, Exterior Access, Recessed Lighting, Stainless Steel Appliances
- Level: Second
- Area: 154
- Dimensions: 14 x 11
Living room
- Features: Flooring - Hardwood, French Doors, Recessed Lighting, Crown Molding
- Level: Second
- Area: 247
- Dimensions: 19 x 13
Heating
- Baseboard, Electric Baseboard, Natural Gas
Cooling
- Window Unit(s)
Appliances
- Included: Range, Dishwasher, Disposal, Microwave, Refrigerator, Freezer, Washer, Dryer
Features
- Has basement: Yes
- Number of fireplaces: 1
- Fireplace features: Living Room
Interior area
- Total structure area: 1,857
- Total interior livable area: 1,857 sqft
- Finished area above ground: 1,857
Property
Parking
- Total spaces: 3
- Parking features: Detached
- Garage spaces: 1
- Uncovered spaces: 2
Features
- Entry location: Unit Placement(Upper)
Lot
- Size: 7,072 Square Feet
Details
- Parcel number: S:44 B:029 L:0008A,693029
- Zoning: SR3
Construction
Type & style
- Home type: Condo
- Property subtype: Condominium
- Attached to another structure: Yes
Condition
- Year built: 1925
Utilities & green energy
- Sewer: Public Sewer
- Water: Public
Community & HOA
Community
- Features: Public Transportation, Shopping, Pool, Tennis Court(s), Park, Walk/Jog Trails, Medical Facility, Bike Path, Conservation Area, Highway Access, House of Worship, Private School, Public School, T-Station, University
HOA
- Services included: Insurance
- HOA fee: $143 monthly
Location
- Region: Newton
Financial & listing details
- Price per square foot: $446/sqft
- Tax assessed value: $713,800
- Annual tax amount: $6,995
- Date on market: 5/28/2026
Estimated market value
$810,900
$770,000 - $851,000
$3,657/mo
Price history
| Date | Event | Price |
|---|---|---|
| 7/21/2026 | Pending sale | $829,000$446/sqft |
Source: MLS PIN #73524456 Report a problem | ||
| 7/7/2026 | Contingent | $829,000$446/sqft |
Source: MLS PIN #73524456 Report a problem | ||
| 5/27/2026 | Listed for sale | $829,000+31.6%$446/sqft |
Source: MLS PIN #73524456 Report a problem | ||
| 7/27/2018 | Sold | $630,000+5%$339/sqft |
Source: Public Record Report a problem | ||
| 6/12/2018 | Pending sale | $599,900$323/sqft |
Source: Benoit Mizner Simon & Co. - Needham - 936 Great Plain Ave. #72340360 Report a problem | ||
| 6/6/2018 | Listed for sale | $599,900+5.3%$323/sqft |
Source: Benoit Mizner Simon & Co. - Needham - 936 Great Plain Ave. #72340360 Report a problem | ||
| 9/14/2016 | Sold | $569,600-1.5%$307/sqft |
Source: Public Record Report a problem | ||
| 7/14/2016 | Listed for sale | $578,000+48.1%$311/sqft |
Source: Keller Williams Realty #72037769 Report a problem | ||
| 12/20/2012 | Sold | $390,250-2.2%$210/sqft |
Source: Public Record Report a problem | ||
| 9/5/2012 | Price change | $399,000-7%$215/sqft |
Source: Keller Williams Realty Boston-Metro #71407803 Report a problem | ||
| 8/12/2012 | Price change | $429,000-4.5%$231/sqft |
Source: Keller Williams Realty Boston-Metro #71407803 Report a problem | ||
| 7/12/2012 | Listed for sale | $449,000-2.2%$242/sqft |
Source: Keller Williams Realty Boston-Metro #71407803 Report a problem | ||
| 8/1/2010 | Listing removed | $459,000$247/sqft |
Source: Saul Cohen #71052829 Report a problem | ||
| 6/19/2010 | Price change | $459,000-1.3%$247/sqft |
Source: Saul Cohen #71052829 Report a problem | ||
| 5/29/2010 | Price change | $465,000-2.9%$250/sqft |
Source: Saul Cohen #71052829 Report a problem | ||
| 5/1/2010 | Price change | $479,000-4%$258/sqft |
Source: Saul Cohen #71052829 Report a problem | ||
| 3/26/2010 | Listed for sale | $499,000+8.5%$269/sqft |
Source: Saul Cohen #71052829 Report a problem | ||
| 7/2/2007 | Sold | $460,000$248/sqft |
Source: Public Record Report a problem | ||
| 5/20/2005 | Sold | $460,000+73.9%$248/sqft |
Source: Public Record Report a problem | ||
| 11/13/1997 | Sold | $264,500+149.5%$142/sqft |
Source: Public Record Report a problem | ||
| 8/17/1990 | Sold | $106,000$57/sqft |
Source: Public Record Report a problem | ||
Public tax history
| Year | Property taxes | Tax assessment |
|---|---|---|
| 2025 | $6,995 +3.4% | $713,800 +3% |
| 2024 | $6,764 +2.4% | $693,000 +6.8% |
| 2023 | $6,605 +1.6% | $648,800 +5% |
| 2022 | $6,500 +3.6% | $617,900 +6% |
| 2021 | $6,272 +3.1% | $582,900 |
| 2020 | $6,085 +2.9% | $582,900 +3% |
| 2019 | $5,914 +6.9% | $565,900 +10.7% |
| 2018 | $5,532 +3.1% | $511,300 +6% |
| 2017 | $5,364 +4.6% | $482,400 +7% |
| 2016 | $5,130 +2.9% | $450,800 +5% |
| 2015 | $4,984 +0.8% | $429,300 +5.2% |
| 2014 | $4,945 -0.9% | $408,000 -6.1% |
| 2013 | $4,991 +2.9% | $434,400 |
| 2012 | $4,852 +5.9% | $434,400 +3.4% |
| 2011 | $4,581 +2.6% | $420,300 -2% |
| 2010 | $4,465 +2.4% | $428,900 -2% |
| 2009 | $4,359 +2.7% | $437,700 |
| 2008 | $4,246 +2.9% | $437,700 -1% |
| 2007 | $4,127 | $442,300 |
Find assessor info on the county website
Monthly payment
Est. payment
Payment breakdown
Explore the cost of this home by adjusting the details. Changes won't be saved.Climate risks
Neighborhood: Auburndale
Nearby schools
GreatSchools rating
- 9/10C C BurrGrades: K-5Distance: 0.2 mi
- 9/10F A Day Middle SchoolGrades: 6-8Distance: 1.7 mi
- 10/10Newton North High SchoolGrades: 9-12Distance: 1.9 mi
Schools provided by the listing agent
- Elementary: Burr
- Middle: Day
- High: Newton North
Source: MLS PIN. This data may not be complete. We recommend contacting the local school district to confirm school assignments for this home.
- $711,1002 bd2 ba1.4k sqft288 Auburndale Ave #A, Newton, MA 02466Off Market
- $--3 bd2 ba1.8k sqft288 Auburndale Ave FLOOR 2, Auburndale, MA 02466Off Market

- $1,045,3004 bd2 ba1.9k sqft292 Auburndale Ave, Newton, MA 02466Off Market
- $1,154,0002 bd2 ba1.4k sqft11 Acorn Dr, Newton, MA 02466Off Market
- $1,231,4004 bd1 ba1.9k sqft6 Acorn Dr, Newton, MA 02466Off Market
- $2,8002 bd1 ba988 sqft279 Auburndale Ave #279, Auburndale, MA 02466For Rent
- $1,168,6003 bd1 ba1.5k sqft298 Auburndale Ave, Newton, MA 02466Off Market
- $1,100,0004 bd2 ba2.8k sqft289 Auburndale Ave, Auburndale, MA 02466Pending
A local agent can set up tours, give advice and negotiate with sellers.
Similar homes
- $804,9003 bd2 ba1.3k sqft55 Bates Rd Unit B, Watertown, MA 02472For Sale
 MLS ID #73535634, Jill Natola, MTL Realty Partners. MLS PIN
 - $849,0002 bd2 ba1.7k sqft12 Barnes Road Condominium, Newton, MA 02458For Sale
 MLS ID #73512853, Chris Vietor Homes, eXp Realty LLC. MLS PIN
 - $739,9003 bd2 ba1.3k sqft17 Dale Cir, Waltham, MA 02451For Sale
 MLS ID #73555336, Team Bedoya, Century 21 Mario Real Estate. MLS PIN
 - $849,9003 bd2 ba1.2k sqft1 Brook Rd, Woburn, MA 01801For Sale
 MLS ID #73556153, Edward Fallon, J. Mulkerin Realty. MLS PIN
 - $759,0003 bd1 ba1.8k sqft542 Trapelo Rd, Waltham, MA 02452For SaleMLS ID #73550539, Deanna Shelley, RE/MAX Bentley's. MLS PIN
- $895,0003 bd3 ba1.6k sqft81 Brook Rd #81, Weston, MA 02493For SaleMLS ID #73530825, Denise Mosher, Coldwell Banker Realty - Weston. MLS PIN
- $925,0003 bd3 ba1.8k sqft221 Totten Pond Rd, Waltham, MA 02451For SaleMLS ID #73534085, Lin Shi, Phoenix Real Estate. MLS PIN
- $825,0003 bd1 ba1.7k sqft298 Forest St, Arlington, MA 02474For SaleMLS ID #73533866, Steve McKenna & The Home Advantage Team, Gibson Sotheby's International Realty. MLS PIN
- $799,9003 bd2 ba2k sqft7 Cherry Ridge Rd, Acton, MA 01720For SaleMLS ID #73556863, Alison Zorovich, RE/MAX Vision. MLS PIN
- $729,9003 bd2 ba1.5k sqft18 Fales Rd, Dedham, MA 02026For SaleMLS ID #73558169, The J. Pavao Team, Keller Williams South Watuppa. MLS PIN
- $799,0004 bd3 ba2.5k sqft4 Martin Cir, Hudson, MA 01749For SaleMLS ID #73556964, Liz Puchala, Lamacchia Realty, Inc.. MLS PIN
- $899,0003 bd2 ba1.4k sqft10 Cummings Ave, Lexington, MA 02420For SaleMLS ID #73556070, Julie Gibson, Gibson Sotheby's International Realty. MLS PIN
- $849,0004 bd2 ba1.7k sqft51 Metropolitan Ave, Roslindale, MA 02131For SaleMLS ID #73552965, The Muncey Group, Compass. MLS PIN
- $829,9994 bd2 ba1.4k sqft163 Boden Ln, Natick, MA 01760For SaleMLS ID #73527542, Monica Ros, Real Broker MA, LLC. MLS PIN
- $975,0004 bd4 ba2.1k sqft38 Overlook Rd, Waltham, MA 02451For SaleMLS ID #73540388, Team MA New Listings, Coldwell Banker Realty - Framingham. MLS PIN
- $1,089,0003 bd2 ba1.5k sqft10 Parker Ave, Newton, MA 02459For SaleMLS ID #73553300, Anita Lin, Coldwell Banker Realty - Lexington. MLS PIN
- $895,0003 bd3 ba1.6k sqft81 Brook Rd, Weston, MA 02493For SaleMLS ID #73530836, Denise Mosher, Coldwell Banker Realty - Weston. MLS PIN
- $749,0002 bd1 ba1.5k sqft25 Cross St #2, Belmont, MA 02478For SaleMLS ID #73541273, Jessica Mirabella, Coldwell Banker Realty - Lexington. MLS PIN
- $699,0004 bd2 ba1.9k sqft45 Symmes St #2, Boston, MA 02131For SaleMLS ID #73553498, Steven Musto, Insight Realty Group, Inc.. MLS PIN
- $949,9004 bd2 ba2k sqft309 Hillside Ave, Needham, MA 02494For SaleMLS ID #73547336, The Varano Realty Group, Keller Williams Realty. MLS PIN
