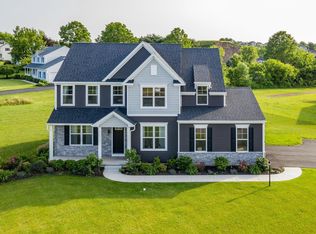
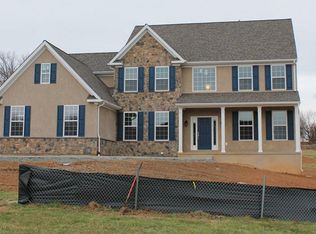
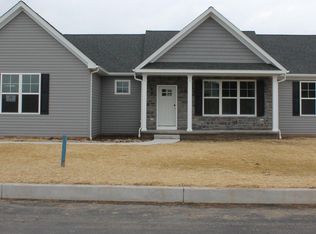
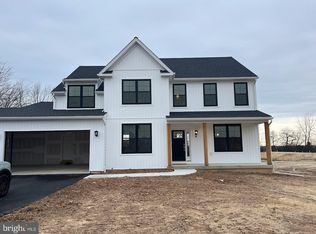
Large lot 1.9 acres in size in Gilbertsville! Last lot hurry! This is lot #2 on the site map. Our Hamilton floorplan has 4 bedroom, 2.5 bath, 2 car garage, full basement, hosts a modern kitchen with granite countertop, island, pantry, hardwood floors, 42" cabinets and SS appliances. You can choose from a variety of floorplans even ranch 1 story homes. 4 bedroom and 2.5 bathrooms. Large, gorgeous homesites in Gilbertsville just waiting for your dream home! This beautiful 1.9 acre lot is located in Boyertown School District in the heart of idyllic Gilbertsville. Pictures show upgrades. Select from one of our Rotelle house plans or design your own. You can CHOOSE your floorplan from Many choices!! We encourage customization!! Photos are for illustrative purposes to give an example of what could be built and may show optional upgrades.
New construction
$802,437
288 Buchert Rd #B-2, Gilbertsville, PA 19525
4beds
2,738sqft
Single Family Residence
Built in ----
1.9 Acres Lot
$-- Zestimate®
$293/sqft
$-- HOA
What's special
Full basementHardwood floors
- 147 days |
- 251 |
- 10 |
Zillow last checked:
Listing updated:
Listed by:
Terese Brittingham 610-212-0848,
Keller Williams Realty Group 6107925900,
Co-Listing Agent: Thomas Mccouch 610-574-9272,
Keller Williams Realty Group
Source: Bright MLS,MLS#: PAMC2167460
Loading...
Facts & features
Interior
Bedrooms & bathrooms
- Bedrooms: 4
- Bathrooms: 3
- Full bathrooms: 2
- 1/2 bathrooms: 1
- Main level bathrooms: 1
Basement
- Area: 1400
Heating
- Forced Air, Natural Gas
Cooling
- Central Air, Electric
Appliances
- Included: Microwave, Cooktop, Dishwasher, Disposal, Ice Maker, Oven, Gas Water Heater
- Laundry: Hookup
Features
- Open Floorplan, Kitchen Island, Pantry, Recessed Lighting, Upgraded Countertops, Walk-In Closet(s)
- Windows: Double Hung, Energy Efficient
- Basement: Full
- Number of fireplaces: 1
Interior area
- Total structure area: 4,138
- Total interior livable area: 2,738 sqft
- Finished area above ground: 2,738
- Finished area below ground: 0
Property
Parking
- Total spaces: 2
- Parking features: Garage Faces Side, Attached
- Attached garage spaces: 2
Accessibility
- Accessibility features: None
Features
- Levels: Two
- Stories: 2
- Pool features: None
- Has view: Yes
- View description: Trees/Woods
Lot
- Size: 1.9 Acres
Details
- Additional structures: Above Grade, Below Grade
- Parcel number: NO TAX RECORD
- Zoning: R
- Special conditions: Standard
Construction
Type & style
- Home type: SingleFamily
- Architectural style: Colonial,Contemporary,Ranch/Rambler
- Property subtype: Single Family Residence
Materials
- Blown-In Insulation, Stick Built
- Foundation: Passive Radon Mitigation
Condition
- Excellent
- New construction: Yes
Details
- Builder model: Hamilton
- Builder name: Rotelle
Utilities & green energy
- Sewer: Public Sewer
- Water: Public
- Utilities for property: Natural Gas Available
Community & HOA
Community
- Subdivision: None Available
HOA
- Has HOA: No
- Services included: None
Location
- Region: Gilbertsville
- Municipality: DOUGLASS TWP
Financial & listing details
- Price per square foot: $293/sqft
- Date on market: 2/11/2026
- Listing agreement: Exclusive Right To Sell
- Ownership: Fee Simple
Estimated market value
Not available
Estimated sales range
Not available
Not available
Price history
| Date | Event | Price |
|---|---|---|
| 2/11/2026 | Listed for sale | $802,437$293/sqft |
Source:  Bright MLS #PAMC2167460 Report a problem Bright MLS #PAMC2167460 Report a problem | ||
Public tax history
Tax history is unavailable.
Monthly payment
Est. payment$--/mo
Payment breakdown
Explore the cost of this home by adjusting the details. Changes won't be saved.All calculations are estimates and provided by Zillow, Inc. for informational purposes only. Actual amounts may vary.
HOA fees may include property taxes on listings classified as Co-Ops. Contact the listing agent and/or owner for fee details.
Mortgage interest rates are dependent on a number of factors, including credit score, down payment, and repayment length. Interest rate data provided by Zillow Group Marketplace, Inc. as of 1/1/1970 from various mortgage lenders with which we have lead or other similar arrangements; the Estimated Payment is an average of those rates.
See how much you could borrow to make a competitive offer.
Climate risks
Neighborhood: 19525
Nearby schools
GreatSchools rating
- 6/10Boyertown Elementary SchoolGrades: K-5Distance: 2.1 mi
- 8/10Boyertown Area Junior High School-WestGrades: 6-8Distance: 2.1 mi
- 8/10Boyertown Area Senior High SchoolGrades: PK,9-12Distance: 2.5 mi
Schools provided by the listing agent
- High: Boyertown Area Senior
- District: Boyertown Area
Source: Bright MLS. This data may not be complete. We recommend contacting the local school district to confirm school assignments for this home.
A local agent can set up tours, give advice and negotiate with sellers.


- Pennsylvania
- Montgomery County
- Gilbertsville
- 19525
- 288 Buchert Rd Unit B-2
Nearby cities
Nearby zip codes
Other Gilbertsville Topics
