Custom 4 bedroom 4.5 bath home in the highly sought after Highland Forest subdivision. Truly a space for everyone; while the main structure features 3682 heated square feet you will be surprised to find an additional 909 square feet above the 3 car garage. When you pull up you will be immediately impressed by the large front yard and the homes wrap around double decker cover porches; nearly 1000 sqft of covered outdoor space. As you enter the home you will be greeted by the the open concept living area that provides a ton of natural lighting. Here you will find the dining area, living room, kitchen and sunroom complete with hand scraped solid wood flooring. The living room features 10' high wooden ceilings with wood beams, built in storage/bookshelves, fireplace, and custom lighting. The kitchen area boasts a large island, custom cabinetry, double ovens, cooktop, tile backsplash, granite counter tops, and two sink areas. The 8x16 sunroom area overlooks the court yard between the main house and garage. Off the kitchen you will find the first of two master bedrooms complete with its custom bath ensemble and walk-in closet. Rounding out the 1st floor is one of two laundry rooms, a large pantry, a drop area with custom cabinetry, and an office. As you enter upstairs you are met by the upstairs library loft with custom book shelves. Off the library is the spacious second owners bedroom with access to the second floor covered porch. The owners bath has a custom tiled shower, large garden tub, dual vanities, and separate toilet room; off the bath you will find the large walking closet. Rounding out the second floor you will find two additional bedrooms each with the own baths and the upstairs laundry room. The house and the 3 car garage are connected and covered by a large slate floor covered porch that overlooks the court yard complete with a wood burning fireplace; a great place to entertain. Above the the attached 3 car garage you will be please to find a great space that features custom cabinetry, a full bath and storage area. Words alone cannot adequately describe this home; Truly a one of a kind in this area. Great location close to dining and shopping without city taxes. For Information about our preferred lender program and the incentives you may qualify for, please ask your agent to review agent comments for additional details. Schedule you private showing before this one is gone.
For sale
$775,000
288 Creedmoor Road, Jacksonville, NC 28546
4beds
4,694sqft
Single Family Residence
Built in 2009
0.92 Acres Lot
$758,000 Zestimate®
$165/sqft
$13/mo HOA
What's special
Custom lightingTon of natural lightingGranite counter topsLarge front yardTwo laundry roomsDouble ovensLarge pantry
- 11 days
- 729
- 54
Likely to sell faster than
Zillow last checked:
Listing updated:
Listed by:
Wesley D Hart 910-650-2558,
Century 21 Coastal Advantage
Source: Hive MLS,MLS#: 100613922 Originating MLS: Jacksonville Board of Realtors
Facts & features
Interior
Bedrooms & bathrooms
- Bedrooms: 4
- Bathrooms: 5
- Full bathrooms: 4
- 1/2 bathrooms: 1
Rooms
- Room types: Master Bedroom, Bedroom 3, Bedroom 4, Sunroom, Living Room, Library, Office, Dining Room, Laundry
Primary bedroom
- Level: Second
Primary bedroom
- Level: First
Bedroom 3
- Level: Second
Bedroom 4
- Level: Second
Dining room
- Level: First
Kitchen
- Level: First
Laundry
- Description: Additional Laundry room 1st Floor
- Level: Second
Library
- Level: Second
Living room
- Level: First
Office
- Level: First
Sunroom
- Level: First
Heating
- Heat Pump, Electric
Cooling
- Central Air, Heat Pump
Appliances
- Included: Vented Exhaust Fan, Electric Cooktop, Self Cleaning Oven, Refrigerator, Double Oven, Dishwasher, Tankless Water Heater
- Laundry: Laundry Room
Features
- Walk-in Closet(s), High Ceilings, Entrance Foyer, Solid Surface, Bookcases, Kitchen Island, Ceiling Fan(s), Pantry, Walk-in Shower, Built-in Features, Walk-In Closet(s)
- Flooring: Ceramic Tile, Hardwood
- Attic: Access Only
- Has fireplace: Yes
Interior area
- Total structure area: 3,682
- Total interior livable area: 4,694 sqft
Property
Parking
- Total spaces: 4
- Parking features: Attached, Concrete, Off Street, On Site, Paved, Garage
- Attached garage spaces: 3
Accessibility
- Accessibility features: None
Features
- Levels: Two
- Patio & porch: Covered, Porch, Balcony, Front Porch, Rear Porch, Side Porch
- Exterior features: DP50 Windows
- Fencing: Partial
- View description: None
- Frontage type: See Remarks
Lot
- Size: 0.92 Acres
- Dimensions: 166 x 275 x 149 x 275
- Features: Shopping Nearby
Details
- Additional structures: Shed(s)
- Parcel number: 1106g74.1
- Zoning: R-20
- Special conditions: Standard
Construction
Type & style
- Home type: SingleFamily
- Property subtype: Single Family Residence
Materials
- Brick Veneer, Fiber Cement, Wood Frame
- Foundation: Block
- Roof: Architectural Shingle
Condition
- New construction: No
- Year built: 2009
Utilities & green energy
- Sewer: Septic Tank
- Water: Public
- Utilities for property: Underground Utilities, Water Connected
Community & HOA
Community
- Subdivision: Highland Forest
HOA
- Has HOA: No
- Amenities included: None
- HOA fee: $150 annually
- HOA name: Highland Forest
Location
- Region: Jacksonville
Financial & listing details
- Price per square foot: $165/sqft
- Tax assessed value: $830,455
- Annual tax amount: $4,244
- Date on market: 11/2/2026
- Cumulative days on market: 11 days
- Listing agreement: Exclusive Right To Sell
- Listing terms: Cash,Conventional,FHA,VA Loan
Estimated market value
$758,000
$720,000 - $796,000
$3,506/mo
Price history
| Date | Event | Price |
|---|---|---|
| 11/2/2026 | Listed for sale | $775,000+522.5%$165/sqft |
Source:  Hive MLS #100613922 Report a problem | ||
| 6/8/2007 | Sold | $124,500$27/sqft |
Source: Public Record Report a problem | ||
Public tax history
| Year | Property taxes | Tax assessment |
|---|---|---|
| 2025 | $4,244 | $648,075 |
| 2024 | $4,244 | $648,075 |
| 2023 | $4,244 0% | $648,075 |
| 2022 | $4,245 +27.3% | $648,075 +37% |
| 2021 | $3,334 | $472,930 |
| 2020 | $3,334 | $472,930 |
| 2019 | $3,334 | $472,930 |
| 2018 | $3,334 +3.6% | $472,930 -0.8% |
| 2017 | $3,218 | $476,710 |
| 2016 | $3,218 | $476,710 |
| 2015 | $3,218 | $476,710 |
| 2014 | $3,218 -5.3% | $476,710 -17.9% |
| 2013 | $3,398 | $580,910 |
| 2012 | $3,398 | $580,910 |
| 2011 | $3,398 | $580,910 |
| 2010 | $3,398 | $580,910 |
Find assessor info on the county website
Monthly payment
Est. payment
Payment breakdown
Explore the cost of this home by adjusting the details. Changes won't be saved.Climate risks
Neighborhood: 28546
Nearby schools
Schools provided by the listing agent
- Elementary: Morton
- Middle: Hunters Creek
- High: White Oak
Source: Hive MLS. This data may not be complete. We recommend contacting the local school district to confirm school assignments for this home.
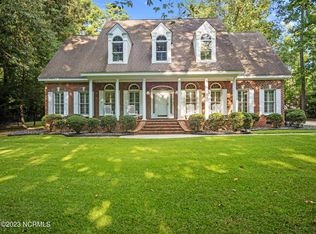
Similar homes
- $799,8674 bd3 ba4k sqft867 Lynchburg Drive, Jacksonville, NC 28546For Sale
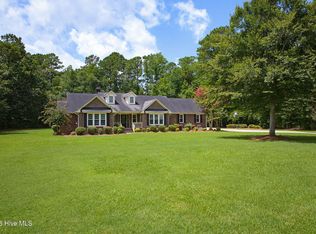
 MLS ID #100610387, Kylie Uzzell Parkhurst, Better Homes and Gardens Real Estate Treasure. Hive MLS
- $880,0005 bd5 ba4.7k sqft102 Spencer Court, Jacksonville, NC 28546For Sale
 MLS ID #100592136, Chad Howery Real Estate Group, Keller Williams Realty. Hive MLS
- $--5 bd4 ba3.4k sqft422 Cyrus Thompson Dr, Jacksonville, NC 28546AuctionAuction.com 2
- $685,0005 bd5 ba4.9k sqft415 Woodland Drive, Jacksonville, NC 28540For Sale
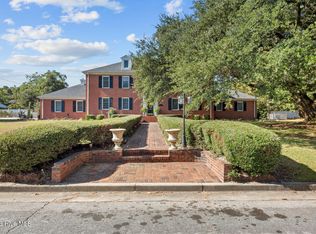 MLS ID #100599322, Mariela Gallegos, Terri Alphin Smith & Co. Hive MLS
- $436,0005 bd3 ba2.6k sqft501 Wythe Grove, Jacksonville, NC 28546For SaleMLS ID #100598328, Malissa Lorson, HomeSmart Connections. Hive MLS
- $400,0004 bd3 ba2.4k sqft115 Aldersgate Drive, Jacksonville, NC 28546For SaleMLS ID #100613891, Diana S Morton, REAL Broker LLC. Hive MLS
- $489,5004 bd3 ba2.8k sqft2235 Warrenton Way, Jacksonville, NC 28546For SaleMLS ID #100603369, Kim K Parker, Turn-Key Realty. Hive MLS
- $430,0004 bd3 ba3.3k sqft503 Wythe Grove, Jacksonville, NC 28546For SaleMLS ID #100555942, Tanya Maldonado, eXp Realty. Hive MLS
- $950,0005 bd5 ba5.3k sqft346 Royal Bluff Road, Jacksonville, NC 28540For SaleMLS ID #100612577, Jeb Brown, Brown Properties of NC, Inc. Hive MLS
- $450,0006 bd4 ba3.4k sqft404 Johnson Court, Jacksonville, NC 28546For SaleMLS ID #100609388, Lisa Anderson Headrick, Terri Alphin Smith & Co. Hive MLS
- $510,0005 bd5 ba3.4k sqft318 Naval Store Drive, Jacksonville, NC 28546For SaleMLS ID #100604052, Mark Ezio Carlton, RE/MAX Executive. Hive MLS
- $430,0004 bd4 ba2.9k sqft422 Oldtowne Street, Jacksonville, NC 28546For SaleMLS ID #100608339, Craig Tribus, Beycome Brokerage Realty LLC. Hive MLS
- $604,4074 bd4 ba3.2k sqft407 King Richard Court, Jacksonville, NC 28546New ConstructionMLS ID #100597437, Jenna Morton, Coldwell Banker Sea Coast Advantage. Hive MLS
- $438,0004 bd3 ba3.2k sqft209 Gilliken Court, Jacksonville, NC 28546For SaleMLS ID #100607109, Nataly Romero, Coldwell Banker Sea Coast Advantage - Jacksonville. Hive MLS
- $479,9004 bd3 ba2.6k sqft2223 Greenwood Court, Jacksonville, NC 28546New ConstructionMLS ID #100574648, Michele Raynor, Skyline Realty Group, LLC. Hive MLS
- $518,0004 bd3 ba2.9k sqft415 Wolfe Lane, Hubert, NC 28539For SaleMLS ID #100615402, Scott J Morrison, eXp Realty. Hive MLS
- $465,0005 bd4 ba3.3k sqft337 Naval Store Drive, Jacksonville, NC 28546For SaleMLS ID #100611206, Dana Thompson, Terri Alphin Smith & Co. Hive MLS
- $445,0004 bd4 ba3.5k sqft447 Oldtowne Street, Jacksonville, NC 28546For SaleMLS ID #100580558, Angela Austin, Century 21 Coastal Advantage. Hive MLS
- $554,4035 bd3 ba2.8k sqft403 King Richard Court, Jacksonville, NC 28546New ConstructionMLS ID #100597440, Jenna Morton, Coldwell Banker Sea Coast Advantage. Hive MLS
