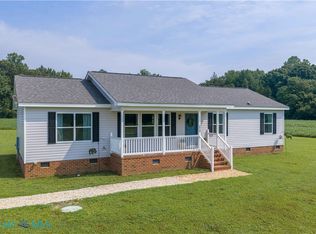
ESTIMATE COMPLETION DATE 10/1/2026!!!! Welcome to this stunning custom-built new construction home, perfectly situated on a sprawling 10 acre lot offering privacy, serenity, and room to roam. The striking exterior features vinyl board and batten siding on the front, a masonry-covered front porch, a beautifully stained front door, and matching stained columns that create warm, inviting curb appeal. Inside, you’ll find a thoughtfully designed open floor plan with a vaulted family room that flows seamlessly into the kitchen—ideal for both everyday living and entertaining. The kitchen showcases white cabinetry, granite countertops, and a large peninsula with overhang, providing ample workspace and gathering space. A massive laundry room adds everyday convenience and extra storage. The spacious primary suite offers a relaxing retreat, complete with a huge walk-in closet and a private bath. Step outside and stretch out on your expansive 10 acre property or your covered rear porch—perfect for enjoying wildlife, peaceful views, and the tranquility of country living while still having the comfort of a beautifully crafted new home.
New construction
$419,950
288 Milby Dr, Shacklefords, VA 23156
3beds
1,512sqft
Single Family Residence
Built in 2026
10 Acres Lot
$-- Zestimate®
$278/sqft
$-- HOA
What's special
Private bathGranite countertopsMasonry-covered front porchKitchen showcases white cabinetryHuge walk-in closet
- 3 days |
- 207 |
- 18 |
Zillow last checked:
Listing updated:
Listed by:
Blakely Smith 804-387-4300,
Hometown Realty 804-730-7195
Source: CVRMLS,MLS#: 2623221 Originating MLS: Central Virginia Regional MLS
Originating MLS: Central Virginia Regional MLSFacts & features
Interior
Bedrooms & bathrooms
- Bedrooms: 3
- Bathrooms: 2
- Full bathrooms: 2
Other
- Description: Tub & Shower
- Level: First
Heating
- Electric, Heat Pump
Cooling
- Central Air
Appliances
- Included: Dishwasher, Microwave, Stove
- Laundry: Washer Hookup
Features
- Bedroom on Main Level, Cathedral Ceiling(s), En Suite Bathroom, Full Bath on Main Level, Granite Counters, Main Level Primary, Walk-In Closet(s)
- Flooring: Vinyl
- Basement: Crawl Space
- Attic: Pull Down Stairs
- Number of fireplaces: 1
- Fireplace features: Gas
Interior area
- Total interior livable area: 1,512 sqft
- Finished area above ground: 1,512
- Finished area below ground: 0
Property
Parking
- Parking features: Driveway, Unpaved
- Has uncovered spaces: Yes
Features
- Levels: One
- Stories: 1
- Patio & porch: Rear Porch, Porch
- Exterior features: Porch, Unpaved Driveway
- Pool features: None
Lot
- Size: 10 Acres
Details
- Parcel number: 23135R1120D
- Zoning description: A
- Special conditions: Corporate Listing
Construction
Type & style
- Home type: SingleFamily
- Architectural style: Ranch
- Property subtype: Single Family Residence
Materials
- Frame, Vinyl Siding
Condition
- New Construction,Under Construction
- New construction: Yes
- Year built: 2026
Utilities & green energy
- Sewer: Septic Tank
- Water: Well
Community & HOA
Community
- Subdivision: None
Location
- Region: Shacklefords
Financial & listing details
- Price per square foot: $278/sqft
- Tax assessed value: $22,000
- Annual tax amount: $114
- Date on market: 8/24/2026
- Ownership: Corporate
- Ownership type: Corporation
Estimated market value
Not available
Estimated sales range
Not available
Not available
Price history
| Date | Event | Price |
|---|---|---|
| 8/25/2026 | Listed for sale | $419,950$278/sqft |
Source:  CVRMLS #2623221 Report a problem CVRMLS #2623221 Report a problem | ||
Public tax history
Tax history is unavailable.
Monthly payment
Est. payment
Payment breakdown
Explore the cost of this home by adjusting the details. Changes won't be saved.Climate risks
Neighborhood: 23156
Nearby schools
GreatSchools rating
- 3/10King & Queen Elementary SchoolGrades: PK-6Distance: 13.9 mi
- 4/10Central High SchoolGrades: 7-12Distance: 13.9 mi
Schools provided by the listing agent
- Elementary: King & Queen
- Middle: King & Queen
- High: Central High
Source: CVRMLS. This data may not be complete. We recommend contacting the local school district to confirm school assignments for this home.
- $151,8002 bd1 ba1k sqft275 Roanes Ln #2, Shacklefords, VA 23156Off Market
- $37,2005 acres298 Taylorsville Rd, Shacklefords, VA 23156Off Market
- $263,1005 bd1 ba2.6k sqft942 Buena Vista Rd, Shacklefords, VA 23156Off Market
- $361,8004 bd5 ba4.2k sqft801 Buena Vista Rd, Saluda, VA 23149Off Market
- $318,6003 bd2 ba1.8k sqft706 Buena Vista Rd, Shacklefords, VA 23156Off Market
- $374,9003 bd2 ba1.5k sqft214 Taylorsville Rd, Shacklefords, VA 23156For Sale
- $255,0004 bd2 ba2k sqft463 Taylorsville Rd, Shacklefords, VA 23156Off Market
- $402,7003 bd2 ba1.7k sqft842 Buena Vista Rd, Shacklefords, VA 23156Off Market
Similar homes
- $374,9003 bd2 ba1.5k sqft214 Taylorsville Rd, Shacklefords, VA 23156For Sale
 MLS ID #202601320, Kelly P Guess, Mason Realty, Inc.. Chesapeake Bay & Rivers AOR
 - $382,5003 bd2 ba1.7k sqft3876 Owl Trap Rd, Gloucester, VA 23061For Sale
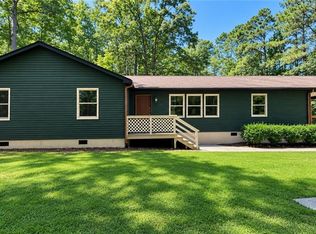 MLS ID #10650710, Susan Jenkins. REIN Inc.
 - $424,5003 bd2 ba1.5k sqft2982 Ashdale Rd, Center Cross, VA 22437New Construction
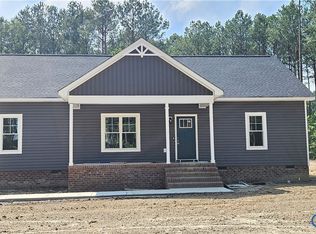 MLS ID #2618455, Brandon Prince, Oakstone Properties. CVRMLS
 - $429,0003 bd2 ba1.5k sqft437 Doggett Ln, Lancaster, VA 22503For Sale
 MLS ID #2622049, Will Stevens, ERA Woody Hogg & Assoc. CVRMLS
 - $429,0003 bd2 ba1.4k sqft2559 Red Bank Rd, Gloucester, VA 23061For SaleMLS ID #10646903, Vanessa Rutter-Jackson. REIN Inc.
- $429,9003 bd4 ba2.1k sqft9614 Spring Branch Dr, North, VA 23128For SaleMLS ID #10649881, Nicholas Yarkey. REIN Inc.
- $475,0003 bd3 ba2k sqft8811 Chipsin Path, Gloucester, VA 23061For SaleMLS ID #10640411, Shari Rocks. REIN Inc.
- $399,9004 bd3 ba1.9k sqft6673 Magnolia Dr, Gloucester, VA 23061For SaleMLS ID #10650362, Matt Boothe. REIN Inc.
- $466,0003 bd2 ba2.1k sqft10002 Buckskin Trl, Gloucester, VA 23061For SaleMLS ID #202601140, Larry McKinney, Hogge Real Estate Inc. Chesapeake Bay & Rivers AOR
- $349,9003 bd2 ba1.6k sqft4745 Court Dr, Gloucester, VA 23061For SaleMLS ID #10650379, Matt Boothe. REIN Inc.
- $408,5004 bd2 ba1.8k sqft301 Waltz Farm Dr, Williamsburg, VA 23185For SaleMLS ID #10649929, Momo Hlaing. REIN Inc.
- $425,0004 bd3 ba2.1k sqft138 Wichita Ln, Williamsburg, VA 23188For SaleMLS ID #10640845, Shanon Johnson. REIN Inc.
- $469,5003 bd2 ba1.6k sqft653 Speirs Dr, Church View, VA 23032For SaleMLS ID #202601085, Katherine Ritter, Mason Realty, Inc.. Chesapeake Bay & Rivers AOR
- $374,9993 bd2 ba1.3k sqft789 Coachpoint Rd, Hartfield, VA 23071For SaleMLS ID #10649427, Britni Brown. REIN Inc.
- $469,0003 bd3 ba2.2k sqft505 Plantation Rd, North, VA 23128For SaleMLS ID #10646332, Kandy Fisk. REIN Inc.
- $325,0003 bd2 ba1.4k sqft6571 Lake View Dr, Gloucester, VA 23061For SaleMLS ID #10649617, Mac Jeffrey. REIN Inc.
- $379,0003 bd2 ba1.5k sqft7969 Pennsylvania Ave, West Point, VA 23181New ConstructionMLS ID #2618546, Lisa Kirk-Englehart, EXP Realty, LLC. CVRMLS
- $379,0003 bd3 ba1.5k sqft7957 Pennsylvania Ave, West Point, VA 23181New ConstructionMLS ID #2618547, Lisa Kirk-Englehart, EXP Realty, LLC. CVRMLS
- $314,9003 bd2 ba1.2k sqft3764 Cappahosic Rd, Hayes, VA 23061For SaleMLS ID #10649761, Susan Jenkins. REIN Inc.
- $459,9503 bd3 ba1.6k sqft13241 New Kent Hwy, Lanexa, VA 23089New ConstructionMLS ID #2620823, Gary Pennington, RE/MAX Commonwealth. CVRMLS
