Newly complete rancher nestled on +/-5.29ac. Open concept with 9' ceilings, split living, upgraded kitchen with soft close drawers/doors, corian counters, stainless appliance package, LVP flooring through common areas, spacious utility room and a detached 24x26 garage. There is a lot of attention to detail and is a must see. Expansive level yard and two road frontages. Schedule your showing today!
Pending
$424,500
2982 Ashdale Rd, Center Cross, VA 22437
3beds
1,512sqft
Single Family Residence
Built in 2026
5.29 Acres Lot
$424,600 Zestimate®
$281/sqft
$-- HOA
What's special
Split livingOpen conceptCorian countersExpansive level yardUpgraded kitchenSpacious utility roomStainless appliance package
- 48 days |
- 25 |
- 0 |
Zillow last checked:
Listing updated:
Listed by:
Brandon Prince 804-512-6842,
Oakstone Properties 804-740-1644
Source: CVRMLS,MLS#: 2618455 Originating MLS: Central Virginia Regional MLS
Originating MLS: Central Virginia Regional MLSFacts & features
Interior
Bedrooms & bathrooms
- Bedrooms: 3
- Bathrooms: 2
- Full bathrooms: 2
Other
- Description: Tub & Shower
- Level: First
Heating
- Heat Pump, None
Cooling
- Central Air
Appliances
- Included: Dishwasher, Electric Cooking, Electric Water Heater, Microwave
- Laundry: Washer Hookup, Dryer Hookup
Features
- Bedroom on Main Level, Ceiling Fan(s), Dining Area, Double Vanity, Granite Counters, Kitchen Island, Pantry, Recessed Lighting, Walk-In Closet(s)
- Flooring: Partially Carpeted, Vinyl
- Basement: Crawl Space
- Attic: Pull Down Stairs
Interior area
- Total interior livable area: 1,512 sqft
- Finished area above ground: 1,512
- Finished area below ground: 0
Property
Parking
- Total spaces: 2
- Parking features: Direct Access, Detached, Garage
- Garage spaces: 2
Features
- Levels: One
- Stories: 1
- Patio & porch: Deck, Porch
- Exterior features: Deck, Porch
- Pool features: None
Lot
- Size: 5.29 Acres
- Features: Level
- Topography: Level
Details
- Parcel number: 5937D
Construction
Type & style
- Home type: SingleFamily
- Architectural style: Ranch
- Property subtype: Single Family Residence
Materials
- Drywall, Vinyl Siding, Wood Siding
- Roof: Composition
Condition
- New Construction,Under Construction
- New construction: Yes
- Year built: 2026
Utilities & green energy
- Sewer: Septic Tank
- Water: Well
Community & HOA
Community
- Subdivision: None
Location
- Region: Center Cross
Financial & listing details
- Price per square foot: $281/sqft
- Tax assessed value: $46,400
- Annual tax amount: $338
- Date on market: 7/7/2026
- Ownership: Individuals
- Ownership type: Sole Proprietor
Estimated market value
$424,600
$403,000 - $446,000
$2,304/mo
Price history
| Date | Event | Price |
|---|---|---|
| 7/10/2026 | Pending sale | $424,500$281/sqft |
Source:  CVRMLS #2618455 Report a problem CVRMLS #2618455 Report a problem | ||
| 7/7/2026 | Listed for sale | $424,500$281/sqft |
Source: CVRMLS #2618455 Report a problem | ||
Public tax history
Tax history is unavailable.
Monthly payment
Est. payment
Payment breakdown
Explore the cost of this home by adjusting the details. Changes won't be saved.Climate risks
Neighborhood: 22437
Nearby schools
GreatSchools rating
- 3/10Essex Intermediate SchoolGrades: 5-8Distance: 12 mi
- 4/10Essex High SchoolGrades: 9-12Distance: 12.3 mi
- 4/10Tappahannock Elementary SchoolGrades: PK-4Distance: 12.2 mi
Schools provided by the listing agent
- Elementary: Tappahannock
- Middle: Essex
- High: Essex
Source: CVRMLS. This data may not be complete. We recommend contacting the local school district to confirm school assignments for this home.
- $121,6002 bd1 ba875 sqft2937 Ashdale Rd #A, Center Cross, VA 22437Off Market
- $162,2003 bd1 ba1.3k sqft2877 Ashdale Rd #A, Center Cross, VA 22437Off Market
- $309,0004 bd2 ba2.2k sqft34097 Tidewater Trl, Center Cross, VA 22437Sold
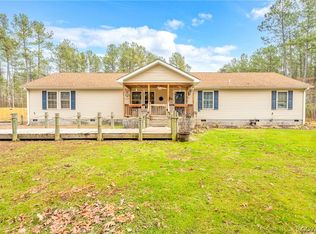
- $165,5002 bd2 ba1.1k sqft2852 Ashdale Rd, Center Cross, VA 22437Off Market
- $82,0002 bd2 ba1.2k sqft106 Colnbrook Rd #602, Center Cross, VA 22437Sold
- $202,1003 bd1 ba2.1k sqft34160 Tidewater Trl, Center Cross, VA 22437Off Market
- $39,000-- bd-- ba-- sqftTidewater Trl, Center cross, VA 22437Sold
- $329,0003 bd2 ba1.3k sqft34061 Tidewater Trl #B, Center Cross, VA 22437Off Market
Similar homes
- $429,9503 bd2 ba1.3k sqft1255 Ashdale Rd, Center Cross, VA 22437For Sale
 MLS ID #2622970, Danielle Berberich, Hometown Realty. CVRMLS
 - $409,9003 bd2 ba1.4k sqft300 River Oaks Rd, Center Cross, VA 22437For Sale
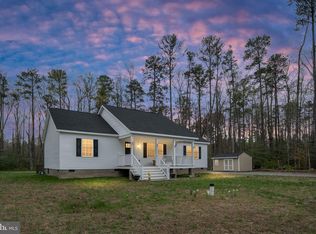
 MLS ID #VAES2002126, Kim Guilder, Century 21 Redwood Realty. Bright MLS
 - $429,0003 bd2 ba1.5k sqft437 Doggett Ln, Lancaster, VA 22503For Sale
 MLS ID #2622049, Will Stevens, ERA Woody Hogg & Assoc. CVRMLS
 - $399,0003 bd3 ba2.1k sqft1838 Muddy Gut Rd, Dunnsville, VA 22454For Sale
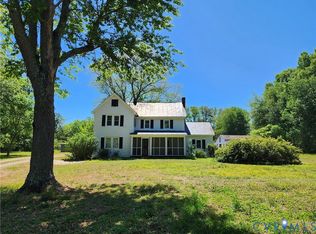 MLS ID #2611386, Ralph Harvey, Listwithfreedom.com Inc. CVRMLS
 - $267,9002 bd1 ba996 sqft738 Bowlers Rd, Center Cross, VA 22437For SaleMLS ID #2621567, Patti Minor, Hometown Realty. CVRMLS
- $218,0003 bd2 ba1.2k sqft33431 Tidewater Trl, Center Cross, VA 22437For SaleMLS ID #2615944, Larry Brooks, VIP Realty. CVRMLS
- $382,5003 bd2 ba1.7k sqft3876 Owl Trap Rd, Gloucester, VA 23061For SaleMLS ID #10650710, Susan Jenkins. REIN Inc.
- $485,0002 bd2 ba1.6k sqft6439 Morattico Rd, Lancaster, VA 22503For SaleMLS ID #2620048, Deborah Edgar, Real Broker LLC. CVRMLS
- $449,9503 bd3 ba1.9k sqft257 Lumbee Indian Rd, Millers Tavern, VA 23115For SaleMLS ID #2622110, Blakely Smith, Hometown Realty. CVRMLS
- $397,9503 bd2 ba1.6k sqftMillstone Way, Warsaw, VA 22572New ConstructionMLS ID #2621642, Ryan Sedwick, Hometown Realty. CVRMLS
- $414,9003 bd2 ba1.5k sqft115 E Sunrise Dr, Warsaw, VA 22572New ConstructionMLS ID #2614899, Carol Dinsmore, Keller Williams. CVRMLS
- $469,5003 bd2 ba1.6k sqft653 Speirs Dr, Church View, VA 23032For SaleMLS ID #202601085, Katherine Ritter, Mason Realty, Inc.. Chesapeake Bay & Rivers AOR
- $399,5004 bd3 ba1.9k sqft161 Cedar Dr, Dunnsville, VA 22454For SaleMLS ID #2617602, David Johnson, Long & Foster REALTORS. CVRMLS
- $374,9003 bd2 ba1.5k sqft214 Taylorsville Rd, Shacklefords, VA 23156For SaleMLS ID #202601320, Kelly P Guess, Mason Realty, Inc.. Chesapeake Bay & Rivers AOR
- $399,9993 bd2 ba1.4k sqftLOT 27 Mantapike Landing Rd, Stevensville, VA 23161New ConstructionMLS ID #2602800, Jeffrey Henderson, Hometown Realty. CVRMLS
- $399,9993 bd2 ba1.6k sqft216 Millstone Way, Warsaw, VA 22572New ConstructionMLS ID #2607528, Brandon Prince, Oakstone Properties. CVRMLS
- $--3 bd2 ba1.2k sqft3310 King William Ave, West Point, VA 23181AuctionAuction.com 1
- $315,0003 bd2 ba1.6k sqft40 Quail Trl, Warsaw, VA 22572For SaleMLS ID #VARV2000662, Reamy Chalkley, EXIT Mid-Rivers Realty. Bright MLS
- $499,0004 bd3 ba1.8k sqft50 Flagstaff Rd, Lancaster, VA 22503For SaleMLS ID #VALV2001048, Bo Bragg, Bragg & Company Real Estate, LLC.. Bright MLS
- $432,9503 bd2 ba1.8k sqftGarland Ct Lot 62, Warsaw, VA 22572New ConstructionMLS ID #2526141, Ryan Sedwick, Hometown Realty. CVRMLS
