ABSOLUTELY METICULOUSLY MAINTAINED — SHOWS LIKE BRAND NEW! Welcome to this exceptional private oasis, w/ an extensive list of desirable features. The home offers a split-floor plan featuring a spacious primary suite w/ an ensuite bath, 3' Doors & walk-in closet, plus 2 additional bedrooms. The vaulted, open-concept family rm & kitchen create a welcoming gathering space, complete gas fireplace w/ leathered granite countertops & lux vinyl plank flooring throughout for both style & easy maintenance. A dedicated laundry rm adds everyday convenience, while the energy-saving conditioned crawl space provides additional efficiency & peace of mind. Step outside through the back door & enjoy your private 3-season porch (2023), overlooking a secluded patio, beautifully landscaped backyard, & the impressive 16' x 32' in-ground saltwater pool (2022). This is an outdoor retreat designed for relaxing & entertaining. The property also features a remarkable 30' x 30' detached finished garage (2022). The garage is insulated, heated & cooled w/ its own HVAC system, finished w/ tongue-&-groove paneled walls, & includes a floored attic for additional storage. Additional storage is abundant w/ a 12' x 28' electrified portable garage & a 10' x 20' pool shed. For added security & peace of mind, the home is equipped w/ whole-house propane generator(2022) w/ automatic start, complete w/ a transferable warranty through 2032. Thoughtful details extend throughout the property, including a one-piece gutter-guard system & underground drainage for both the sand pool pump & gutters, directing water toward the rear wood line while helping protect the pristine lawn. With its exceptional privacy, extensive upgrades, thoughtful design, & resort-like outdoor amenities, this property truly is an oasis for your family. 15min drive to Shopping in Tappahannock, 8min to Garrett's Marina, 1hr to Richmond or Fredericksburg, 40min to Gloucester, 35min to West Point, 30min to Central Garage & 45min to Mechanicsville
For sale
$429,950
1255 Ashdale Rd, Center Cross, VA 22437
3beds
1,300sqft
Single Family Residence
Built in 2021
6.91 Acres Lot
$425,400 Zestimate®
$331/sqft
$-- HOA
What's special
Split-floor planBeautifully landscaped backyardSecluded patioOne-piece gutter-guard systemLeathered granite countertopsWalk-in closet
- 2 days |
- 184 |
- 23 |
Likely to sell faster than
Zillow last checked:
Listing updated:
Listed by:
Danielle Berberich 804-363-5973,
Hometown Realty 804-730-7195
Source: CVRMLS,MLS#: 2622970 Originating MLS: Central Virginia Regional MLS
Originating MLS: Central Virginia Regional MLSFacts & features
Interior
Bedrooms & bathrooms
- Bedrooms: 3
- Bathrooms: 2
- Full bathrooms: 2
Primary bedroom
- Description: Ensuite, Walk-in Closet, LVP Flooring
- Level: First
- Dimensions: 0 x 0
Bedroom 2
- Description: LVP Flooring
- Level: First
- Dimensions: 0 x 0
Bedroom 3
- Description: LVP Flooring
- Level: First
- Dimensions: 0 x 0
Family room
- Description: Vaulted, Propane Fireplace, LVP Flooring
- Level: First
- Dimensions: 0 x 0
Other
- Description: Tub & Shower
- Level: First
Kitchen
- Description: Granite Leather Counters, LVP Flooring
- Level: First
- Dimensions: 0 x 0
Laundry
- Description: LVP Floorig
- Level: First
- Dimensions: 0 x 0
Heating
- Electric, Heat Pump, Zoned
Cooling
- Central Air, Zoned
Appliances
- Included: Dryer, Dishwasher, Exhaust Fan, Electric Cooking, Electric Water Heater, Microwave, Smooth Cooktop, Self Cleaning Oven, Stove, Washer, ENERGY STAR Qualified Appliances
- Laundry: Dryer Hookup
Features
- Ceiling Fan(s), Cathedral Ceiling(s), Eat-in Kitchen, Fireplace, Granite Counters, High Ceilings, Kitchen Island, Bath in Primary Bedroom, Main Level Primary, Pantry, Recessed Lighting, Cable TV, Walk-In Closet(s)
- Flooring: Vinyl
- Doors: Insulated Doors, Storm Door(s)
- Windows: Screens, Thermal Windows
- Basement: Crawl Space,Heated
- Attic: Pull Down Stairs
- Number of fireplaces: 1
- Fireplace features: Gas, Ventless
Interior area
- Total interior livable area: 1,300 sqft
- Finished area above ground: 1,300
- Finished area below ground: 0
Property
Parking
- Total spaces: 3
- Parking features: Detached, Finished Garage, Garage, Garage Door Opener, Heated Garage, Oversized, Storage
- Garage spaces: 3
Features
- Levels: One
- Stories: 1
- Patio & porch: Front Porch, Patio, Screened, Porch
- Exterior features: Lighting, Out Building(s), Porch, Storage, Shed
- Has private pool: Yes
- Pool features: Fenced, In Ground, Pool Equipment, Pool, Private, Vinyl
- Fencing: Fenced,Partial,Wrought Iron
Lot
- Size: 6.91 Acres
- Features: Level
- Topography: Level
- Residential vegetation: Mixed
Details
- Additional structures: Garage(s), Shed(s), Storage, Utility Building(s), Outbuilding
- Parcel number: 5314
- Zoning description: A-2
- Other equipment: Generator
- Horses can be raised: Yes
- Horse amenities: Horses Allowed
Construction
Type & style
- Home type: SingleFamily
- Architectural style: Ranch
- Property subtype: Single Family Residence
Materials
- Frame, Vinyl Siding
Condition
- Resale
- New construction: No
- Year built: 2021
Utilities & green energy
- Sewer: Septic Tank
- Water: Well
Green energy
- Energy efficient items: Appliances
Community & HOA
Community
- Security: Smoke Detector(s)
- Subdivision: None
Location
- Region: Center Cross
Financial & listing details
- Price per square foot: $331/sqft
- Tax assessed value: $321,200
- Annual tax amount: $1,766
- Date on market: 8/21/2026
- Ownership: Individuals
- Ownership type: Sole Proprietor
Estimated market value
$425,400
$404,000 - $447,000
$1,804/mo
Price history
| Date | Event | Price |
|---|---|---|
| 8/22/2026 | Listed for sale | $429,950+72%$331/sqft |
Source:  CVRMLS #2622970 Report a problem CVRMLS #2622970 Report a problem | ||
| 10/26/2021 | Sold | $249,990$192/sqft |
Source: CVRMLS #2127464 Report a problem | ||
| 9/4/2021 | Pending sale | $249,990$192/sqft |
Source: CVRMLS #2127464 Report a problem | ||
| 9/4/2021 | Listed for sale | $249,990$192/sqft |
Source: CVRMLS #2127464 Report a problem | ||
Public tax history
| Year | Property taxes | Tax assessment |
|---|---|---|
| 2025 | $1,767 +5% | $321,200 +39.3% |
| 2024 | $1,683 +17.6% | $230,600 +1.7% |
| 2023 | $1,431 0% | $226,800 +457.2% |
| 2022 | $1,432 +120.6% | $40,700 |
| 2021 | $649 -14% | $40,700 |
| 2020 | $754 | $40,700 |
| 2018 | -- | $40,700 |
| 2017 | -- | -- |
| 2016 | -- | -- |
| 2015 | -- | -- |
| 2014 | -- | -- |
Find assessor info on the county website
Monthly payment
Est. payment
Payment breakdown
Explore the cost of this home by adjusting the details. Changes won't be saved.Climate risks
Neighborhood: 22437
Nearby schools
GreatSchools rating
- 3/10Essex Intermediate SchoolGrades: 5-8Distance: 10.3 mi
- 4/10Essex High SchoolGrades: 9-12Distance: 10.7 mi
- 4/10Tappahannock Elementary SchoolGrades: PK-4Distance: 10.5 mi
Schools provided by the listing agent
- Elementary: Essex
- Middle: Essex
- High: Essex
Source: CVRMLS. This data may not be complete. We recommend contacting the local school district to confirm school assignments for this home.
- $204,2002 bd1 ba1k sqft1111 Ashdale Rd, Center Cross, VA 22437Off Market
- $17,000-- bd-- ba-- sqftSr 602, Center cross, VA 22437Off Market
- $309,2004 bd2 ba1.8k sqft1187 Ashdale Rd, Center Cross, VA 22437Off Market
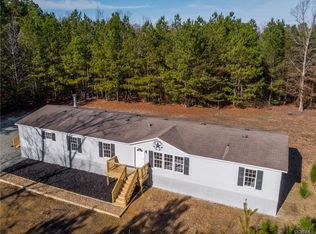
- $211,6003 bd2 ba1.7k sqft1227 Ashdale Rd, Center Cross, VA 22437Off Market
- $14,100-- bd-- ba-- sqft602 Ashdale Rd, Center Cross, VA 22437Off Market
- $42,000-- bd-- ba-- sqft602 Ashdale Rd, Center cross, VA 22437Off Market
- $83,800-- bd-- ba-- sqft602 Ashdale Rd, Center cross, VA 22437Off Market
- $35,200-- bd-- ba-- sqft602 Ashdale Rd, Center cross, VA 22437Off Market
Similar homes
- $429,0003 bd2 ba1.5k sqft437 Doggett Ln, Lancaster, VA 22503For Sale
 MLS ID #2622049, Will Stevens, ERA Woody Hogg & Assoc. CVRMLS
 - $409,9003 bd2 ba1.4k sqft300 River Oaks Rd, Center Cross, VA 22437For Sale
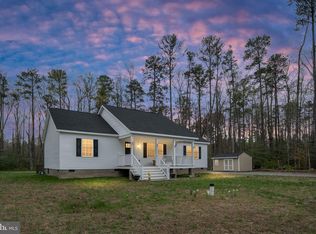
 MLS ID #VAES2002126, Kim Guilder, Century 21 Redwood Realty. Bright MLS
 - $267,9002 bd1 ba996 sqft738 Bowlers Rd, Center Cross, VA 22437For Sale
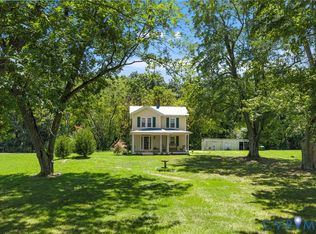 MLS ID #2621567, Patti Minor, Hometown Realty. CVRMLS
 - $345,0003 bd2 ba1.4k sqft4760 Howerton Rd, Dunnsville, VA 22454For Sale
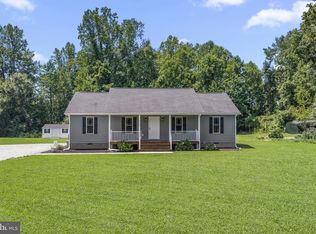 MLS ID #VAES2002196, Andi Magrogan, AC Realty Group. Bright MLS
 - $224,0003 bd2 ba1.2k sqft33431 Tidewater Trl, Center Cross, VA 22437For SaleMLS ID #2615944, Larry Brooks, VIP Realty. CVRMLS
- $485,0002 bd2 ba1.6k sqft6439 Morattico Rd, Lancaster, VA 22503For SaleMLS ID #2620048, Deborah Edgar, Real Broker LLC. CVRMLS
- $--3 bd2 ba1.2k sqft3310 King William Ave, West Point, VA 23181AuctionAuction.com 1
- $315,0003 bd2 ba1.6k sqft40 Quail Trl, Warsaw, VA 22572For SaleMLS ID #VARV2000662, Reamy Chalkley, EXIT Mid-Rivers Realty. Bright MLS
- $399,5004 bd3 ba1.9k sqft161 Cedar Dr, Dunnsville, VA 22454For SaleMLS ID #2617602, David Johnson, Long & Foster REALTORS. CVRMLS
- $397,9503 bd2 ba1.6k sqftMillstone Way, Warsaw, VA 22572New ConstructionMLS ID #2621642, Ryan Sedwick, Hometown Realty. CVRMLS
- $469,5003 bd2 ba1.6k sqft653 Speirs Dr, Church View, VA 23032For SaleMLS ID #202601085, Katherine Ritter, Mason Realty, Inc.. Chesapeake Bay & Rivers AOR
- $300,0003 bd2 ba1.2k sqft1698 Milby Town Rd, Shacklefords, VA 23156For SaleMLS ID #10648707, Vicki Weston. REIN Inc.
- $499,0004 bd3 ba1.8k sqft50 Flagstaff Rd, Lancaster, VA 22503For SaleMLS ID #VALV2001048, Bo Bragg, Bragg & Company Real Estate, LLC.. Bright MLS
- $414,9003 bd2 ba1.5k sqft115 E Sunrise Dr, Warsaw, VA 22572New ConstructionMLS ID #2614899, Carol Dinsmore, Keller Williams. CVRMLS
- $549,5003 bd2 ba1.7k sqft66 Bridge View Ln, Warsaw, VA 22572For SaleMLS ID #202601466, Sherry Derby, Historyland Realty LLC. Chesapeake Bay & Rivers AOR
- $399,9993 bd2 ba1.4k sqftLOT 27 Mantapike Landing Rd, Stevensville, VA 23161New ConstructionMLS ID #2602800, Jeffrey Henderson, Hometown Realty. CVRMLS
- $519,0003 bd2 ba1.1k sqft529 Morattico Creek Rd, Farnham, VA 22460For SaleMLS ID #VARV2000614, Dina May, AC Realty Group. Bright MLS
- $432,9503 bd2 ba1.8k sqftGarland Ct Lot 62, Warsaw, VA 22572New ConstructionMLS ID #2526141, Ryan Sedwick, Hometown Realty. CVRMLS
- $215,0003 bd2 ba1.1k sqft1292 Mount Prospect Rd, Laneview, VA 22504For SaleMLS ID #2611368, Rebecca Hodges, Samson Properties. CVRMLS
- $320,0003 bd2 ba1.5k sqft13584 Richmond Tappahannock Hwy, Saint Stephens Church, VA 23148For SaleMLS ID #2614935, Kathy Holliday, Twin Rivers Realty, Inc. CVRMLS
