
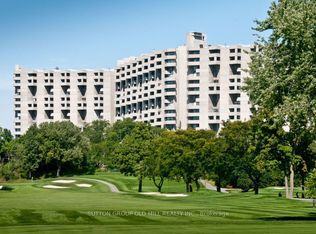

Welcome to resort-style living at the iconic Masters condominiums, where every day feels like a getaway. Set on 11 acres of manicured gardens bordering the Markland Wood Golf Club, the community offers amenities few buildings can match: indoor and outdoor saltwater pools with sundeck, tennis and pickleball courts, squash, a golf practice room, fitness centre, saunas, billiards, a library lounge, and 24-hour gatehouse security. This rarely offered two-bedroom, bungalow-style suite delivers single-level living with no stairs, beautifully maintained and freshly painted, with a bright, spacious layout that truly feels like home. Bathrooms have been tastefully updated, plus the convenience of ensuite laundry and additional in-suite storage. Enjoy exceptional outdoor living across three private balconies: a main balcony off the living and dining area, ideal for entertaining, an oversized balcony off the primary bedroom for a private retreat, and a third off the kitchen for easy BBQ access. All this in Markland Wood, one of Etobicoke's most established and sought-after communities, steps to parks, scenic trails, transit and shopping. A rare opportunity in a prestigious building. Refined condo living at its best.
For sale
C$549,900
288 Mill Rd #A49, Toronto, ON M9C 4X7
2beds
2baths
Apartment
Built in ----
-- sqft lot
$-- Zestimate®
C$--/sqft
C$1,108/mo HOA
What's special
Tennis and pickleball courtsGolf practice roomFitness centreLibrary loungeTwo-bedroom bungalow-style suiteBright spacious layoutEnsuite laundry
- 2 hours |
- 3 |
- 0 |
Zillow last checked:
Listing updated:
Listed by:
RE/MAX REALTY ENTERPRISES INC.
Source: TRREB,MLS®#: W13540894 Originating MLS®#: Toronto Regional Real Estate Board
Originating MLS®#: Toronto Regional Real Estate BoardFacts & features
Interior
Bedrooms & bathrooms
- Bedrooms: 2
- Bathrooms: 2
Primary bedroom
- Level: Flat
- Dimensions: 3.57 x 5.86
Bedroom 2
- Level: Flat
- Dimensions: 2.95 x 3.46
Dining room
- Level: Flat
- Dimensions: 3.73 x 2.91
Kitchen
- Level: Flat
- Dimensions: 2.87 x 3.82
Living room
- Level: Flat
- Dimensions: 5.28 x 5.72
Heating
- Forced Air, Electric
Cooling
- Wall Unit(s)
Appliances
- Laundry: Ensuite
Features
- None
- Basement: None
- Has fireplace: No
Interior area
- Living area range: 1000-1199 null
Video & virtual tour
Property
Parking
- Total spaces: 1
- Parking features: Underground
- Has garage: Yes
Features
- Exterior features: Open Balcony
Lot
- Features: Golf, Public Transit, Ravine
Details
- Parcel number: 112660070
Construction
Type & style
- Home type: Apartment
- Property subtype: Apartment
Materials
- Concrete
Community & HOA
HOA
- Services included: Heat Included, Common Elements Included, Hydro Included, Building Insurance Included, Water Included, Parking Included, Cable TV Included, CAC Included
- HOA fee: C$1,108 monthly
- HOA name: YCP
Location
- Region: Toronto
Financial & listing details
- Annual tax amount: C$2,586
- Date on market: 7/8/2026
RE/MAX REALTY ENTERPRISES INC.
RE/MAX REALTY ENTERPRISES INC.
By pressing Contact Agent, you agree that the real estate professional identified above may call/text you about your search, which may involve use of automated means and pre-recorded/artificial voices. You don't need to consent as a condition of buying any property, goods, or services. Message/data rates may apply. You also agree to our Terms of Use. Zillow does not endorse any real estate professionals. We may share information about your recent and future site activity with your agent to help them understand what you're looking for in a home.
Price history
Price history is unavailable.
Public tax history
Tax history is unavailable.
Climate risks
Neighborhood: Markland Woods
Nearby schools
GreatSchools rating
No schools nearby
We couldn't find any schools near this home.




- Ontario
- Toronto Division
- Toronto
- M9C 4X7
- Markland Woods
- 288 Mill Rd Unit A49
Nearby cities
Nearby neighborhoods
Nearby zip codes
Other Toronto Topics
