Great home for a great price in the quiet neighborhood in Wendell. This home offers a bright open floorplan with a separate dining room, kitchen island and screened back porch. Enjoy the privacy of the fenced-in backyard, perfect for relaxing or entertaining. This home will need some cosmetic touchups and new carpet. This home provides a great opportunity for you to add your own personal style and updates. With a generous lot and plenty of space, this home is ready for its next chapter! SOLD AS-IS. Seller will make no additional concessions.
For sale
$350,000
288 Nickleby Way, Wendell, NC 27591
4beds
2,135sqft
Single Family Residence
Built in 2022
0.47 Acres Lot
$425,900 Zestimate®
$164/sqft
$17/mo HOA
What's special
Kitchen islandGenerous lotScreened back porchBright open floorplanSeparate dining room
- 1 day
- 202
- 23
Zillow last checked:
Listing updated:
Listed by:
Jamie Keith 919-669-6873,
Five County Specialists, LLC
Source: Doorify MLS,MLS#: 10194387
Facts & features
Interior
Bedrooms & bathrooms
- Bedrooms: 4
- Bathrooms: 3
- Full bathrooms: 3
- Main level bathrooms: 1
Primary bedroom
- Level: Second
- Area: 202.86 Square Feet
- Dimensions: 13.8 x 14.7
Bedroom 2
- Level: Second
- Area: 139.86 Square Feet
- Dimensions: 11.1 x 12.6
Bedroom 3
- Level: Second
- Area: 138.18 Square Feet
- Dimensions: 9.8 x 14.1
Bedroom 4
- Level: Second
- Area: 157.62 Square Feet
- Dimensions: 11.1 x 14.2
Dining room
- Level: Main
- Area: 99.76 Square Feet
- Dimensions: 8.6 x 11.6
Living room
- Level: Main
- Area: 312.28 Square Feet
- Dimensions: 14.8 x 21.1
Heating
- Electric, Fireplace(s), Heat Pump, Propane
Cooling
- Central Air, Ceiling Fan(s), Electric
Appliances
- Included: Dishwasher, Electric Oven, Electric Range
- Laundry: Laundry Room, Upper Level
Features
- Kitchen Island, Walk-In Closet(s)
- Flooring: Carpet, Laminate, Tile
- Number of fireplaces: 1
- Fireplace features: Family Room, Gas
- Common walls with other units/homes: No Common Walls
Interior area
- Total structure area: 2,135
- Total interior livable area: 2,135 sqft
- Finished area above ground: 2,135
- Finished area below ground: 0
Property
Parking
- Total spaces: 4
- Parking features: Concrete, Garage
- Garage spaces: 2
- Uncovered spaces: 2
Features
- Levels: Two
- Stories: 2
- Patio & porch: Front Porch, Screened
- Exterior features: Fenced Yard
- Fencing: Back Yard,Wood
Lot
- Size: 0.47 Acres
- Features: Back Yard, Cleared
Details
- Parcel number: 16L02059I
- Zoning: RAG
- Special conditions: Standard
Construction
Type & style
- Home type: SingleFamily
- Architectural style: Traditional
- Property subtype: Single Family Residence
Materials
- Vinyl Siding
- Foundation: Crawlspace
- Roof: Shingle
Condition
- New construction: No
- Year built: 2022
Details
- Builder name: Herring Homes
Utilities & green energy
- Sewer: Septic Tank
- Water: Other, Public
Community & HOA
Community
- Subdivision: Two Thirty One
HOA
- Has HOA: Yes
- Services included: Unknown
- HOA fee: $200 annually
- HOA name: Two Thirty One HOA
- HOA phone: 877-252-3327
Location
- Region: Wendell
Financial & listing details
- Price per square foot: $164/sqft
- Tax assessed value: $389,050
- Annual tax amount: $2,431
- Date on market: 9/23/2026
- Listing agreement: Exclusive Right To Sell
- Listing terms: Cash,Conventional
- Road surface type: Paved
Estimated market value
$425,900
$400,000 - $451,000
Not available
Price history
| Date | Event | Price |
|---|---|---|
| 9/23/2026 | Listed for sale | $350,000-19.5%$164/sqft |
Source:  Doorify MLS #10194387 Report a problem Doorify MLS #10194387 Report a problem | ||
| 9/22/2022 | Sold | $435,000-1.1%$204/sqft |
Source: Public Record Report a problem | ||
| 7/12/2022 | Pending sale | $440,000$206/sqft |
Source: Doorify MLS #2455134 Report a problem | ||
| 6/10/2022 | Listed for sale | $440,000$206/sqft |
Source: Doorify MLS #2455134 Report a problem | ||
Public tax history
| Year | Property taxes | Tax assessment |
|---|---|---|
| 2025 | $2,470 +22.7% | $389,050 +56.5% |
| 2024 | $2,014 +1.2% | $248,620 |
| 2023 | $1,989 +373.6% | $248,620 +397.2% |
| 2022 | $420 | $50,000 |
Find assessor info on the county website
Monthly payment
Est. payment
Payment breakdown
Explore the cost of this home by adjusting the details. Changes won't be saved.Climate risks
Neighborhood: 27591
Nearby schools
Schools provided by the listing agent
- Elementary: Johnston - Corinth Holders Elementary
- Middle: Johnston - Archer Lodge Middle
- High: Johnston - Corinth Holders High School
Source: Doorify MLS. This data may not be complete. We recommend contacting the local school district to confirm school assignments for this home.

Similar homes
- $450,0003 bd3 ba2.3k sqft299 Newman Ln, Wendell, NC 27591For Sale
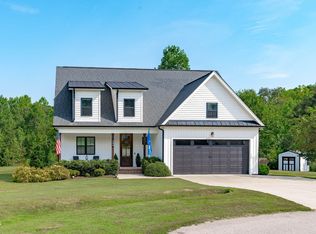
 MLS ID #10194483, Michael Wolgin. Doorify MLS
 - $349,4804 bd3 ba1.9k sqft341 Lavatera Dr, Wendell, NC 27591New Construction
 MLS ID #10193799, Daxay Malkan. Doorify MLS
 - $354,0004 bd3 ba1.9k sqft337 Lavatera Dr, Wendell, NC 27591New ConstructionMLS ID #10193783, Daxay Malkan. Doorify MLS
- $360,0004 bd3 ba1.9k sqft333 Lavatera Dr, Wendell, NC 27591New Construction
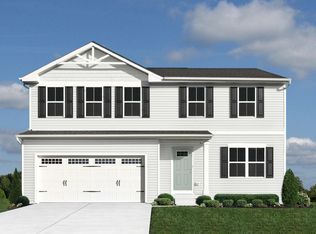 MLS ID #10193790, Daxay Malkan. Doorify MLS
 - $362,4905 bd3 ba2.3k sqftRobie, Wendell, NC 27591New ConstructionDoorify MLS
- $343,4903 bd3 ba1.7k sqftDarwin, Wendell, NC 27591New ConstructionDoorify MLS
- $321,9904 bd3 ba1.6k sqft597 Camaro Rift Trl, Wendell, NC 27591New ConstructionMLS ID #10194486, Daxay Malkan. Doorify MLS
- $334,9904 bd3 ba1.9k sqft345 Lavatera Dr, Wendell, NC 27591New ConstructionMLS ID #10193796, Daxay Malkan. Doorify MLS
- $329,9903 bd2 ba1.4k sqft596 Camaro Rift Trl, Wendell, NC 27591New ConstructionMLS ID #10194243, Daxay Malkan. Doorify MLS
- $374,9005 bd3 ba2.2k sqft801 Brook Bawn Rd, Wendell, NC 27591For SaleMLS ID #10190906, Chris Martin. Doorify MLS
- $337,9903 bd2 ba1.4k sqft693 Silverado Sunset Loop, Wendell, NC 27591New ConstructionMLS ID #10194248, Daxay Malkan. Doorify MLS
- $342,7254 bd3 ba1.9k sqft148 Traverse Mountain Dr, Wendell, NC 27591New ConstructionMLS ID #10192509, Daxay Malkan. Doorify MLS
- $334,9903 bd2 ba1.4k sqft697 Silverado Sunset Loop, Wendell, NC 27591New ConstructionMLS ID #10194244, Daxay Malkan. Doorify MLS
- $355,4904 bd3 ba2k sqftWalden, Wendell, NC 27591New ConstructionDoorify MLS
- $332,9904 bd3 ba1.9k sqft616 Impala Trce, Wendell, NC 27591New ConstructionMLS ID #10191761, Daxay Malkan. Doorify MLS
- $360,2654 bd3 ba2.1k sqft129 Traverse Mountain Dr, Wendell, NC 27591New ConstructionMLS ID #10192511, Daxay Malkan. Doorify MLS
- $324,9903 bd2 ba1.4k sqft592 Camaro Rift Trl, Wendell, NC 27591New ConstructionMLS ID #10194242, Daxay Malkan. Doorify MLS
- $360,4904 bd3 ba2.1k sqftElston, Wendell, NC 27591New ConstructionDoorify MLS
